
925 Wedgewood Ave, Nashville, TN 37203
Local realty services provided by:CENTURY 21 Premier
925 Wedgewood Ave,Nashville, TN 37203
$995,000
- 3 Beds
- 4 Baths
- 2,416 sq. ft.
- Single family
- Active
Listed by: lisa gaston, mason luplow
Office: compass re
MLS#:3305110
Source:NASHVILLE
Price summary
- Price:$995,000
- Price per sq. ft.:$411.84
About this home
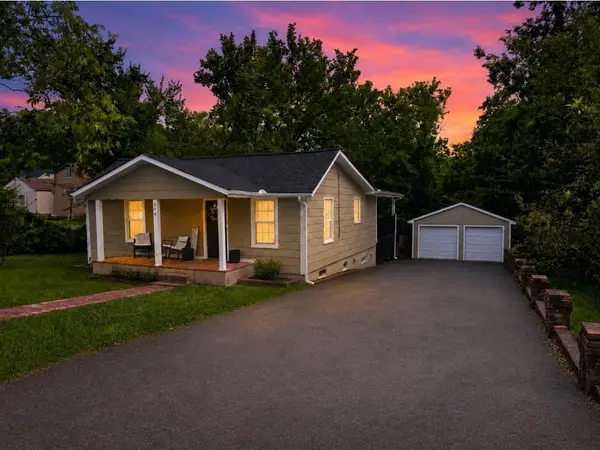
Tucked behind a private gated entrance off 10th Ave South, this custom-built Craftsman offers exceptional privacy with a full 360° fenced backyard designed for relaxing, entertaining, and enjoying outdoor living. DADU eligible and STR eligible, this property also presents incredible long-term investment potential. Built in 2006 with quality craftsmanship and durable materials, the home feels like a peaceful retreat while still being just minutes from Vanderbilt, Belmont, Music Row, WeHo, downtown Nashville, and some of the city’s best local restaurants, coffee shops, and boutiques. From the moment you arrive through the automatic gate, the welcoming covered front porch and charming curb appeal set the tone. Inside, the open-concept layout is filled with natural light and showcases hardwood floors, detailed Craftsman trim, and comfortable living spaces throughout. The kitchen is designed for both everyday living and entertaining, featuring granite countertops, stainless steel appliances, a gas range with professional-grade vent hood, and easy flow into the formal dining area. A convenient powder room and main-level guest suite with a private bath and walk-in tiled shower add flexibility for guests or multigenerational living. Upstairs, you’ll find two additional bedrooms and bathrooms, including a spacious primary suite with vaulted ceilings and views overlooking the private backyard retreat. The finished basement offers endless versatility and can function as a rec room, office, bunk room, gym, or creative space. Outdoor living shines with a covered deck, patio area, generous storage building, and ample private parking. This one-of-a-kind Craftsman blends location, privacy, lifestyle, and investment opportunity. Zoned for the highly regarded Belmont-Waverly Elementary and eligible for a short-term rental permit, this is a rare Nashville find with flexibility for the future....
Contact an agent
Home facts
- Year built:2006
- Listing ID #:3305110
- Added:72 day(s) ago
- Updated:July 26, 2026 at 02:29 PM
Rooms and interior
- Bedrooms:3
- Total bathrooms:4
- Full bathrooms:3
- Half bathrooms:1
- Flooring:Tile
- Kitchen Description:Dishwasher, Disposal, Microwave, Refrigerator
- Basement:Yes
- Basement Description:Finished
- Living area:2,416 sq. ft.
Heating and cooling
- Cooling:Central Air
- Heating:Central
- Central air:Yes
Structure and exterior
- Roof:Shingle
- Year built:2006
- Building area:2,416 sq. ft.
- Lot area:0.17 Acres
- Construction Materials:Fiber Cement, Wood Siding
- Exterior Features:Deck, Patio, Porch
- Levels:2 Story
Schools
- High school:Hillsboro Comp High School
- Middle school:John Trotwood Moore Middle
- Elementary school:Waverly-Belmont Elementary School
Utilities
- Water:Public, Water Available
- Sewer:Public Sewer
Finances and disclosures
- Price:$995,000
- Price per sq. ft.:$411.84
- Tax amount:$8,999
Features and amenities
- Appliances:Dishwasher, Disposal, Microwave, Refrigerator, Washer
- Laundry features:Dryer, Washer
- Amenities:Security System, Smoke Detector(s), Walk-In Closet(s)
Parking
- Parking description:Driveway
 Copyright 2026 Realtracs Mls. All rights reserved. Realtracs Mls provides content displayed here (“provided content”) on an “as is” basis and makes no representations or warranties regarding the provided content, including, but not limited to those of non-infringement, timeliness, accuracy, or completeness. Individuals and companies using information presented are responsible for verification and validation of information they utilize and present to their customers and clients. Realtracs Mls will not be liable for any damage or loss resulting from use of the provided content or the products available through Portals, IDX, VOW, and/or Syndication. Recipients of this information shall not resell, redistribute, reproduce, modify, or otherwise copy any portion thereof without the expressed written consent of Realtracs Mls. NASHVILLE Member Broker: Renee Hunter
New listings near 925 Wedgewood Ave
- Coming Soon
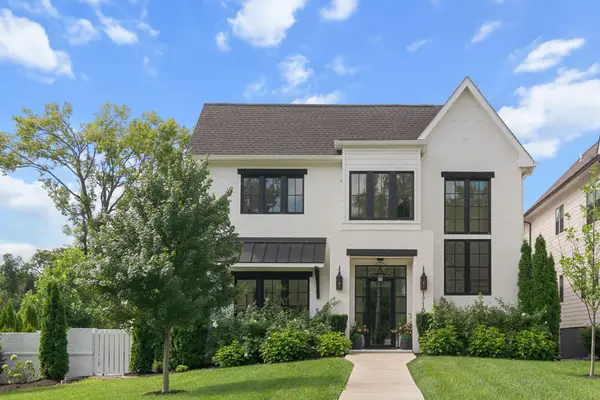 $2,199,900Coming Soon5 beds 5 baths
1715 Hillmont Dr, Nashville, TN 37215
MLS# 3306183Listed by: LEGACY SOUTH BROKERAGE - Coming Soon
 $434,900Coming Soon4 beds 2 baths
3245 Niagara Dr, Nashville, TN 37214
MLS# 3306213Listed by: COMPASS - Open Sun, 2 to 4pmNew
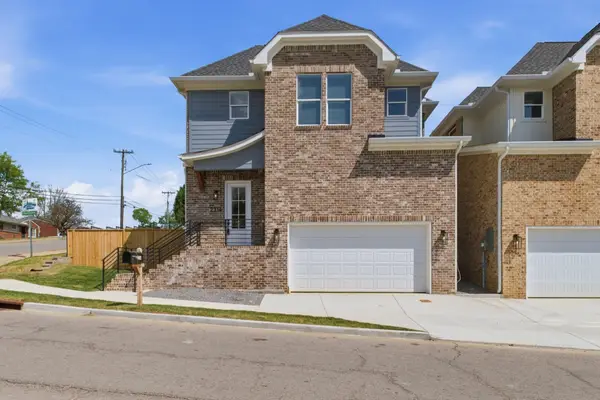 $659,900Active3 beds 4 baths2,120 sq. ft.
2314 18th Ave N, Nashville, TN 37208
MLS# 3306228Listed by: PINNACLE POINT PROPERTIES & DEVELOPMENT - Open Sun, 2 to 4pmNew
 $649,900Active3 beds 4 baths2,120 sq. ft.
2312 18th Ave N, Nashville, TN 37208
MLS# 3306229Listed by: PINNACLE POINT PROPERTIES & DEVELOPMENT - Open Sun, 2 to 4pmNew
 $659,900Active3 beds 4 baths2,240 sq. ft.
2310 18th Ave N, Nashville, TN 37208
MLS# 3306230Listed by: PINNACLE POINT PROPERTIES & DEVELOPMENT - Open Sun, 2 to 4pmNew
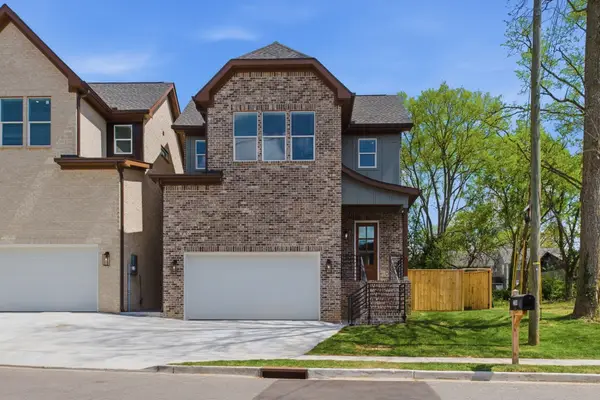 $669,900Active3 beds 4 baths2,240 sq. ft.
2308 18th Ave N, Nashville, TN 37208
MLS# 3306231Listed by: PINNACLE POINT PROPERTIES & DEVELOPMENT - Coming Soon
 $799,000Coming Soon4 beds 3 baths
1411 Boscobel St #A, Nashville, TN 37206
MLS# 3306296Listed by: BENCHMARK REALTY, LLC - Coming Soon
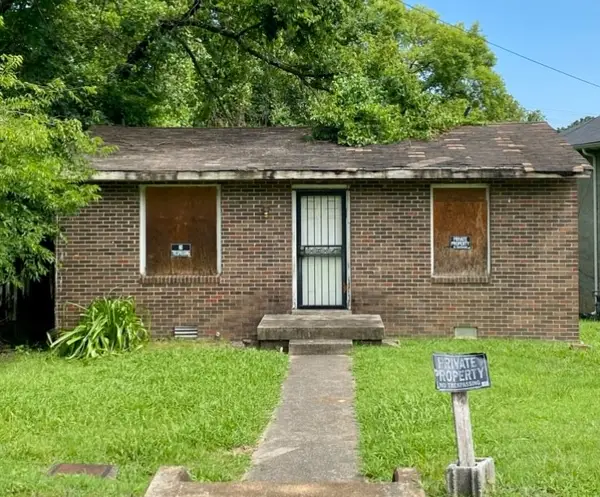 $125,000Coming Soon3 beds 1 baths
706 31st Avenue N, Nashville, TN 37209
MLS# 3306345Listed by: BENCHMARK REALTY, LLC - Coming Soon
 $425,000Coming Soon2 beds 2 baths
544 Maplewood Ln, Nashville, TN 37216
MLS# 3306352Listed by: CRYE-LEIKE, INC., REALTORS - Coming Soon
 $989,000Coming Soon4 beds 3 baths
1627 Long Ave, Nashville, TN 37206
MLS# 3306389Listed by: COMPASS TENNESSEE, LLC


Protect your home and budget from life's surprises with an Assurant Home Warranty, backed by a partner that supports you through every step of homeownership. Explore Plans.
©2026 Century 21 Real Estate LLC. All rights reserved. CENTURY 21®, the CENTURY 21 Logo and C21® are service marks owned by Century 21 Real Estate LLC. Century 21 Real Estate LLC fully supports the principles of the Fair Housing Act and the Equal Opportunity Act. Each office is independently owned and operated. Listing information is deemed reliable but not guaranteed accurate.