
926 Woodland St #109, Nashville, TN 37206
Local realty services provided by:CENTURY 21 Premier
926 Woodland St #109,Nashville, TN 37206
$340,000
- 2 Beds
- 2 Baths
- - sq. ft.
- Condominium
- Sold
Listed by: bernie gallerani
Office: bernie gallerani real estate
MLS#:3314400
Source:NASHVILLE
Sorry, we are unable to map this address
Price summary
- Price:$340,000
- Monthly HOA dues:$324
About this home
Discover this ground-floor sanctuary offering unmatched convenience, privacy, and one of the largest private outdoor living spaces available in an East Nashville condo. Located just 1.4 miles from Nissan Stadium and steps from East Nashville's renowned dining, shopping, and music venues, this home offers the perfect blend of urban accessibility and peaceful retreat. Inside, you'll find chic concrete floors, soaring ceilings, and contemporary lighting that create a modern industrial feel. The spacious primary suite features a large walk-in closet with abundant storage and private access to the patio, providing a quiet outdoor escape. The ground-floor location offers effortless, stair-free access for everyday convenience. Residents enjoy the security and privacy of a gated parking lot, along with two unassigned parking spaces. Whether you're searching for a stylish primary residence, an investment opportunity, or a lock-and-leave retreat just minutes from downtown Nashville, this exceptional condo delivers low-maintenance living in one of East Nashville's most sought-after locations. 1% lender credit with use of preferred lender....
Contact an agent
Home facts
- Year built:2007
- Subdivision & Development:East End Lofts
- Listing ID #:3314400
- Added:49 day(s) ago
- Updated:September 19, 2026 at 07:51 AM
Rooms and interior
- Bedrooms:2
- Total bathrooms:2
- Full bathrooms:2
- Flooring:Concrete
- Kitchen Description:Oven
- Basement:Yes
Heating and cooling
- Cooling:Central Air, Electric
- Heating:Central, Electric
- Central air:Yes
Structure and exterior
- Year built:2007
- Construction Materials:Brick
- Exterior Features:Patio
- Levels:1 Story
Schools
- High school:Stratford STEM Magnet School Upper Campus
- Middle school:Stratford STEM Magnet School Lower Campus
- Elementary school:Warner Elementary Enhanced Option
Utilities
- Water:Public, Water Available
- Sewer:Public Sewer
Finances and disclosures
- Price:$340,000
- Tax amount:$2,939
Features and amenities
- Amenities:appl_Oven
Parking
- Parking description:Parking Lot
 Copyright 2026 Realtracs Mls. All rights reserved. Realtracs Mls provides content displayed here (“provided content”) on an “as is” basis and makes no representations or warranties regarding the provided content, including, but not limited to those of non-infringement, timeliness, accuracy, or completeness. Individuals and companies using information presented are responsible for verification and validation of information they utilize and present to their customers and clients. Realtracs Mls will not be liable for any damage or loss resulting from use of the provided content or the products available through Portals, IDX, VOW, and/or Syndication. Recipients of this information shall not resell, redistribute, reproduce, modify, or otherwise copy any portion thereof without the expressed written consent of Realtracs Mls. NASHVILLE Member Broker: Renee Hunter
New listings near 926 Woodland St #109
- Coming Soon
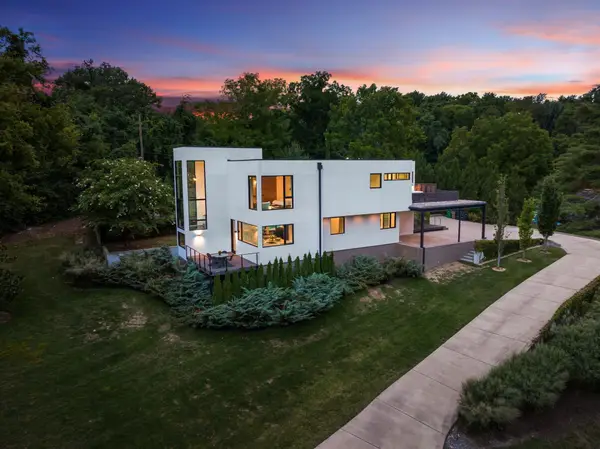 $2,995,900Coming Soon3 beds 4 baths4,085 sq. ft.
6321 E Valley Rd, Nashville, TN 37205
MLS# 3593759Listed by: COMPASS - Coming Soon
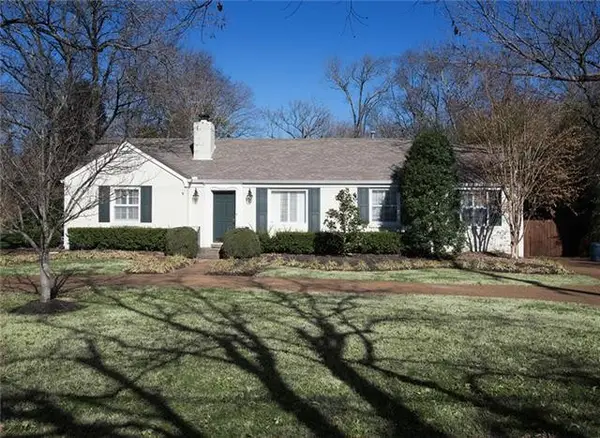 $1,690,000Coming Soon3 beds 2 baths2,108 sq. ft.
4306 Harding Pl, Nashville, TN 37205
MLS# 3593789Listed by: ORCHARD BROKERAGE, LLC - Coming Soon
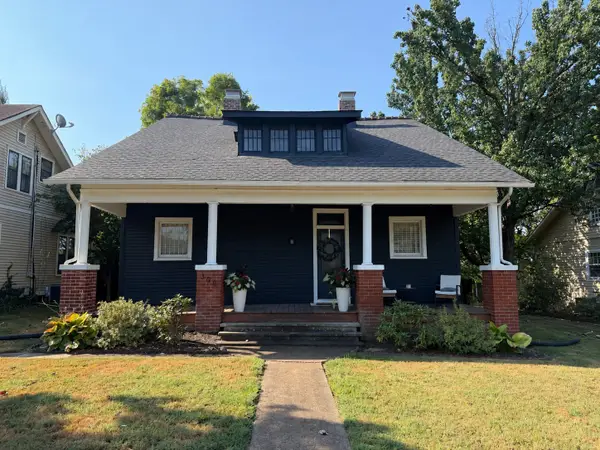 $550,000Coming Soon3 beds 3 baths2,111 sq. ft.
305 Mccall St, Nashville, TN 37211
MLS# 3593790Listed by: COMPASS RE - Coming Soon
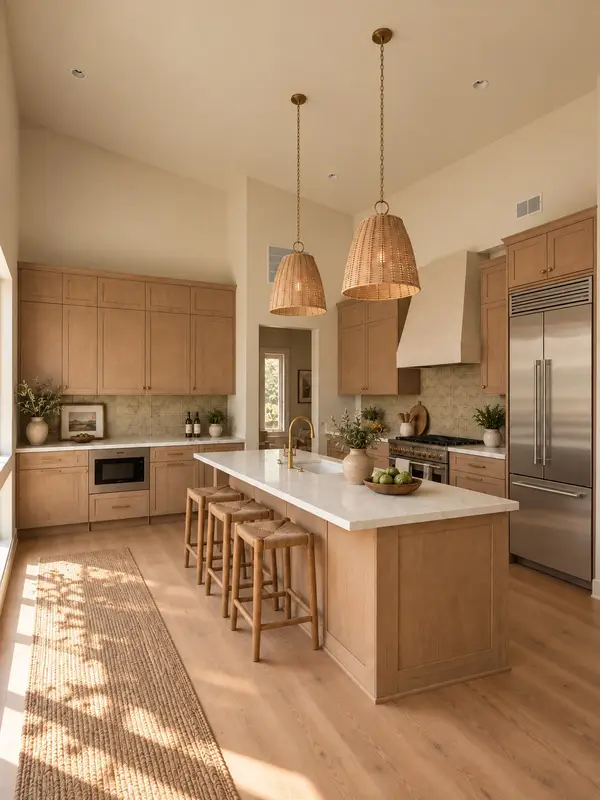 $599,000Coming Soon3 beds 2 baths1,385 sq. ft.
1125B Leland Ave, Nashville, TN 37216
MLS# 3593797Listed by: REAL BROKER - Coming Soon
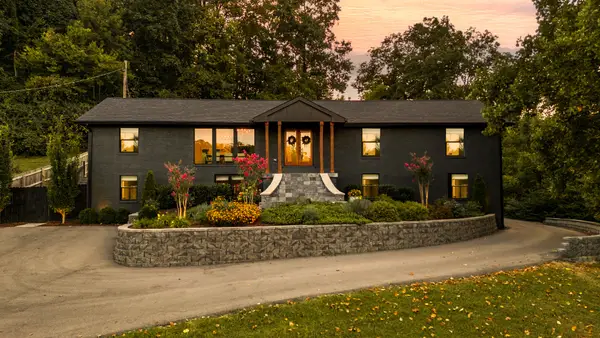 $1,399,000Coming Soon4 beds 4 baths3,286 sq. ft.
6600 Ellesmere Rd, Nashville, TN 37205
MLS# 3593830Listed by: COMPASS RE - Coming SoonOpen Sat, 2 to 4pm
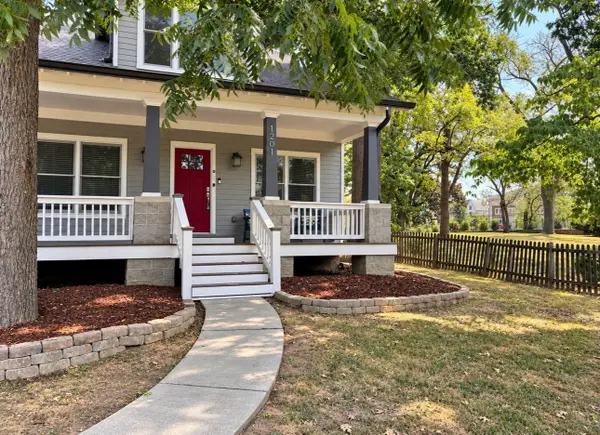 $975,000Coming Soon4 beds 3 baths2,167 sq. ft.
1201 Chapel Ave, Nashville, TN 37206
MLS# 3593920Listed by: STUDIO REAL ESTATE - Coming Soon
 $509,000Coming Soon1 beds 1 baths837 sq. ft.
301 Demonbreun St #913, Nashville, TN 37201
MLS# 3593931Listed by: EXCEL REAL ESTATE & DEVEL. CO. - Coming Soon
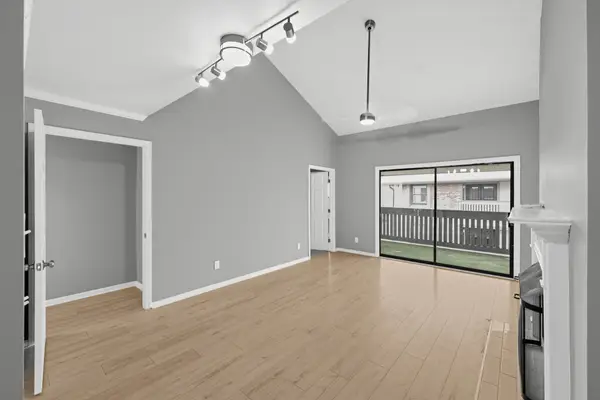 $419,900Coming Soon3 beds 2 baths1,530 sq. ft.
145 Hillsboro Pl, Nashville, TN 37215
MLS# 3593954Listed by: NETWORTH REALTY OF NASHVILLE, LLC - Coming Soon
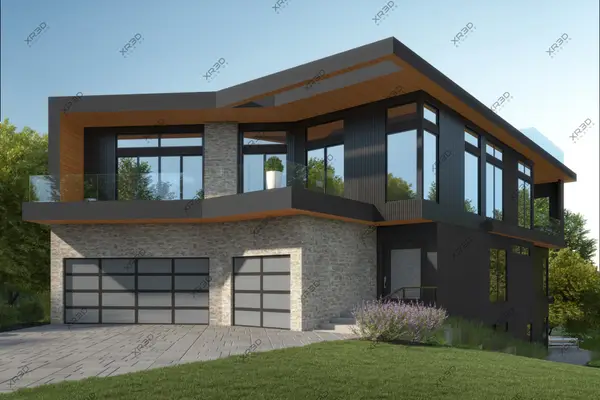 $4,200,000Coming Soon4 beds 7 baths5,874 sq. ft.
940 Archer St, Nashville, TN 37203
MLS# 3593965Listed by: COMPASS RE - Coming Soon
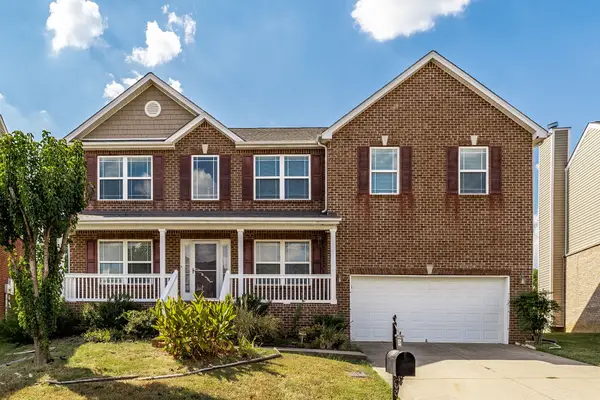 $475,000Coming Soon5 beds 3 baths2,950 sq. ft.
1537 Constitution Ave, Nashville, TN 37207
MLS# 3594061Listed by: ZEITLIN SOTHEBY'S INTERNATIONAL REALTY


Protect your home and budget from life's surprises with an Assurant Home Warranty, backed by a partner that supports you through every step of homeownership. Explore Plans.
©2026 Century 21 Real Estate LLC. All rights reserved. CENTURY 21®, the CENTURY 21 Logo and C21® are service marks owned by Century 21 Real Estate LLC. Century 21 Real Estate LLC fully supports the principles of the Fair Housing Act and the Equal Opportunity Act. Each office is independently owned and operated. Listing information is deemed reliable but not guaranteed accurate.