
942 Watercourse Court, Nashville, TN 37214
Local realty services provided by:CENTURY 21 Premier
942 Watercourse Court,Nashville, TN 37214
$570,571
- 4 Beds
- 4 Baths
- - sq. ft.
- Single family
- Sold
Listed by: brandi marshall
Office: m/i homes of nashville llc.
MLS#:3170168
Source:NASHVILLE
Sorry, we are unable to map this address
Price summary
- Price:$570,571
- Monthly HOA dues:$80
About this home
Buyer brings just their down payment - We will cover everything else! Must Close by the end of June, and must sign contract by April 30th - YOU DO NOT WANT TO MISS THIS!!
Welcome to the Dogwood floor plan by M/I Homes in the highly sought-after Pennington Mills—where modern design meets effortless living in the heart of Donelson.
This 4-bedroom, 3.5-bath home offers a thoughtfully designed layout with the perfect blend of open-concept living and private retreats. From the moment you walk in, you’re greeted with light-filled spaces, clean architectural lines, and high-end finishes throughout. The main living area flows seamlessly into a stunning kitchen featuring a large island, sleek cabinetry, and designer backsplash—ideal for entertaining or everyday living. The spacious primary suite is a true retreat, complete with a spa-inspired bathroom showcasing a frameless glass shower, soaking tub, and dual vanities. Upstairs, you’ll find generously sized secondary bedrooms and a versatile loft/bonus space perfect for a media room, home office, or play area.
Step outside to a covered patio with ceiling fans, creating the ultimate outdoor living space to relax or entertain year-round.
Located just minutes from downtown Nashville, shopping, dining, and the airport, Pennington Mills offers the perfect balance of convenience and community charm.
Move-in ready and designed to impress—this is one you don’t want to miss....
Contact an agent
Home facts
- Year built:2025
- Listing ID #:3170168
- Added:49 day(s) ago
- Updated:May 28, 2026 at 07:18 AM
Rooms and interior
- Bedrooms:4
- Total bathrooms:4
- Full bathrooms:3
- Half bathrooms:1
- Flooring:Carpet, Laminate, Tile
- Kitchen Description:Dishwasher, Disposal, Microwave
- Basement:Yes
Heating and cooling
- Cooling:Ceiling Fan(s), Central Air
- Heating:Central
- Central air:Yes
Structure and exterior
- Roof:Shingle
- Year built:2025
- Lot Features:Level
- Construction Materials:Brick, Fiber Cement
- Exterior Features:Patio, Porch, Smart Lock(s)
- Levels:2 Story
Schools
- High school:McGavock Comp High School
- Middle school:Two Rivers Middle
- Elementary school:Pennington Elementary
Utilities
- Water:Public, Water Available
- Sewer:Public Sewer
Finances and disclosures
- Price:$570,571
- Tax amount:$3,000
Features and amenities
- Appliances:Dishwasher, Disposal, Microwave
- Amenities:Air Filter, Ceiling Fan(s), Fire Alarm, High Speed Internet, Smart Thermostat, Smoke Detector(s), Walk-In Closet(s)
Parking
- Total parking spaces:4
- Parking description:Driveway
- Garage:Yes
- Garage spaces:2
 Copyright 2026 Realtracs Mls. All rights reserved. Realtracs Mls provides content displayed here (“provided content”) on an “as is” basis and makes no representations or warranties regarding the provided content, including, but not limited to those of non-infringement, timeliness, accuracy, or completeness. Individuals and companies using information presented are responsible for verification and validation of information they utilize and present to their customers and clients. Realtracs Mls will not be liable for any damage or loss resulting from use of the provided content or the products available through Portals, IDX, VOW, and/or Syndication. Recipients of this information shall not resell, redistribute, reproduce, modify, or otherwise copy any portion thereof without the expressed written consent of Realtracs Mls. NASHVILLE Member Broker: Renee Hunter
New listings near 942 Watercourse Court
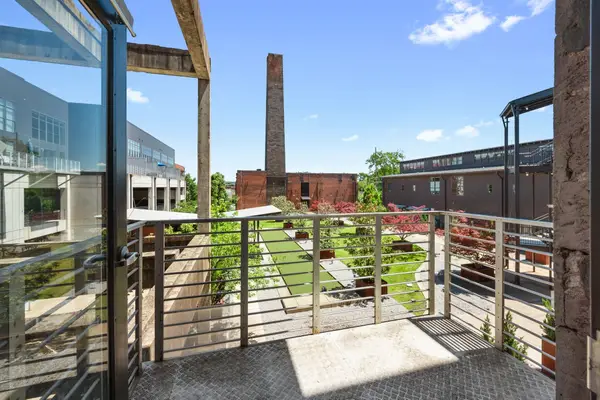 $425,000Pending1 beds 1 baths743 sq. ft.
1350 Rosa L Parks Blvd #313, Nashville, TN 37208
MLS# 3221878Listed by: ACRE REAL ESTATE, LLC- New
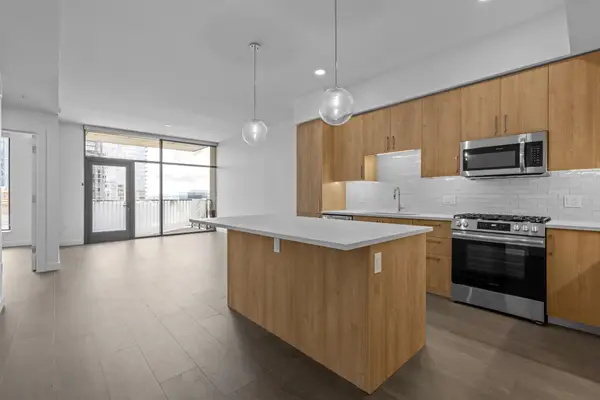 $559,000Active1 beds 1 baths801 sq. ft.
1212 Demonbreun St #2003, Nashville, TN 37203
MLS# 3223203Listed by: COMPASS - New
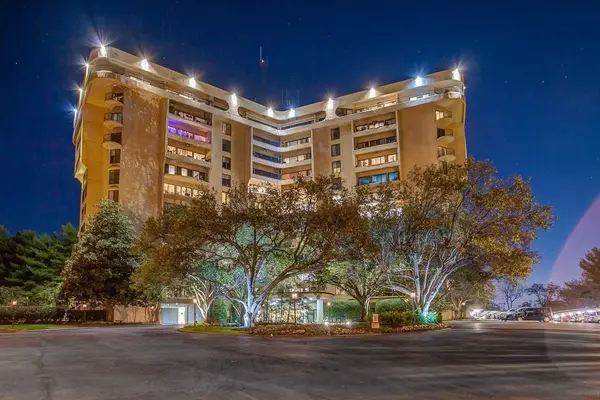 $134,900Active-- beds 1 baths524 sq. ft.
6666 Brookmont Ter #106, Nashville, TN 37205
MLS# 3223245Listed by: REALTY EXPRESS, LLC 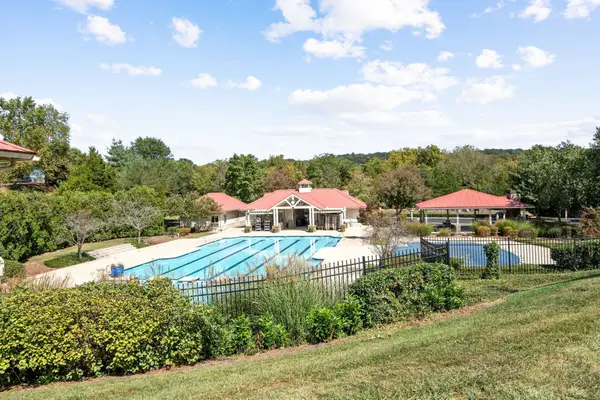 $439,900Pending3 beds 3 baths1,787 sq. ft.
6036 Mill Tree Ct, Nashville, TN 37221
MLS# 3223179Listed by: COMPASS TENNESSEE, LLC- New
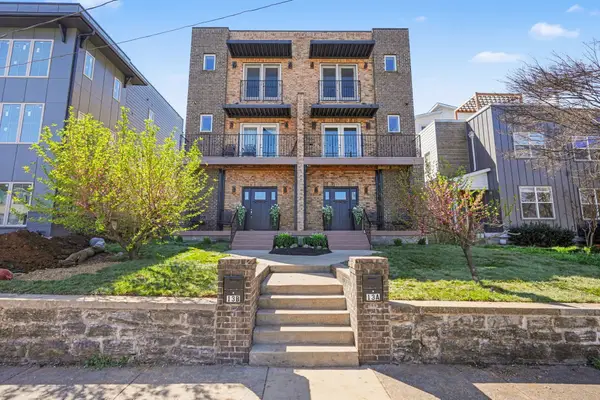 $825,000Active4 beds 4 baths3,439 sq. ft.
13A N Hill St, Nashville, TN 37210
MLS# 3223181Listed by: ZEITLIN SOTHEBY'S INTERNATIONAL REALTY - New
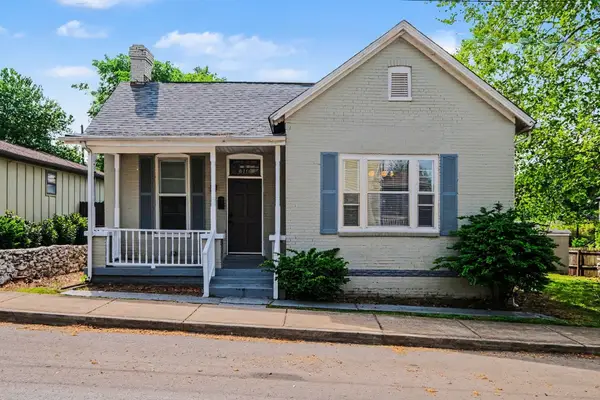 $525,000Active3 beds 2 baths1,351 sq. ft.
937 Phillips St, Nashville, TN 37208
MLS# 3223189Listed by: ZEITLIN SOTHEBY'S INTERNATIONAL REALTY - New
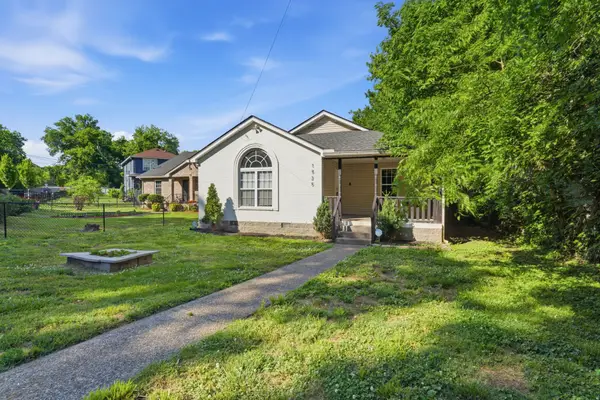 $450,000Active3 beds 2 baths1,964 sq. ft.
1535 11th Ave N, Nashville, TN 37208
MLS# 3221883Listed by: CADENCE REAL ESTATE - New
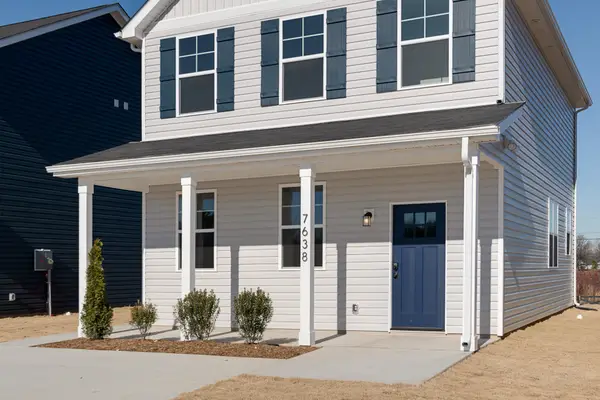 $403,700Active3 beds 3 baths1,496 sq. ft.
1116 Marlowe Lndg, Nashville, TN 37207
MLS# 3222999Listed by: LEGACY SOUTH BROKERAGE - Open Sat, 12 to 2pmNew
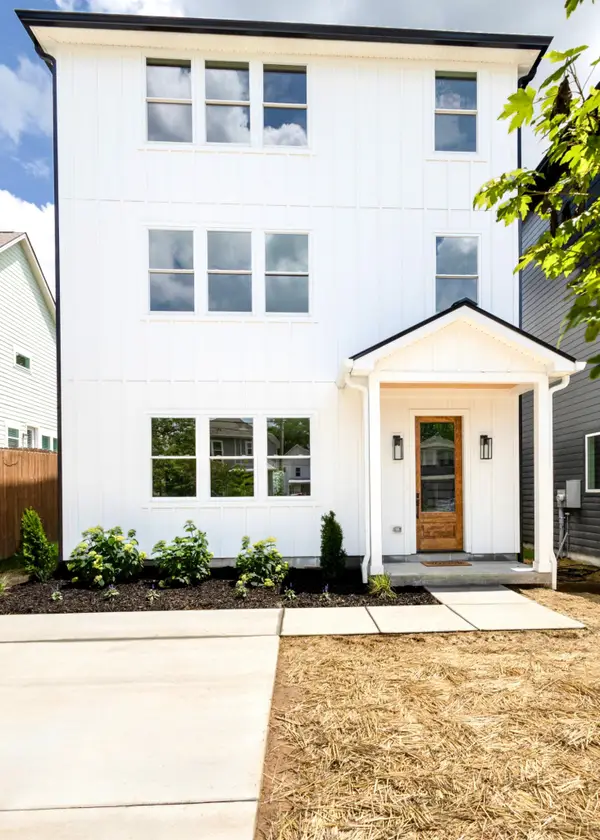 $773,900Active-- beds 4 baths2,340 sq. ft.
602 James Ave, Nashville, TN 37209
MLS# 3223016Listed by: BENCHMARK REALTY, LLC - New
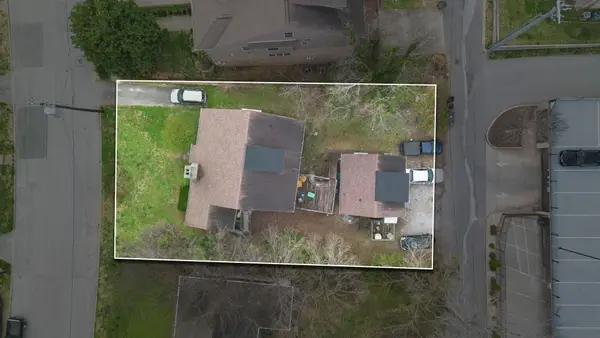 $1,099,000Active0.19 Acres
3110 Belwood St, Nashville, TN 37203
MLS# 3223023Listed by: COMPASS


Protect your home and budget from life's surprises with an Assurant Home Warranty, backed by a partner that supports you through every step of homeownership. Explore Plans.
©2026 Century 21 Real Estate LLC. All rights reserved. CENTURY 21®, the CENTURY 21 Logo and C21® are service marks owned by Century 21 Real Estate LLC. Century 21 Real Estate LLC fully supports the principles of the Fair Housing Act and the Equal Opportunity Act. Each office is independently owned and operated. Listing information is deemed reliable but not guaranteed accurate.