
944 Mcferrin Ave, Nashville, TN 37206
Local realty services provided by:CENTURY 21 Premier
944 Mcferrin Ave,Nashville, TN 37206
$429,000
- 3 Beds
- 1 Baths
- 1,196 sq. ft.
- Single family
- Active
Listed by: allyson krebs
Office: synergy real estate group, inc.
MLS#:3311765
Source:NASHVILLE
Price summary
- Price:$429,000
- Price per sq. ft.:$358.7
About this home
Charming 1940s Cottage in the Heart of East Nashville!
Welcome to this beautifully refreshed 3-bedroom, 1-bath cottage offering timeless character and modern updates in one of East Nashville’s most sought-after locations. The home features newly refinished hardwood floors, new carpet, fresh interior paint, and classic 1940s charm throughout.
Step outside to enjoy the large, fenced backyard, offering plenty of room for entertaining, gardening, pets, or simply relaxing outdoors and a covered back patio.
Location is everything! This home is walkable to The Pharmacy, Mas Tacos, and other popular neighborhood restaurants and coffee shops, with easy access to all of the dining, shopping, and entertainment that makes East Nashville so desirable. You're just minutes from some of East Nashville's favorite hotspots and a short drive to Downtown Nashville.
Whether you're looking for your next home or an investment opportunity, this charming cottage offers character, convenience, and an unbeatable location....
Contact an agent
Home facts
- Year built:1940
- Subdivision & Development:Nashville Trust/Shryer
- Listing ID #:3311765
- Added:50 day(s) ago
- Updated:September 17, 2026 at 03:23 PM
Rooms and interior
- Bedrooms:3
- Total bathrooms:1
- Full bathrooms:1
- Kitchen Description:Refrigerator
- Basement:Yes
- Basement Description:Partial, Unfinished
- Living area:1,196 sq. ft.
Heating and cooling
- Cooling:Central Air
- Heating:Central
- Central air:Yes
Structure and exterior
- Roof:Asphalt
- Year built:1940
- Building area:1,196 sq. ft.
- Lot area:0.18 Acres
- Lot Features:Level
- Architectural Style:Cottage
- Construction Materials:Vinyl Siding
- Exterior Features:Patio
- Levels:2 Story
Schools
- High school:Maplewood Comp High School
- Middle school:Jere Baxter Middle
- Elementary school:Hattie Cotton Elementary
Utilities
- Water:Public, Water Available
- Sewer:Public Sewer
Finances and disclosures
- Price:$429,000
- Price per sq. ft.:$358.7
- Tax amount:$3,315
Features and amenities
- Appliances:Refrigerator
Parking
- Parking description:Driveway
 Copyright 2026 Realtracs Mls. All rights reserved. Realtracs Mls provides content displayed here (“provided content”) on an “as is” basis and makes no representations or warranties regarding the provided content, including, but not limited to those of non-infringement, timeliness, accuracy, or completeness. Individuals and companies using information presented are responsible for verification and validation of information they utilize and present to their customers and clients. Realtracs Mls will not be liable for any damage or loss resulting from use of the provided content or the products available through Portals, IDX, VOW, and/or Syndication. Recipients of this information shall not resell, redistribute, reproduce, modify, or otherwise copy any portion thereof without the expressed written consent of Realtracs Mls. NASHVILLE Member Broker: Renee Hunter
New listings near 944 Mcferrin Ave
- Coming Soon
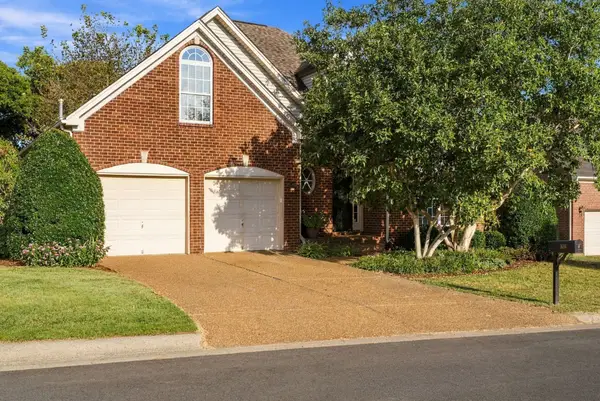 $575,000Coming Soon4 beds 3 baths2,382 sq. ft.
8116 Settlers Way, Nashville, TN 37221
MLS# 3547238Listed by: COMPASS RE - Coming Soon
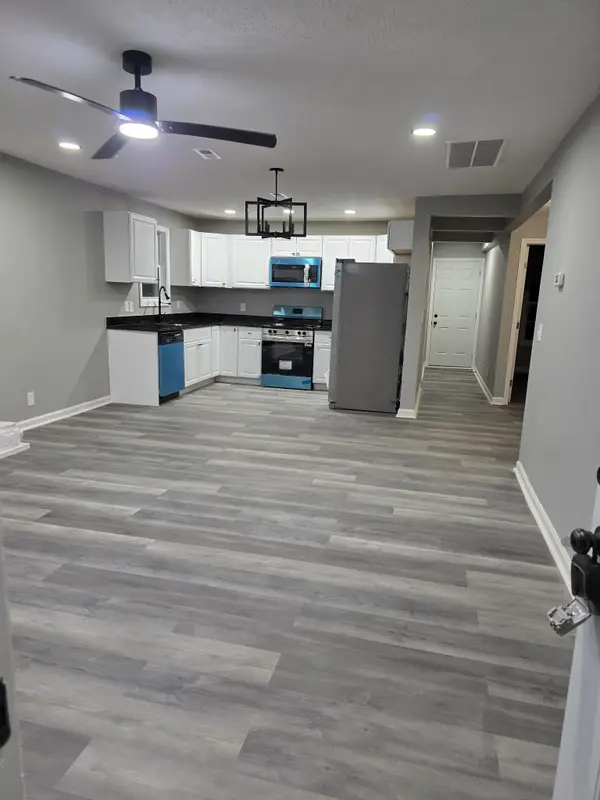 $259,900Coming Soon3 beds 2 baths1,060 sq. ft.
3227 Lakeford Dr, Nashville, TN 37214
MLS# 3592860Listed by: MAJESTY REALTY - Coming Soon
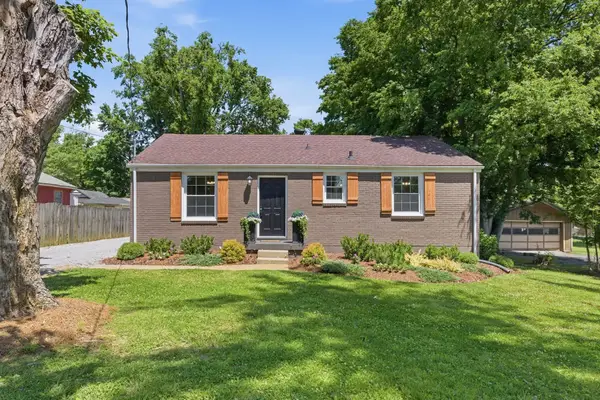 $372,500Coming Soon2 beds 1 baths975 sq. ft.
102 Desoto Dr, Nashville, TN 37210
MLS# 3592932Listed by: COMPASS - Coming Soon
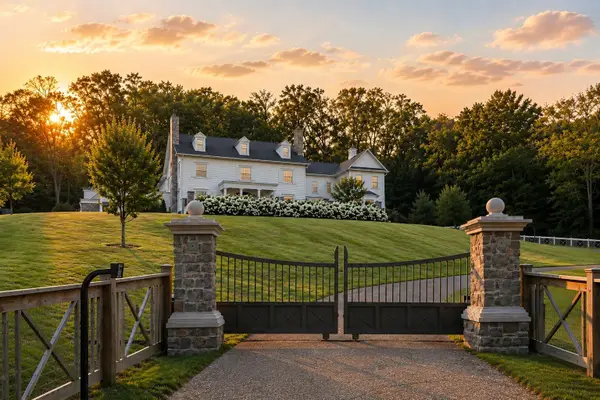 $13,900,000Coming Soon6 beds 10 baths12,263 sq. ft.
4335 Chickering Ln, Nashville, TN 37215
MLS# 3592935Listed by: COMPASS TENNESSEE, LLC - Coming Soon
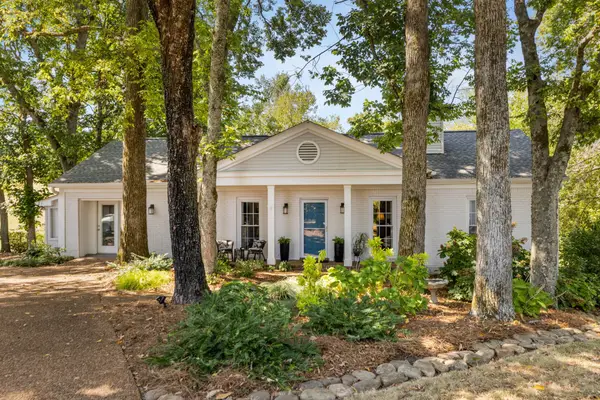 $460,000Coming Soon3 beds 3 baths1,503 sq. ft.
105 Eller Ct, Nashville, TN 37221
MLS# 3593064Listed by: PARKS COMPASS - Coming Soon
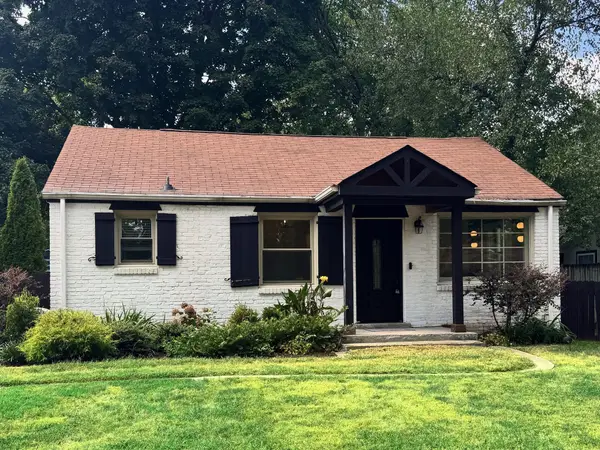 $349,900Coming Soon2 beds 1 baths825 sq. ft.
232 Ridgeway Dr, Nashville, TN 37214
MLS# 3593099Listed by: EXP REALTY - Coming Soon
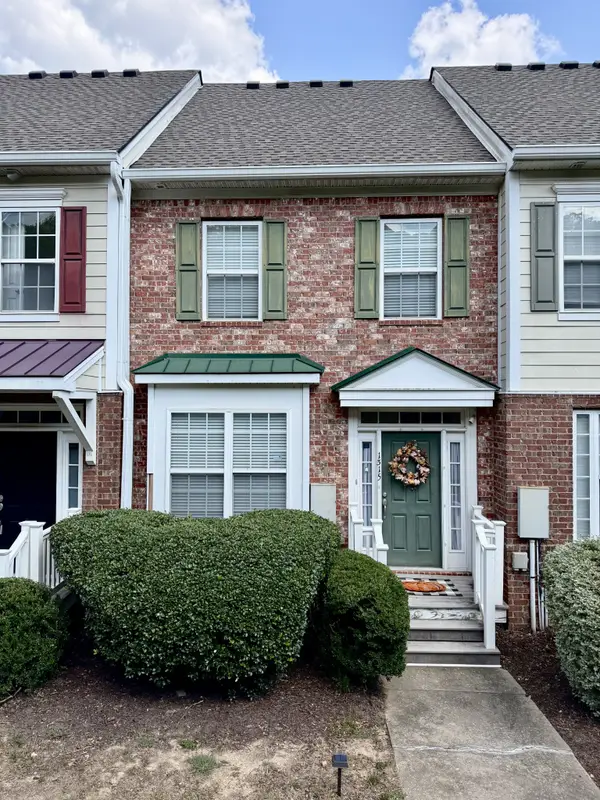 $364,999Coming Soon3 beds 3 baths1,852 sq. ft.
1315 Concord Mill Ln, Nashville, TN 37211
MLS# 3593112Listed by: SIXONEFIVE REAL ESTATE ADVISORS - Coming Soon
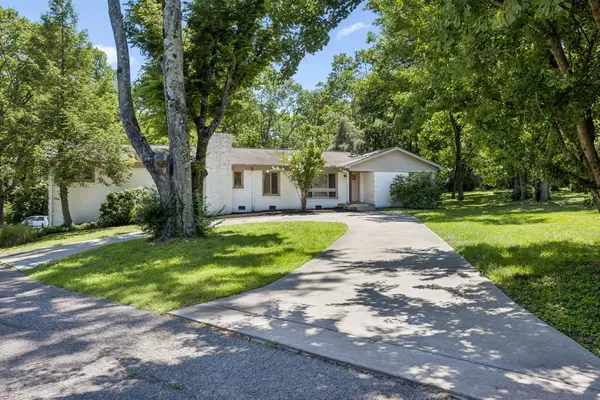 $945,000Coming Soon4 beds 3 baths2,128 sq. ft.
4425 Prescott Rd, Nashville, TN 37204
MLS# 3593156Listed by: COMPASS RE - Coming SoonOpen Sun, 2 to 4pm
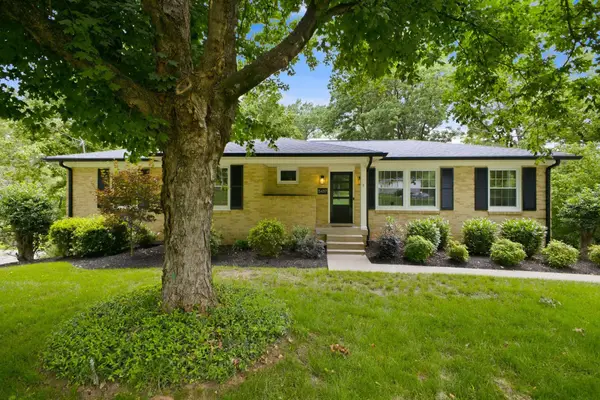 $825,000Coming Soon4 beds 3 baths2,608 sq. ft.
5437 Hill Road Cir, Nashville, TN 37220
MLS# 3593287Listed by: SCOUT REALTY - Coming SoonOpen Sun, 2 to 4pm
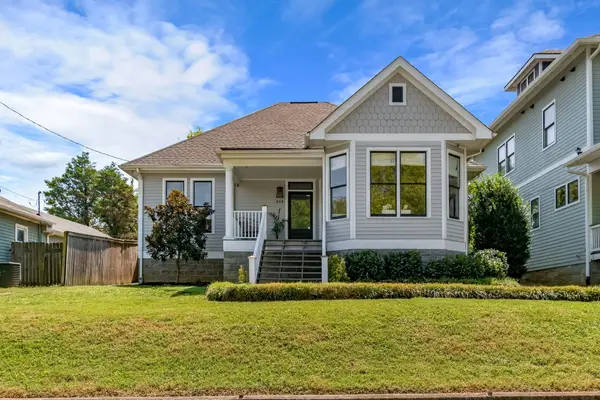 $1,100,000Coming Soon3 beds 2 baths2,217 sq. ft.
908 Boscobel St, Nashville, TN 37206
MLS# 3593343Listed by: MW REAL ESTATE CO.


Protect your home and budget from life's surprises with an Assurant Home Warranty, backed by a partner that supports you through every step of homeownership. Explore Plans.
©2026 Century 21 Real Estate LLC. All rights reserved. CENTURY 21®, the CENTURY 21 Logo and C21® are service marks owned by Century 21 Real Estate LLC. Century 21 Real Estate LLC fully supports the principles of the Fair Housing Act and the Equal Opportunity Act. Each office is independently owned and operated. Listing information is deemed reliable but not guaranteed accurate.