
956 Harpeth Bend Dr, Nashville, TN 37221
Local realty services provided by:CENTURY 21 Premier
Listed by: vicky marchetti
Office: fridrich & clark realty
MLS#:3285771
Source:NASHVILLE
Price summary
- Price:$499,000
- Price per sq. ft.:$352.4
About this home
Step into this enchanted cottage and you'll be spellbound by the wonderful renovation and magical yard! So much new, you'll have to see to believe. All new in last 2 yrs, oak hardwood flooring, new Kitchen includes everything (cabinets, counters, appliances), paint throughout, exterior paint, light fixtures, tankless water heater, HVAC and more. Bathrooms refreshed, and there are 3 of them!! Even the storage shed is new and so stylish! Yard has had old trees removed, fencing added, a firepit and party lights!! Wonderful open floorplan with versatile room functionality. And a screen porch to enjoy, complete with wall mount TV! Yard is so well done, with low maintenance shrubs and pretty perennials, and just the right size for kids and pets. Aggregate drive with plenty of parking for cars, RV, Golf Cart, etc! And a short walk down the street to the Greenway! All it needs is your furniture!
Contact an agent
Home facts
- Year built:1984
- Listing ID #:3285771
- Added:1 day(s) ago
- Updated:July 17, 2026 at 03:56 AM
Rooms and interior
- Bedrooms:3
- Total bathrooms:3
- Full bathrooms:3
- Flooring:Tile
- Kitchen Description:Dishwasher, Microwave, Refrigerator
- Basement:Yes
- Basement Description:Crawl Space
- Living area:1,416 sq. ft.
Heating and cooling
- Cooling:Central Air
- Heating:Natural Gas
- Central air:Yes
Structure and exterior
- Year built:1984
- Building area:1,416 sq. ft.
- Lot area:0.34 Acres
- Construction Materials:Hardboard Siding
- Levels:1 Story
Schools
- High school:James Lawson High School
- Middle school:Bellevue Middle
- Elementary school:Harpeth Valley Elementary
Utilities
- Water:Public, Water Available
- Sewer:Public Sewer
Finances and disclosures
- Price:$499,000
- Price per sq. ft.:$352.4
- Tax amount:$3,139
Features and amenities
- Appliances:Dishwasher, Microwave, Refrigerator
 Copyright 2026 Realtracs Mls. All rights reserved. Realtracs Mls provides content displayed here (“provided content”) on an “as is” basis and makes no representations or warranties regarding the provided content, including, but not limited to those of non-infringement, timeliness, accuracy, or completeness. Individuals and companies using information presented are responsible for verification and validation of information they utilize and present to their customers and clients. Realtracs Mls will not be liable for any damage or loss resulting from use of the provided content or the products available through Portals, IDX, VOW, and/or Syndication. Recipients of this information shall not resell, redistribute, reproduce, modify, or otherwise copy any portion thereof without the expressed written consent of Realtracs Mls. NASHVILLE Member Broker: Renee Hunter
New listings near 956 Harpeth Bend Dr
- New
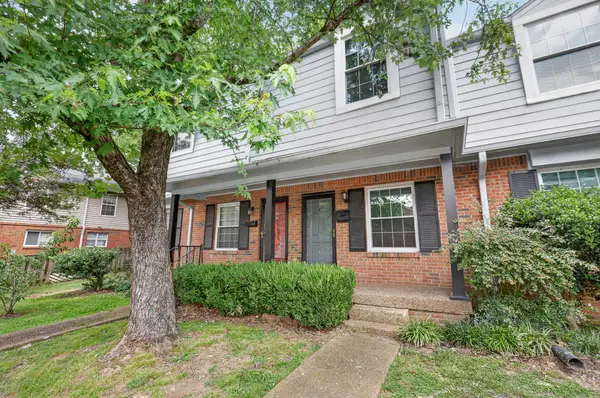 $224,900Active3 beds 3 baths1,480 sq. ft.
5510 Country Dr #67, Nashville, TN 37211
MLS# 3285810Listed by: SIMPLIHOM - New
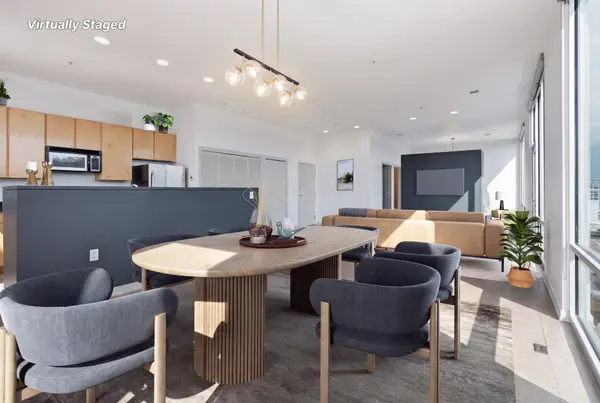 $449,900Active1 beds 1 baths959 sq. ft.
926 Woodland St #401, Nashville, TN 37206
MLS# 3285821Listed by: BENCHMARK REALTY, LLC - New
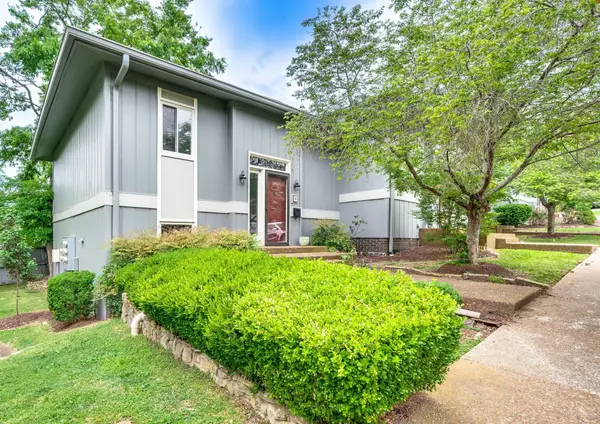 $273,000Active4 beds 2 baths1,472 sq. ft.
21 Vaughns Gap Rd #4, Nashville, TN 37205
MLS# 3285828Listed by: SYNERGY REALTY NETWORK, LLC - New
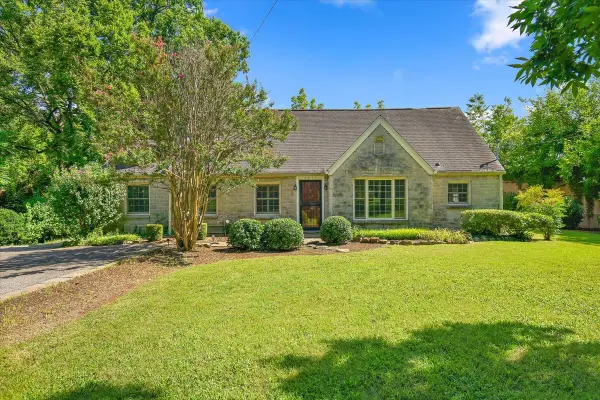 $1,150,000Active3 beds 3 baths3,612 sq. ft.
2011 Cedar Ln, Nashville, TN 37212
MLS# 3285765Listed by: SYNERGY REALTY NETWORK, LLC - New
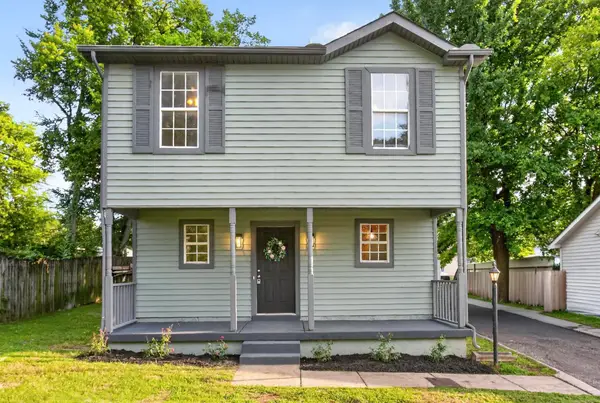 $382,900Active3 beds 3 baths1,288 sq. ft.
208 Errol Ln, Nashville, TN 37209
MLS# 3285615Listed by: COLDWELL BANKER SOUTHERN REALTY - New
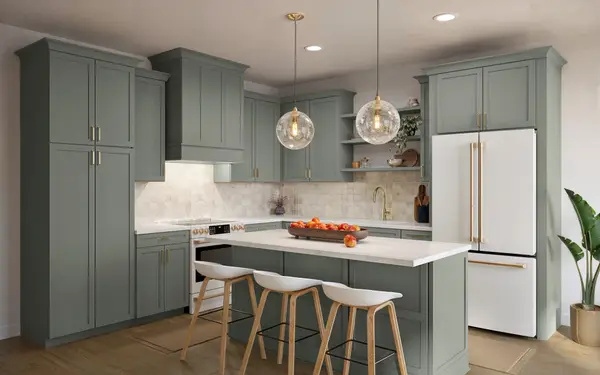 $489,900Active3 beds 3 baths2,112 sq. ft.
3515 Keller Ln, Nashville, TN 37207
MLS# 3285646Listed by: LEGACY SOUTH BROKERAGE - New
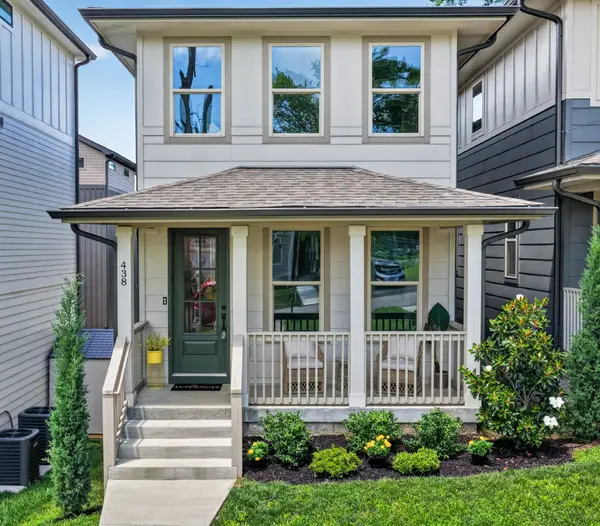 $639,900Active4 beds 3 baths2,211 sq. ft.
438 Patterson St, Nashville, TN 37211
MLS# 3285653Listed by: KELLER WILLIAMS REALTY NASHVILLE/FRANKLIN - New
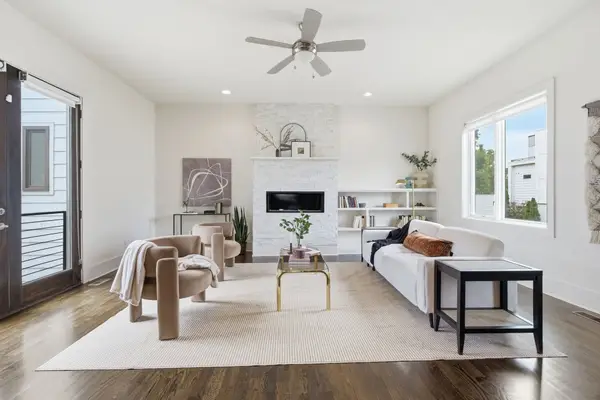 $995,000Active3 beds 4 baths2,542 sq. ft.
800 13th Ave S, Nashville, TN 37203
MLS# 3283840Listed by: URBANDALE REAL ESTATE - Open Sat, 11am to 2pmNew
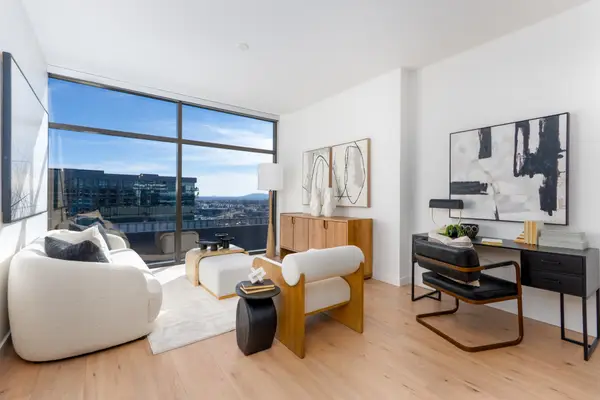 $533,243Active1 beds 1 baths866 sq. ft.
1212 Demonbreun St #AX, Nashville, TN 37203
MLS# 3284075Listed by: COMPASS


Protect your home and budget from life's surprises with an Assurant Home Warranty, backed by a partner that supports you through every step of homeownership. Explore Plans.
©2026 Century 21 Real Estate LLC. All rights reserved. CENTURY 21®, the CENTURY 21 Logo and C21® are service marks owned by Century 21 Real Estate LLC. Century 21 Real Estate LLC fully supports the principles of the Fair Housing Act and the Equal Opportunity Act. Each office is independently owned and operated. Listing information is deemed reliable but not guaranteed accurate.