1116 Guinn Drive, New Market, TN 37820
Local realty services provided by:CENTURY 21 Legacy
1116 Guinn Drive,New Market, TN 37820
$189,000
- 2 Beds
- 1 Baths
- 520 sq. ft.
- Single family
- Active
Listed by: hunter foulks
Office: re/max real estate ten midtown
MLS#:712906
Source:TN_LAMLS
Price summary
- Price:$189,000
- Price per sq. ft.:$363.46
About this home
Welcome to 1116 Guinn Dr! This cozy 2-bedroom, 1-bath home is situated on a generous 0.41-acre lot in New Market, TN. Inside, you'll find a functional and inviting layout. Step outside to enjoy the spacious yard, offering plenty of room for outdoor activities, gardening, or simply relaxing among the mature trees that provide a peaceful setting. Whether you're a first-time homebuyer, looking to downsize, or searching for an investment opportunity, this property offers plenty of potential. Don't miss your chance to make it yours!
Contact an agent
Home facts
- Year built:1963
- Listing ID #:712906
- Added:1 day(s) ago
- Updated:September 06, 2026 at 04:45 PM
Rooms and interior
- Bedrooms:2
- Total bathrooms:1
- Full bathrooms:1
- Rooms Total:5
- Kitchen Description:Electric Oven, Refrigerator
- Living area:520 sq. ft.
Heating and cooling
- Cooling:Dual, Wall Unit(s)
Structure and exterior
- Roof:Metal
- Year built:1963
- Building area:520 sq. ft.
- Lot area:0.41 Acres
- Construction Materials:Vinyl Siding
- Levels:1 Story
Utilities
- Water:Public
- Sewer:Septic Tank
Finances and disclosures
- Price:$189,000
- Price per sq. ft.:$363.46
- Tax amount:$239 (2025)
Features and amenities
- Appliances:Electric Oven, Refrigerator
New listings near 1116 Guinn Drive
- New
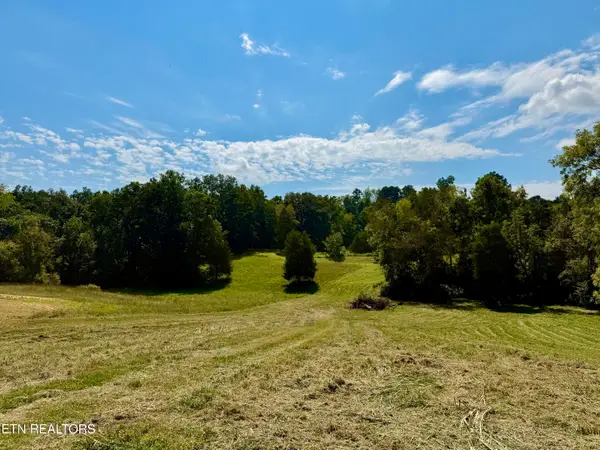 $279,500Active9 Acres
0 Groseclose Rd, New Market, TN 37820
MLS# 1353484Listed by: REALTY EXECUTIVES ASSOCIATES - New
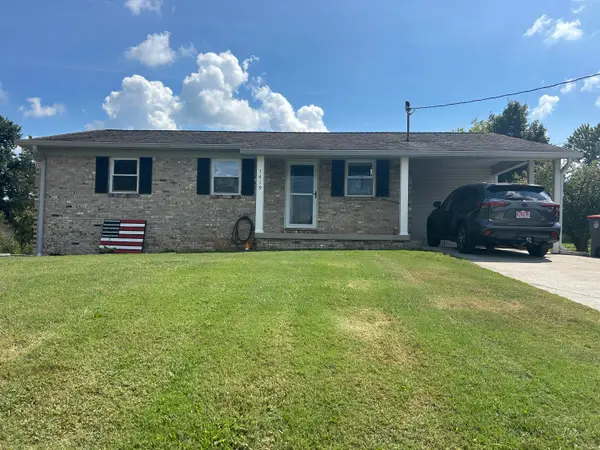
 $315,000Active3 beds 2 baths1,107 sq. ft.
1419 Magnolia Avenue, New Market, TN 37820
MLS# 712770Listed by: CENTURY 21 MASENGILL-MCCRARY - New
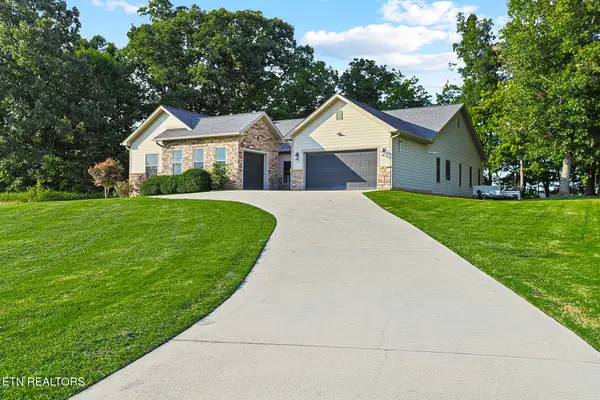 $1,079,000Active3 beds 4 baths3,091 sq. ft.
2005 River Mist Circle, New Market, TN 37820
MLS# 1353261Listed by: REALTY EXECUTIVES ASSOCIATES - New
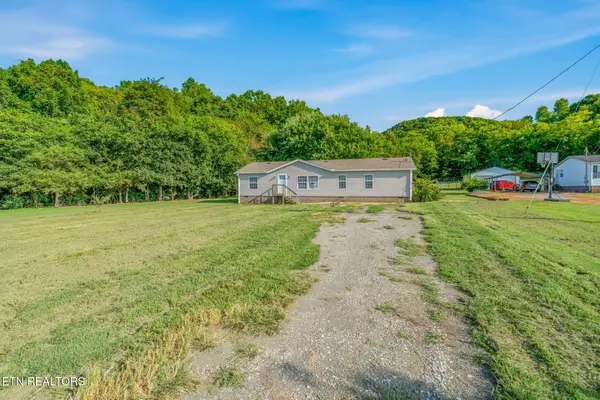 $265,000Active3 beds 2 baths1,539 sq. ft.
522 Farm Loop Rd, New Market, TN 37820
MLS# 1353203Listed by: KELLER WILLIAMS REALTY 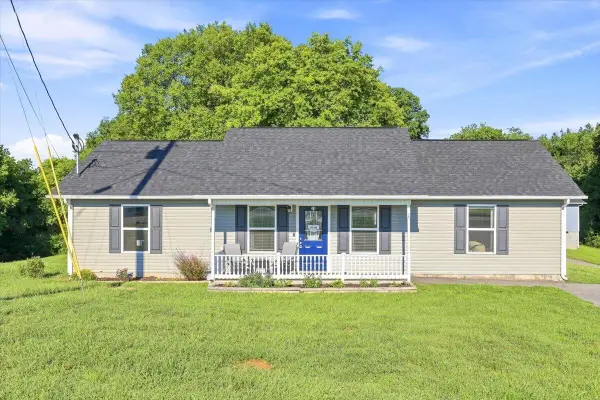 $285,000Active3 beds 2 baths1,200 sq. ft.
316 Pin Oak Drive, New Market, TN 37820
MLS# 712742Listed by: CRYE-LEIKE PREMIER REAL ESTATE LLC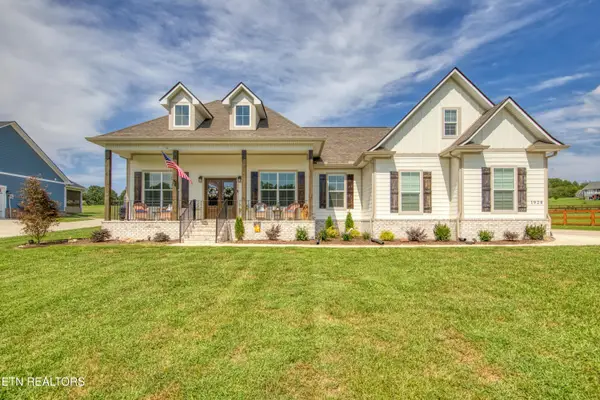 $599,900Active3 beds 2 baths1,875 sq. ft.
1928 River Mist Circle, New Market, TN 37820
MLS# 1352645Listed by: WALLACE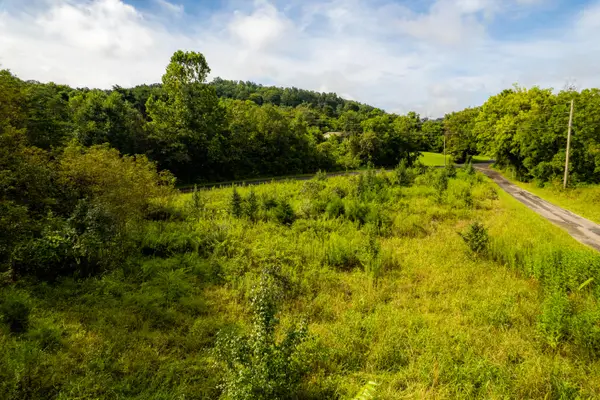 $39,999Active0.94 Acres
000 Tolliver Road, New Market, TN 37820
MLS# 712700Listed by: LAKEWAY REAL ESTATE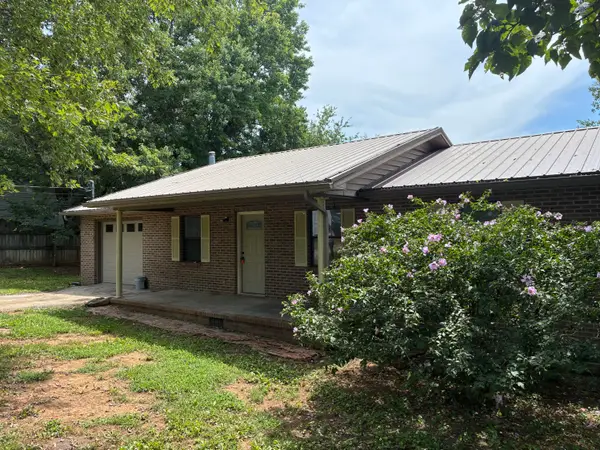 $274,900Active3 beds 1 baths1,200 sq. ft.
514 Betty Lou Drive, New Market, TN 37820
MLS# 712645Listed by: ENDURANCE REALTY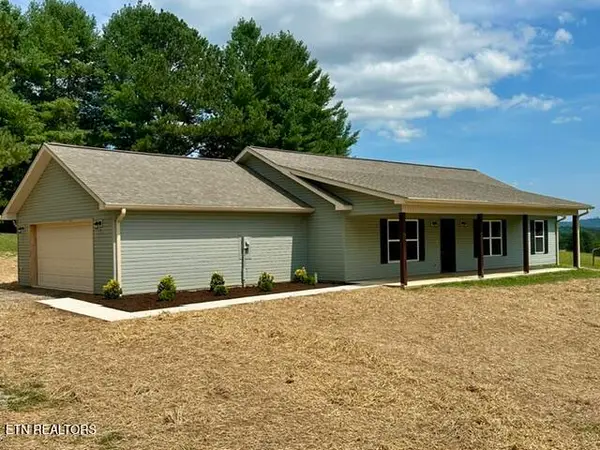 $357,900Pending3 beds 2 baths1,500 sq. ft.
1722 Repass Rd, New Market, TN 37820
MLS# 1351955Listed by: ASSET REALTY MANAGEMENT, INC.


Protect your home and budget from life's surprises with an Assurant Home Warranty, backed by a partner that supports you through every step of homeownership. Explore Plans.
©2026 Century 21 Real Estate LLC. All rights reserved. CENTURY 21®, the CENTURY 21 Logo and C21® are service marks owned by Century 21 Real Estate LLC. Century 21 Real Estate LLC fully supports the principles of the Fair Housing Act and the Equal Opportunity Act. Each office is independently owned and operated. Listing information is deemed reliable but not guaranteed accurate.