
1157 Mountain View Drive, New Market, TN 37820
Local realty services provided by:CENTURY 21 Legacy
1157 Mountain View Drive,New Market, TN 37820
$249,000
- 3 Beds
- 2 Baths
- 1,286 sq. ft.
- Single family
- Active
Listed by: susie mull
Office: tn living realty llc.
MLS#:1362701
Source:TN_KAAR
Price summary
- Price:$249,000
- Price per sq. ft.:$193.62
About this home
This charming all-brick ranch style home is nestled in one of New Market's most desirable subdivisions! It features several updates including newer windows, new front/back doors, new water heater, some new water lines, and new kitchen flooring.
Inside, you'll find the original hardwood flooring in the spacious living room, dining area, and all bedrooms with great closet space! Outside, enjoy the added value of a metal carport in the back of the house and a handy outbuilding for extra storage or hobbies. Centrally located just 30 minutes to downtown Knoxville for fine dining, shopping and entertainment. Douglas Lake and Cherokee Lake are both close by! Jefferson City is just minutes away for doctors, hospital, shopping, and great restaurants downtown! Don't miss your chance to make this home yours! This would also make a great rental for investment income! All information is deemed reliable, but buyers are advised to verify all information as it was gathered from public records. Some drone photography was used....
Contact an agent
Home facts
- Year built:1967
- Subdivision & Development:West Hills S/D
- Listing ID #:1362701
- Added:1 day(s) ago
- Updated:November 22, 2026 at 03:38 PM
Rooms and interior
- Bedrooms:3
- Total bathrooms:2
- Full bathrooms:1
- Half bathrooms:1
- Rooms Total:7
- Flooring:Hardwood, Laminate
- Basement:Yes
- Basement Description:Crawl Space
- Living area:1,286 sq. ft.
Heating and cooling
- Cooling:Central Cooling
- Heating:Central, Electric, Heat Pump
Structure and exterior
- Year built:1967
- Building area:1,286 sq. ft.
- Lot area:0.34 Acres
- Construction Materials:Block, Brick
Schools
- High school:Jefferson County
Utilities
- Sewer:Septic Tank
Finances and disclosures
- Price:$249,000
- Price per sq. ft.:$193.62
Features and amenities
- Amenities:Windows - Vinyl
Parking
- Parking description:Attached, Carport, Detached, Main Level
- Carport spaces:4
New listings near 1157 Mountain View Drive
- New
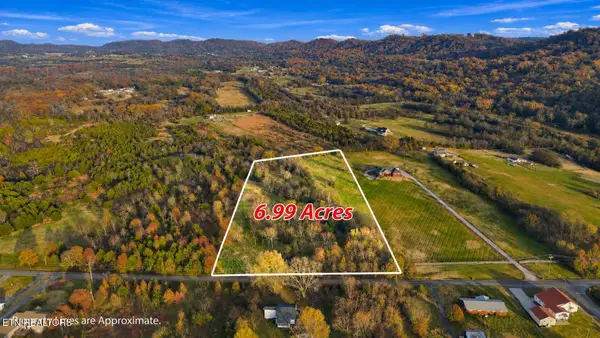 $349,000Active6.99 Acres
1654 Piedmont Rd, New Market, TN 37820
MLS# 1362772Listed by: UNITED REAL ESTATE SOLUTIONS 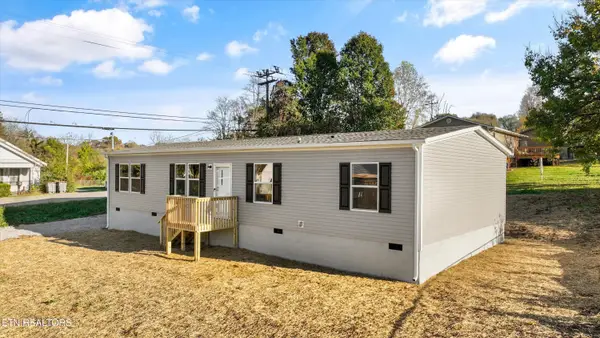 $229,900Active4 beds 2 baths1,475 sq. ft.
1009 Piedmont Rd, New Market, TN 37820
MLS# 1361360Listed by: KELLER WILLIAMS REALTY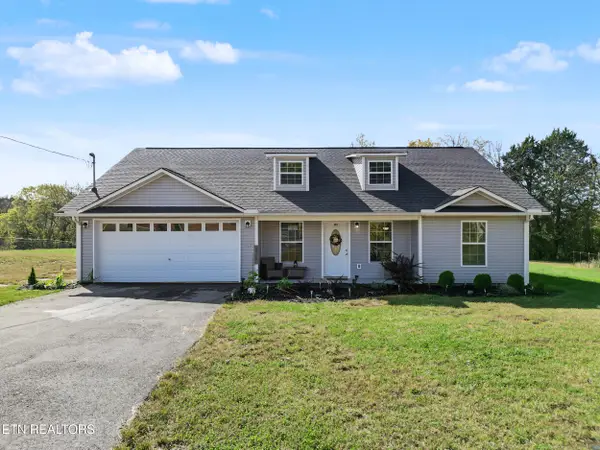 $349,900Active3 beds 2 baths1,528 sq. ft.
265 Maggie Way, New Market, TN 37820
MLS# 1361123Listed by: WALLACE $660,000Active42.18 Acres
1830 Rocky Valley Road, New Market, TN 37820
MLS# 713492Listed by: TAYLOR REAL ESTATE FIRM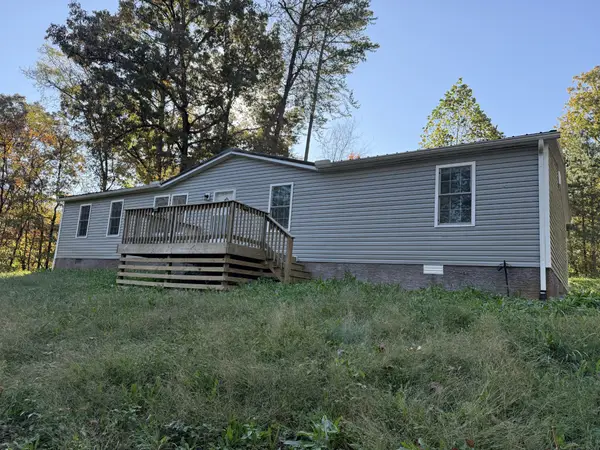 $284,900Active3 beds 2 baths1,512 sq. ft.
2204 Dear Meadow Way, New Market, TN 37820
MLS# 3630284Listed by: EXIT REALTY OF THE SMOKIES $100,000Active5.4 Acres
Fielden Store Rd, New Market, TN 37820
MLS# 1360195Listed by: TENNESSEE TUESDEE REAL ESTATE, LLC $299,900Active1 beds 1 baths1,228 sq. ft.
1903 Nances Ferry Road, New Market, TN 37820
MLS# 713405Listed by: THE CATE GROUP, REALTY & PROPERTY MANAGEMENT LLC $559,999Pending5 beds 4 baths2,232 sq. ft.
1947 Pine View Dr, New Market, TN 37820
MLS# 3626538Listed by: LISTWITHFREEDOM.COM $349,900Active3 beds 2 baths1,568 sq. ft.
1465 Piedmont Rd, New Market, TN 37820
MLS# 1359899Listed by: SELL YOUR HOME SERVICES, LLC


Protect your home and budget from life's surprises with an Assurant Home Warranty, backed by a partner that supports you through every step of homeownership. Explore Plans.
©2026 Century 21 Real Estate LLC. All rights reserved. CENTURY 21®, the CENTURY 21 Logo and C21® are service marks owned by Century 21 Real Estate LLC. Century 21 Real Estate LLC fully supports the principles of the Fair Housing Act and the Equal Opportunity Act. Each office is independently owned and operated. Listing information is deemed reliable but not guaranteed accurate.