118 Stone Leigh Drive, New Market, TN 37820
Local realty services provided by:CENTURY 21 Legacy
118 Stone Leigh Drive,New Market, TN 37820
$679,900
- 3 Beds
- 4 Baths
- 2,493 sq. ft.
- Single family
- Active
Listed by: marcie santiago
Office: wallace
MLS#:1355301
Source:TN_KAAR
Price summary
- Price:$679,900
- Price per sq. ft.:$272.72
About this home
Welcome to this beautiful Craftsman-style home in the desirable Stonebrook subdivision! This thoughtfully designed 1 ½-story home offers 3 bedrooms, 3 full bathrooms, 1 half bathroom, plus an upstairs bonus room, with 2,493 sq ft of living space on a beautiful .88-acre lot. The stunning kitchen features granite countertops, a tile backsplash, under-cabinet lighting, and sleek LED lighting throughout the home. The spacious primary suite is a true retreat, featuring a gorgeous bathroom with a floor-to-ceiling tiled shower. Cozy up by the gas-log fireplace or enjoy the efficiency of a tankless water heater. The 2-car garage features an 8-ft garage door, convenient utility sink, and a 50-amp Tesla charging outlet. Smart door locks on the main entryways add modern convenience and peace of mind. Enjoy the added privacy and functionality of the fenced yard, perfect for pets, play, or relaxing outdoors. Recent upgrades add even more value and peace of mind, including a new HVAC system and a new mini-split system in the garage, both approximately 3 months old. The home also features beautiful new plantation shutters throughout, adding timeless style and a polished finish to every room. With beautiful finishes, thoughtful upgrades, an upstairs bonus room, and a spacious lot, this exceptional Stonebrook home is ready to welcome you home! Call today to schedule your private showing....
Contact an agent
Home facts
- Year built:2019
- Subdivision & Development:Stonebrook
- Listing ID #:1355301
- Added:1 day(s) ago
- Updated:September 12, 2026 at 06:23 PM
Rooms and interior
- Bedrooms:3
- Total bathrooms:4
- Full bathrooms:3
- Half bathrooms:1
- Rooms Total:11
- Flooring:Laminate
- Basement:Yes
- Basement Description:Crawl Space
- Living area:2,493 sq. ft.
Heating and cooling
- Cooling:Central Cooling
- Heating:Central
Structure and exterior
- Year built:2019
- Building area:2,493 sq. ft.
- Lot area:0.88 Acres
- Architectural Style:Craftsman
Schools
- High school:Jefferson County
Utilities
- Sewer:Septic Tank
Finances and disclosures
- Price:$679,900
- Price per sq. ft.:$272.72
Features and amenities
- Amenities:Windows - Vinyl
Parking
- Parking description:Attached, Garage Door Opener, Main Level, Off-Street Parking
- Garage spaces:2
New listings near 118 Stone Leigh Drive
- New
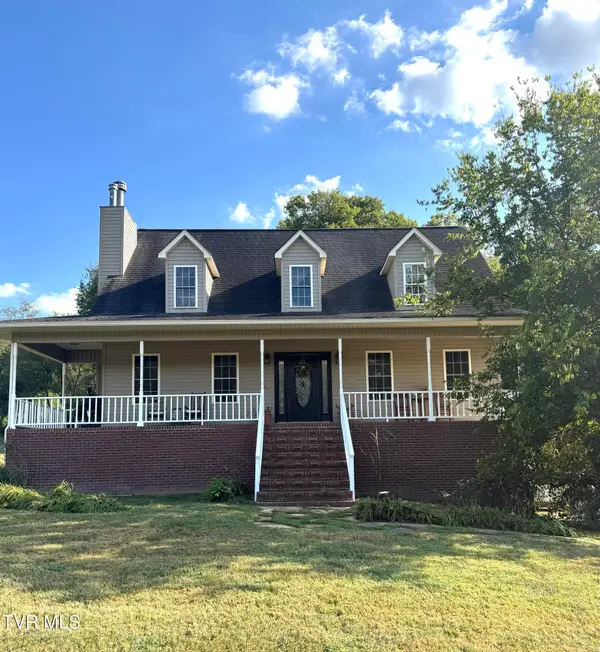 $550,000Active3 beds 3 baths
523 Meadowview Way, New Market, TN 37820
MLS# 10000812Listed by: UPTOWN PROPERTIES - New
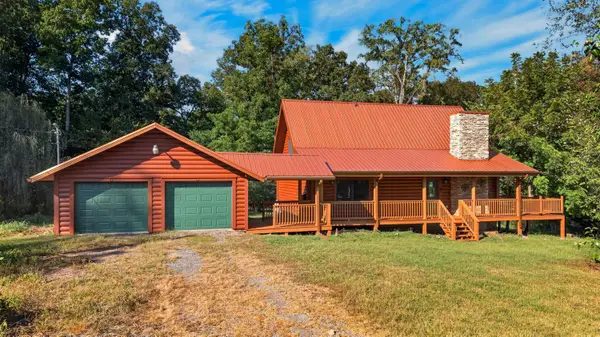 $559,900Active3 beds 2 baths1,682 sq. ft.
1617 W Dumplin Valley Road, New Market, TN 37820
MLS# 712981Listed by: FRANKLIN REALTY - New
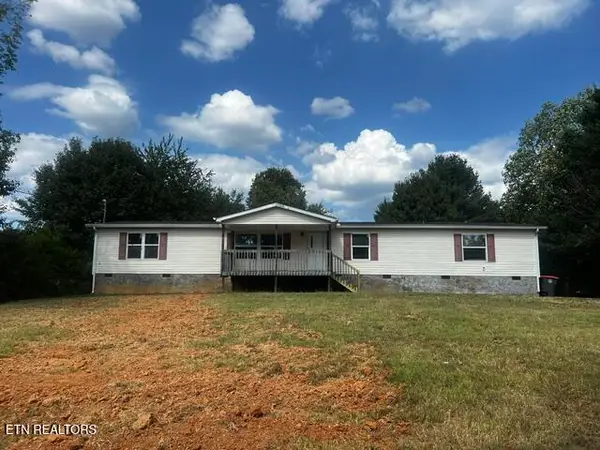 $244,900Active3 beds 2 baths2,016 sq. ft.
1742 Kivett Drive, New Market, TN 37820
MLS# 1355095Listed by: WEBB PROPERTIES, LLC - New
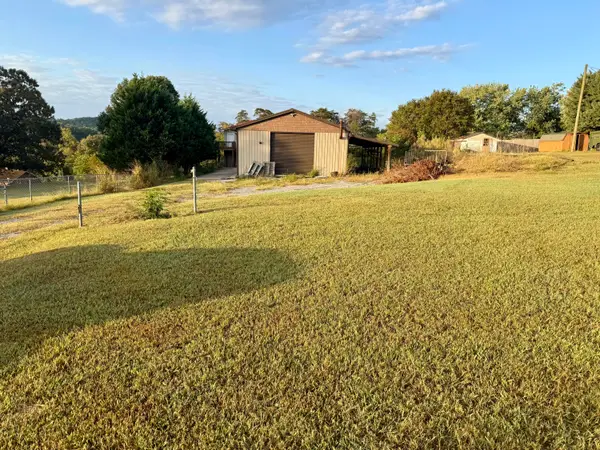 $99,900Active0.5 Acres
1739 Westward Road, New Market, TN 37820
MLS# 712955Listed by: CRYE-LEIKE PREMIER REAL ESTATE LLC - New
 $1,150,000Active4 beds 5 baths3,633 sq. ft.
1945 River Mist Circle, New Market, TN 37820
MLS# 3544606Listed by: REALTY EXECUTIVES ASSOCIATES - New
 $1,079,000Active3 beds 4 baths3,091 sq. ft.
2005 River Mist Circle, New Market, TN 37820
MLS# 3544614Listed by: REALTY EXECUTIVES ASSOCIATES - New
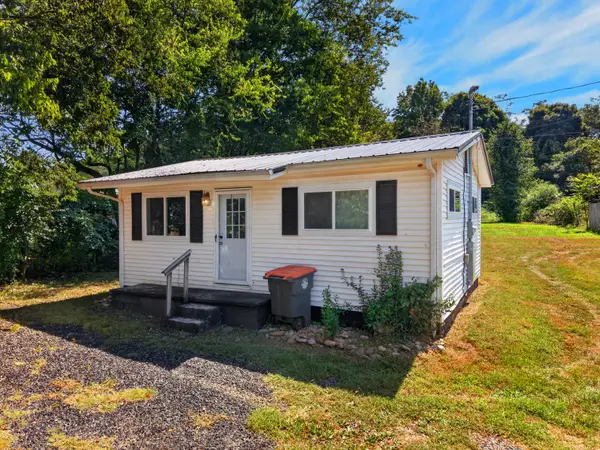 $189,000Active2 beds 1 baths520 sq. ft.
1116 Guinn Drive, New Market, TN 37820
MLS# 712906Listed by: RE/MAX REAL ESTATE TEN MIDTOWN 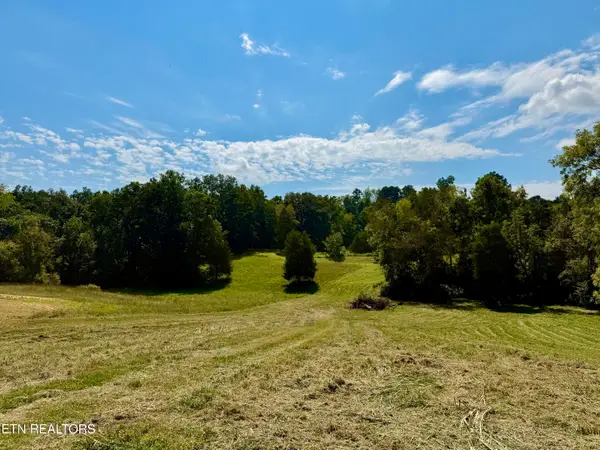 $259,500Active9 Acres
0 Groseclose Rd, New Market, TN 37820
MLS# 1353484Listed by: REALTY EXECUTIVES ASSOCIATES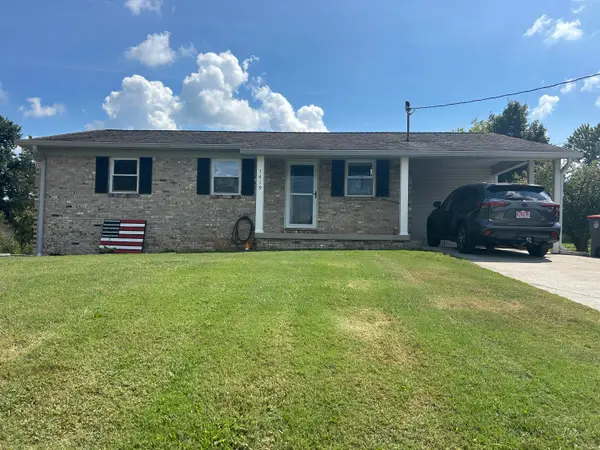
 $315,000Active3 beds 2 baths1,107 sq. ft.
1419 Magnolia Avenue, New Market, TN 37820
MLS# 712770Listed by: CENTURY 21 MASENGILL-MCCRARY


Protect your home and budget from life's surprises with an Assurant Home Warranty, backed by a partner that supports you through every step of homeownership. Explore Plans.
©2026 Century 21 Real Estate LLC. All rights reserved. CENTURY 21®, the CENTURY 21 Logo and C21® are service marks owned by Century 21 Real Estate LLC. Century 21 Real Estate LLC fully supports the principles of the Fair Housing Act and the Equal Opportunity Act. Each office is independently owned and operated. Listing information is deemed reliable but not guaranteed accurate.