1617 W Dumplin Valley Road, New Market, TN 37820
Local realty services provided by:CENTURY 21 Legacy
1617 W Dumplin Valley Road,New Market, TN 37820
$559,900
- 3 Beds
- 2 Baths
- 1,682 sq. ft.
- Single family
- Active
Listed by: tammy franklin
Office: franklin realty
MLS#:712981
Source:TN_LAMLS
Price summary
- Price:$559,900
- Price per sq. ft.:$332.88
About this home
Situated on 5 gently rolling acres, this property is just minutes from all the attractions the area has to offer, with an easy commute to Knoxville and area job markets. Whether your passion is hiking the Great Smoky Mountains or fishing on Douglas Lake, you'll be just minutes from both.
This Appalachian-style log cabin with chalet-inspired architecture features a soaring gabled roofline and expansive windows. Enjoy the beautiful fall season from the welcoming covered deck, and the oversized garage offers plenty of room for all your toys. Inside, you'll find an open-concept living, kitchen, and dining area, plus two bedrooms and a full bath on the main level. Upstairs, a spacious loft offers a full bath of its own. Light restrictions allow for livestock.
Could this be your Tennessee home?
Contact an agent
Home facts
- Year built:2006
- Listing ID #:712981
- Added:1 day(s) ago
- Updated:September 11, 2026 at 11:47 PM
Rooms and interior
- Bedrooms:3
- Total bathrooms:2
- Full bathrooms:2
- Rooms Total:4
- Flooring:Carpet, Luxury Vinyl, Tile
- Kitchen Description:Dishwasher, Electric Oven, Refrigerator
- Basement Description:Crawl Space
- Living area:1,682 sq. ft.
Heating and cooling
- Cooling:Electric, Heat Pump
- Heating:Heat Pump
Structure and exterior
- Roof:Metal
- Year built:2006
- Building area:1,682 sq. ft.
- Lot area:5 Acres
- Architectural Style:Contemporary, Ranch
- Construction Materials:Log, Log Siding
- Foundation Description:Crawl Space
- Levels:2 Story
Schools
- High school:Jefferson
- Elementary school:Piedmont
Utilities
- Water:Public
- Sewer:Septic Tank
Finances and disclosures
- Price:$559,900
- Price per sq. ft.:$332.88
- Tax amount:$1,510 (2025)
Features and amenities
- Appliances:Dishwasher, Electric Oven, Refrigerator
Parking
- Garage spaces:2
New listings near 1617 W Dumplin Valley Road
- New
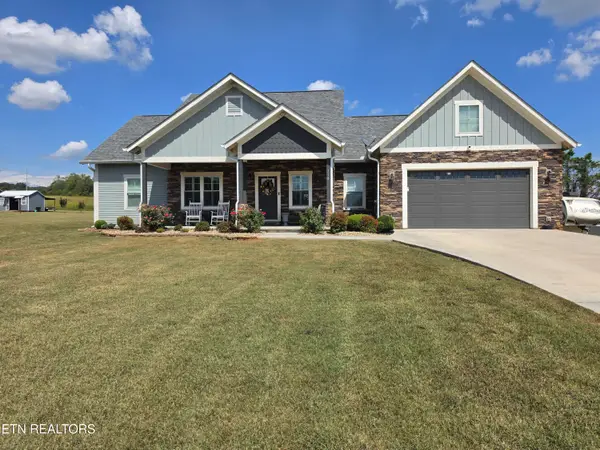 $679,900Active3 beds 4 baths2,493 sq. ft.
118 Stone Leigh Drive, New Market, TN 37820
MLS# 1355301Listed by: WALLACE - New
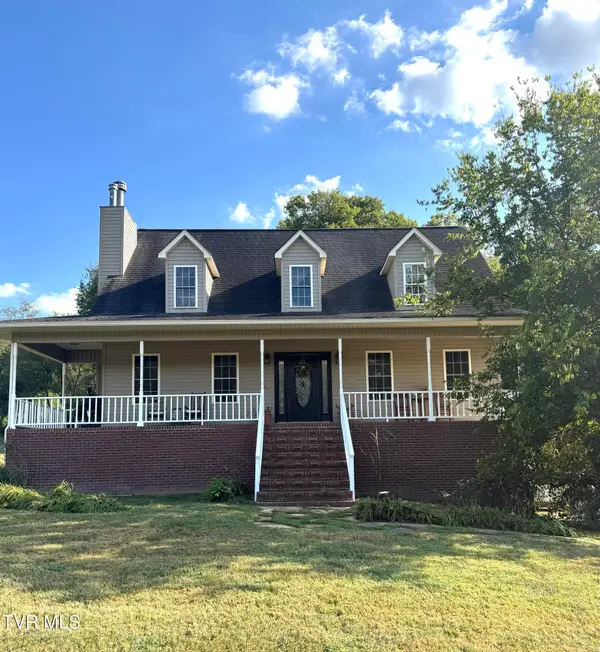 $550,000Active3 beds 3 baths1,922 sq. ft.
523 Meadowview Way, New Market, TN 37820
MLS# 10000812Listed by: UPTOWN PROPERTIES - New
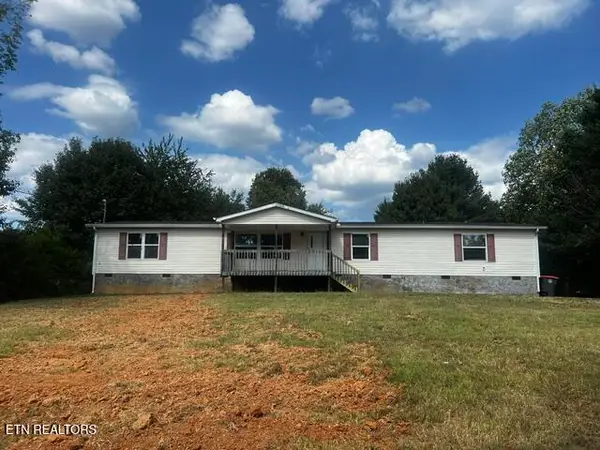 $244,900Active3 beds 2 baths2,016 sq. ft.
1742 Kivett Drive, New Market, TN 37820
MLS# 1355095Listed by: WEBB PROPERTIES, LLC - New
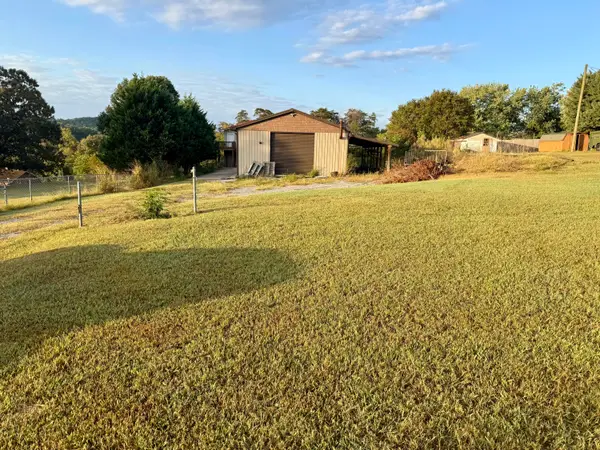 $99,900Active0.5 Acres
1739 Westward Road, New Market, TN 37820
MLS# 712955Listed by: CRYE-LEIKE PREMIER REAL ESTATE LLC - New
 $1,150,000Active4 beds 5 baths3,633 sq. ft.
1945 River Mist Circle, New Market, TN 37820
MLS# 3544606Listed by: REALTY EXECUTIVES ASSOCIATES - New
 $1,079,000Active3 beds 4 baths3,091 sq. ft.
2005 River Mist Circle, New Market, TN 37820
MLS# 3544614Listed by: REALTY EXECUTIVES ASSOCIATES - New
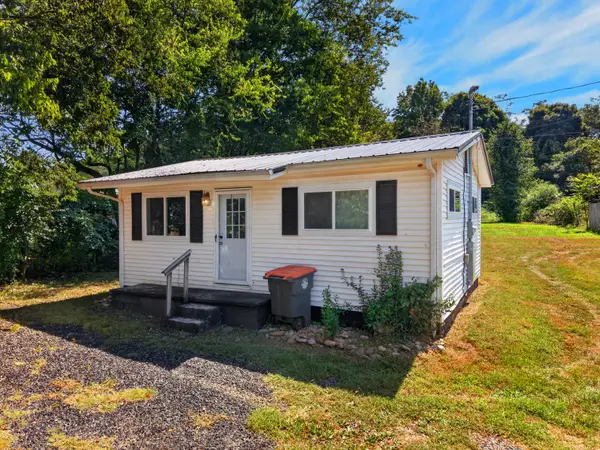 $189,000Active2 beds 1 baths520 sq. ft.
1116 Guinn Drive, New Market, TN 37820
MLS# 712906Listed by: RE/MAX REAL ESTATE TEN MIDTOWN 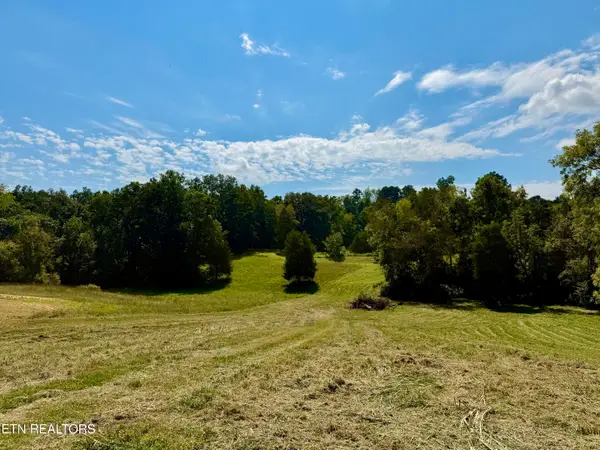 $259,500Active9 Acres
0 Groseclose Rd, New Market, TN 37820
MLS# 1353484Listed by: REALTY EXECUTIVES ASSOCIATES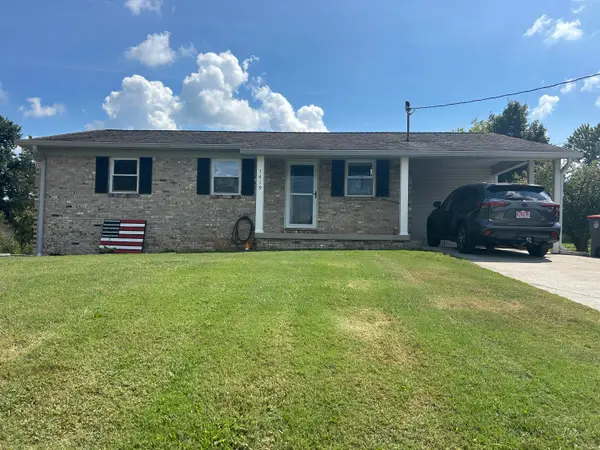
 $315,000Active3 beds 2 baths1,107 sq. ft.
1419 Magnolia Avenue, New Market, TN 37820
MLS# 712770Listed by: CENTURY 21 MASENGILL-MCCRARY


Protect your home and budget from life's surprises with an Assurant Home Warranty, backed by a partner that supports you through every step of homeownership. Explore Plans.
©2026 Century 21 Real Estate LLC. All rights reserved. CENTURY 21®, the CENTURY 21 Logo and C21® are service marks owned by Century 21 Real Estate LLC. Century 21 Real Estate LLC fully supports the principles of the Fair Housing Act and the Equal Opportunity Act. Each office is independently owned and operated. Listing information is deemed reliable but not guaranteed accurate.