1742 Kivett Drive, New Market, TN 37820
Local realty services provided by:CENTURY 21 Legacy
1742 Kivett Drive,New Market, TN 37820
$244,900
- 3 Beds
- 2 Baths
- 2,016 sq. ft.
- Single family
- Active
Listed by: ashley tatum
Office: webb properties, llc.
MLS#:1355095
Source:TN_KAAR
Price summary
- Price:$244,900
- Price per sq. ft.:$121.48
About this home
Set against a peaceful country backdrop, this *three-bedroom*, two-bathroom manufactured home offers 2,016 square feet of flexible living space and plenty of potential. The generous layout can support busy households, overnight guests, remote work, hobbies, or storage, while the interior provides a blank slate for selecting finishes, colors, and improvements that reflect your style.
Exterior updates include a new roof, new water line, and new rear deck. A covered front porch adds a welcoming spot for morning coffee, and the private backyard leaves room for gardening, recreation, gatherings, or future projects--because every good country home deserves a little elbow room. Nearby New Market City Park and Cherokee Dam Park and Swimming Beach provide options for fresh air and outdoor fun. Bring your ideas, walk the property, and schedule your private showing today. *Possible 5 bedroom home, but septic is only permitted for 3 bedrooms*
Contact an agent
Home facts
- Year built:2005
- Subdivision & Development:W K Mullins Farm
- Listing ID #:1355095
- Added:1 day(s) ago
- Updated:September 11, 2026 at 03:19 PM
Rooms and interior
- Bedrooms:3
- Total bathrooms:2
- Full bathrooms:2
- Rooms Total:7
- Basement:Yes
- Basement Description:Crawl Space
- Living area:2,016 sq. ft.
Heating and cooling
- Cooling:Central Cooling
- Heating:Central, Electric
Structure and exterior
- Year built:2005
- Building area:2,016 sq. ft.
- Lot area:1 Acres
- Construction Materials:Frame
Schools
- High school:Jefferson County
Utilities
- Sewer:Septic Tank
Finances and disclosures
- Price:$244,900
- Price per sq. ft.:$121.48
Parking
- Parking description:Off-Street Parking
New listings near 1742 Kivett Drive
- New
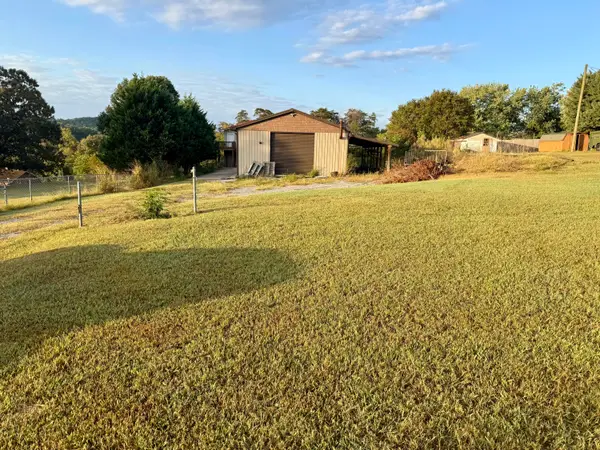 $99,900Active0.5 Acres
1739 Westward Road, New Market, TN 37820
MLS# 712955Listed by: CRYE-LEIKE PREMIER REAL ESTATE LLC - New
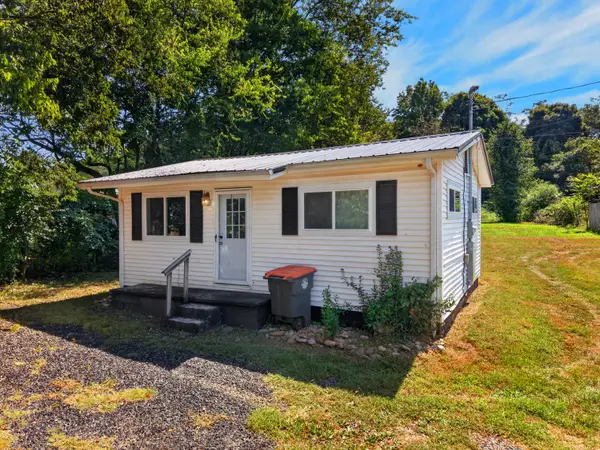 $189,000Active2 beds 1 baths520 sq. ft.
1116 Guinn Drive, New Market, TN 37820
MLS# 712906Listed by: RE/MAX REAL ESTATE TEN MIDTOWN 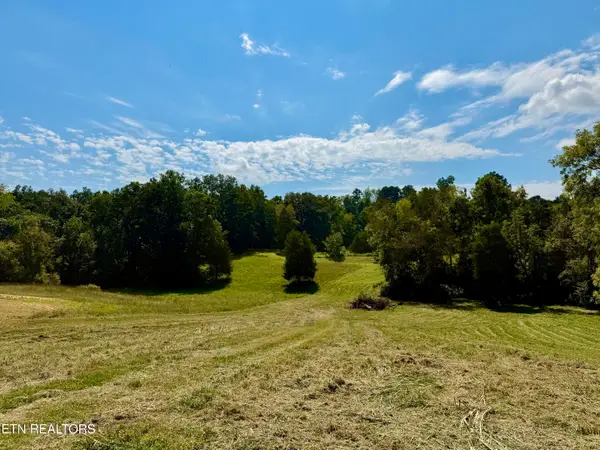 $259,500Active9 Acres
0 Groseclose Rd, New Market, TN 37820
MLS# 1353484Listed by: REALTY EXECUTIVES ASSOCIATES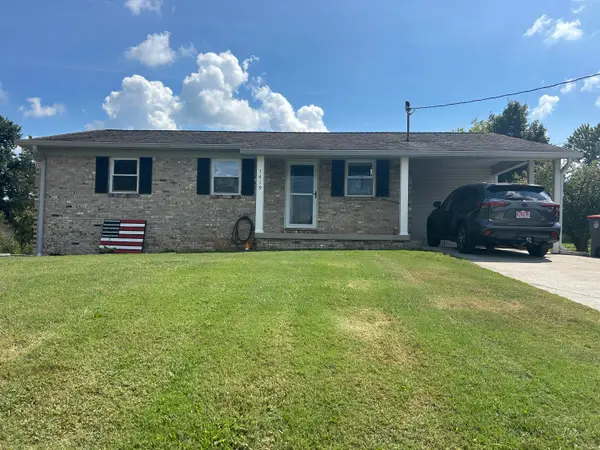
 $315,000Active3 beds 2 baths1,107 sq. ft.
1419 Magnolia Avenue, New Market, TN 37820
MLS# 712770Listed by: CENTURY 21 MASENGILL-MCCRARY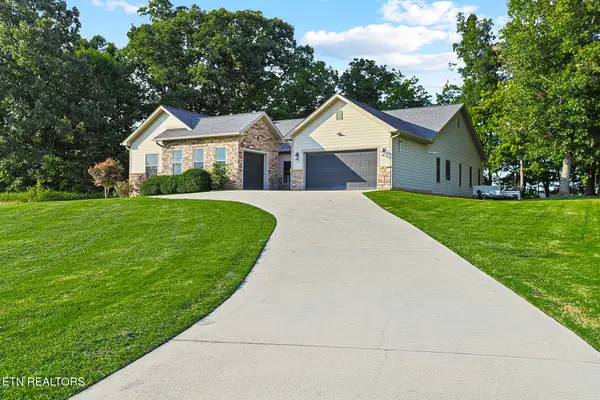 $1,079,000Active3 beds 4 baths3,091 sq. ft.
2005 River Mist Circle, New Market, TN 37820
MLS# 1353261Listed by: REALTY EXECUTIVES ASSOCIATES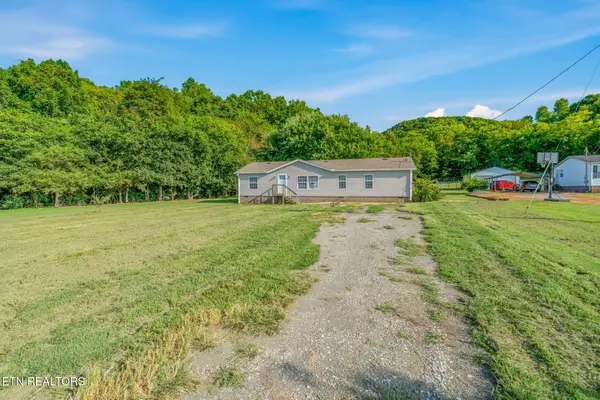 $265,000Active3 beds 2 baths1,539 sq. ft.
522 Farm Loop Rd, New Market, TN 37820
MLS# 1353203Listed by: KELLER WILLIAMS REALTY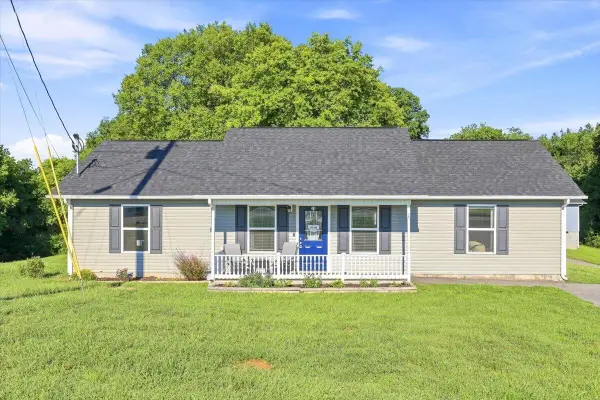 $285,000Active3 beds 2 baths1,200 sq. ft.
316 Pin Oak Drive, New Market, TN 37820
MLS# 712742Listed by: CRYE-LEIKE PREMIER REAL ESTATE LLC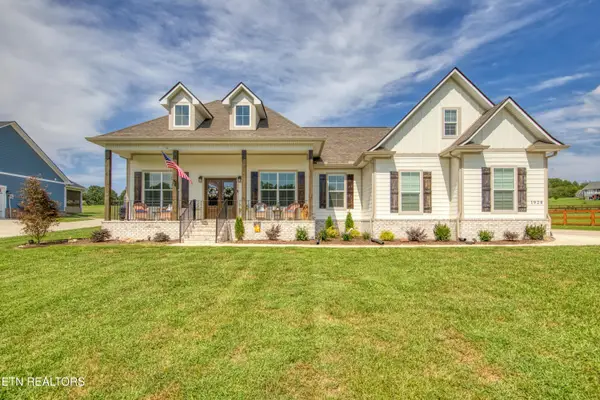 $599,900Active3 beds 2 baths1,875 sq. ft.
1928 River Mist Circle, New Market, TN 37820
MLS# 1352645Listed by: WALLACE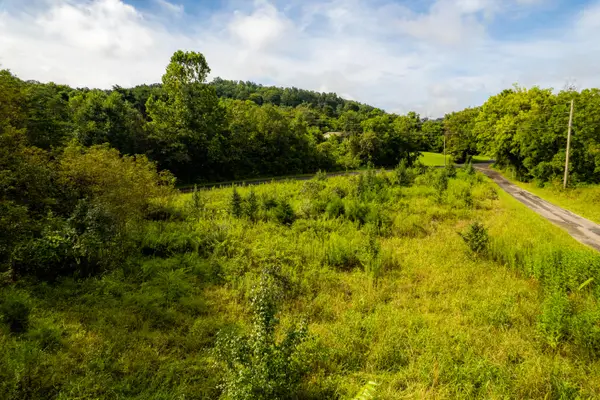 $39,999Active0.94 Acres
000 Tolliver Road, New Market, TN 37820
MLS# 712700Listed by: LAKEWAY REAL ESTATE


Protect your home and budget from life's surprises with an Assurant Home Warranty, backed by a partner that supports you through every step of homeownership. Explore Plans.
©2026 Century 21 Real Estate LLC. All rights reserved. CENTURY 21®, the CENTURY 21 Logo and C21® are service marks owned by Century 21 Real Estate LLC. Century 21 Real Estate LLC fully supports the principles of the Fair Housing Act and the Equal Opportunity Act. Each office is independently owned and operated. Listing information is deemed reliable but not guaranteed accurate.