523 Meadowview Way, New Market, TN 37820
Local realty services provided by:CENTURY 21 Legacy
523 Meadowview Way,New Market, TN 37820
$550,000
- 3 Beds
- 3 Baths
- 1,922 sq. ft.
- Single family
- Active
Listed by: jenalee robertson
Office: uptown properties
MLS#:10000812
Source:TNVA_MLS
Price summary
- Price:$550,000
- Price per sq. ft.:$286.16
About this home
Welcome to peaceful country living with the convenience of being just a short drive from the Knoxville area! Nestled on approximately 5 beautiful acres in New Market, this well-maintained, one-owner home offers a wonderful combination of comfort, privacy, and space to enjoy the outdoors. Built in 2004, this inviting home features 1922 SQFT, with 3 bedrooms, 2.5 bathrooms, and plenty of room both inside and out.
Step inside to a bright and welcoming living room with beautiful high ceilings, abundant natural light, and a cozy wood-burning stove, creating the perfect atmosphere for relaxing evenings at home. The home has been thoughtfully cared for and features numerous recent updates, including new waterproof laminate flooring and carpet throughout in 2026, a new kitchen stove, a new shower in the main-level primary bathroom, and new faucets in the first-floor bathrooms. The kitchen also features a new deep sink and faucet installed in 2025.
The unfinished basement offers excellent potential for additional storage, a workshop, hobby space, or future finished living area and includes hookups for a wood-burning stove. Upstairs, you'll find a comfortable and functional layout with plenty of space for family and guests.
Outside is where this property truly shines. The approximately 5 acres offer open fields, peaceful surroundings, and plenty of room to enjoy a mini-farm lifestyle. With two separate field areas and water spigots conveniently located in different parts of the property, there is plenty of flexibility for gardening, horses, livestock, or simply enjoying wide-open space. A new deck added in November 2025 provides the perfect spot to sit, relax, and take in the beautiful setting.
Additional recent improvements include new automatic garage doors with two remotes (2026), a heat pump that is approximately 6-7 years old and was professionally serviced in July 2026, professional termite preventative treatment completed in July 2026, and professional pressure washing completed in September 2026.
If you've been looking for a home that feels comfortable, cozy, and welcoming, while offering the space and freedom of country living, this property is worth seeing. Enjoy peaceful surroundings and room to make the property your own, all while remaining conveniently located for those commuting to Knoxville, Jefferson City, and surrounding communities....
Contact an agent
Home facts
- Year built:2004
- Subdivision & Development:Not In Subdivision
- Listing ID #:10000812
- Added:1 day(s) ago
- Updated:September 12, 2026 at 09:01 PM
Rooms and interior
- Bedrooms:3
- Total bathrooms:3
- Full bathrooms:2
- Half bathrooms:1
- Rooms Total:9
- Flooring:Carpet, Laminate
- Bathrooms Description:2+ Person Tub, Garden Tub, Shower Only, Soaking Tub
- Kitchen Description:Convection Oven, Eat-in Kitchen, Refrigerator
- Bedroom Description:Primary Downstairs
- Basement Description:Block, Full, Walk-Out Access
- Living area:1,922 sq. ft.
Heating and cooling
- Cooling:Heat Pump
- Heating:Wood Stove
Structure and exterior
- Year built:2004
- Building area:1,922 sq. ft.
- Lot area:5 Acres
- Lot Features:Pasture
- Architectural Style:Colonial
- Construction Materials:Block, Vinyl Siding
- Exterior Features:Deck, Porch, Wrap Around
Schools
- High school:Jefferson County Adult
- Middle school:Jefferson Middle
- Elementary school:Jefferson
Utilities
- Water:Public
- Sewer:Private Sewer
Finances and disclosures
- Price:$550,000
- Price per sq. ft.:$286.16
Features and amenities
- Appliances:Refrigerator
- Laundry features:Electric Dryer Hookup, Washer Hookup
- Amenities:Double Pane Windows, Eat-in Kitchen, Soaking Tub, Walk-In Closet(s)
Parking
- Parking description:Driveway, Garage Door Opener
- Garage spaces:2
New listings near 523 Meadowview Way
- New
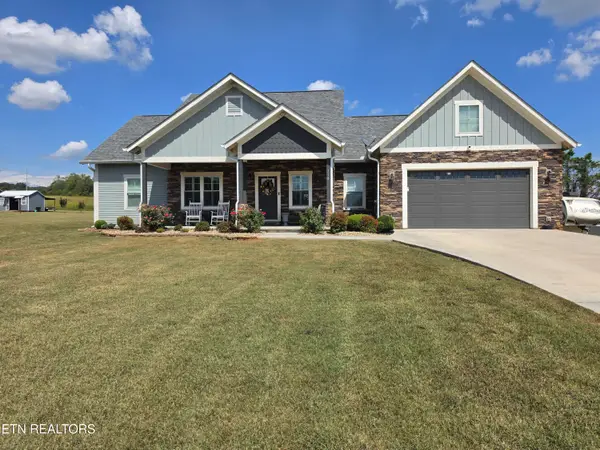 $679,900Active3 beds 4 baths2,493 sq. ft.
118 Stone Leigh Drive, New Market, TN 37820
MLS# 1355301Listed by: WALLACE - New
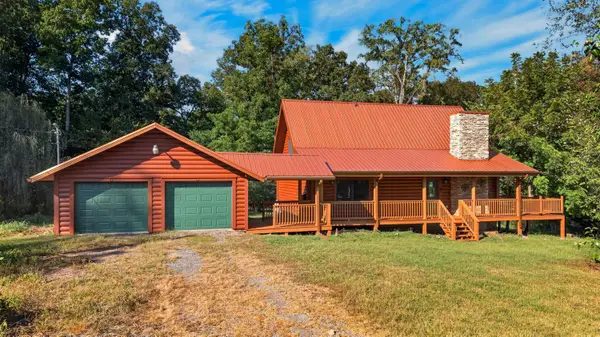 $559,900Active3 beds 2 baths1,682 sq. ft.
1617 W Dumplin Valley Road, New Market, TN 37820
MLS# 712981Listed by: FRANKLIN REALTY - New
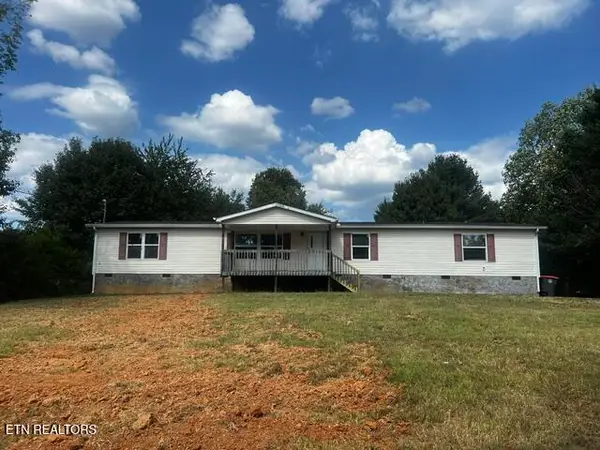 $244,900Active3 beds 2 baths2,016 sq. ft.
1742 Kivett Drive, New Market, TN 37820
MLS# 1355095Listed by: WEBB PROPERTIES, LLC - New
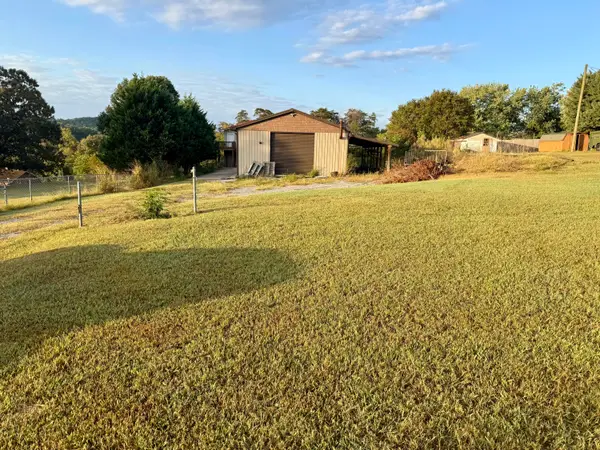 $99,900Active0.5 Acres
1739 Westward Road, New Market, TN 37820
MLS# 712955Listed by: CRYE-LEIKE PREMIER REAL ESTATE LLC - New
 $1,150,000Active4 beds 5 baths3,633 sq. ft.
1945 River Mist Circle, New Market, TN 37820
MLS# 3544606Listed by: REALTY EXECUTIVES ASSOCIATES - New
 $1,079,000Active3 beds 4 baths3,091 sq. ft.
2005 River Mist Circle, New Market, TN 37820
MLS# 3544614Listed by: REALTY EXECUTIVES ASSOCIATES - New
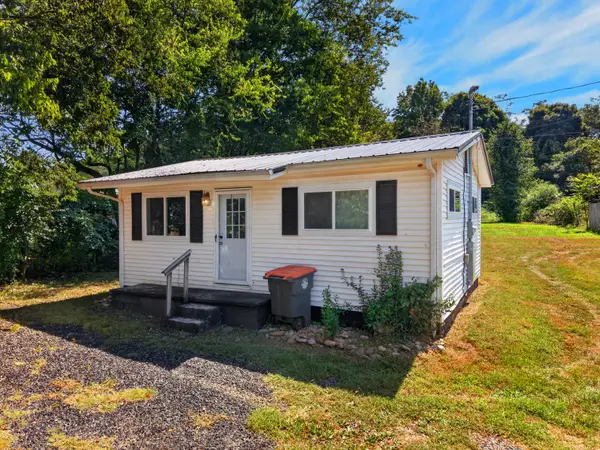 $189,000Active2 beds 1 baths520 sq. ft.
1116 Guinn Drive, New Market, TN 37820
MLS# 712906Listed by: RE/MAX REAL ESTATE TEN MIDTOWN 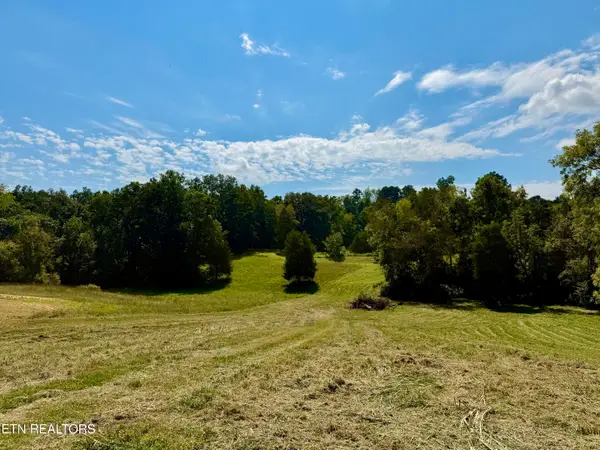 $259,500Active9 Acres
0 Groseclose Rd, New Market, TN 37820
MLS# 1353484Listed by: REALTY EXECUTIVES ASSOCIATES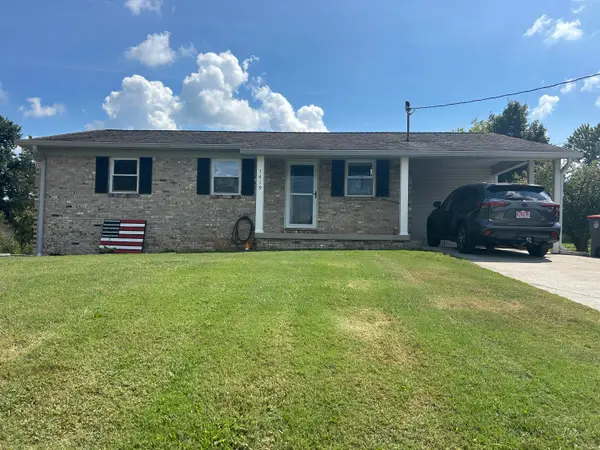
 $315,000Active3 beds 2 baths1,107 sq. ft.
1419 Magnolia Avenue, New Market, TN 37820
MLS# 712770Listed by: CENTURY 21 MASENGILL-MCCRARY


Protect your home and budget from life's surprises with an Assurant Home Warranty, backed by a partner that supports you through every step of homeownership. Explore Plans.
©2026 Century 21 Real Estate LLC. All rights reserved. CENTURY 21®, the CENTURY 21 Logo and C21® are service marks owned by Century 21 Real Estate LLC. Century 21 Real Estate LLC fully supports the principles of the Fair Housing Act and the Equal Opportunity Act. Each office is independently owned and operated. Listing information is deemed reliable but not guaranteed accurate.