
213 Melissa Lane, New Tazewell, TN 37825
Local realty services provided by:CENTURY 21 Legacy
213 Melissa Lane,New Tazewell, TN 37825
$446,000
- 3 Beds
- 4 Baths
- 2,878 sq. ft.
- Single family
- Active
Listed by: heath a tolley
Office: exp realty, llc.
MLS#:712274
Source:TN_LAMLS
Price summary
- Price:$446,000
- Price per sq. ft.:$154.97
About this home
Stunning UNRESTRICTED Mountain-View Home Near Norris Lake within 4 miles of TVA boat ramp. With many rooms to spread out in.
On the Main Floor are 3-bedrooms , 2 full baths, and a half bath; Then in the Walk out basement are 2 Flex rooms with each having walk in closets and a half-bath between them (Jack and Jill) This house has so much space to spreadout!
The main level boasts a spacious primary suite complete with a walk-in closet and a beautifully updated en-suite bathroom featuring a freestanding soaking tub. Step directly from the primary bedroom onto the covered back deck, where you can take in spectacular mountain views and relax in the included Hot Spring Grandee 7-person hot tub, the perfect place to unwind after a day on Norris Lake.
The kitchen is thoughtfully designed with custom craftsmanship, including a handcrafted range hood, raised cabinetry for additional appliance storage, under-cabinet motion-sensor lighting, and a custom pantry with handcrafted wood shelving. Adjacent to the kitchen is a large dining area accented by an elegant recessed ceiling, ideal for gatherings and entertaining.
The finished basement includes two additional rooms with walk-in closets, providing flexible space for guest rooms, offices, hobby rooms, or a home gym. These rooms do not have direct egress and are therefore not considered bedrooms. A convenient Jack-and-Jill half bath is located between the two rooms.
The road-facing garage offers excellent accessibility and scenic views, making it an ideal workspace for hobbyists or those who enjoy working from their garage. Included overhead storage racks provide additional organization and storage.
Conveniently located just 4 miles from the nearest TVA boat ramp, you'll enjoy quick access to Norris Lake, one of the nation's premier recreational lakes, featuring over 800 miles of shoreline and renowned for its pristine beauty. New Tazewell Walmart is only 7.3 miles away, Hospital is 9.5 miles and Lincoln Memorial University is 21 miles away, and Knoxville just a quick 39 miles.
Agent/Owner: Listing agent is a licensed real estate agent with ownership interest in the property.
All information deemed reliable but not guaranteed. Buyers are encouraged to verify all information through personal inspection and consultation with appropriate professionals....
Contact an agent
Home facts
- Year built:2006
- Listing ID #:712274
- Added:51 day(s) ago
- Updated:September 10, 2026 at 10:46 PM
Rooms and interior
- Bedrooms:3
- Total bathrooms:4
- Full bathrooms:2
- Half bathrooms:2
- Rooms Total:13
- Flooring:Laminate
- Kitchen Description:Dishwasher, Electric Oven, Electric Range, Refrigerator
- Basement Description:Crawl Space, Finished, Walk-Out Access
- Living area:2,878 sq. ft.
Heating and cooling
- Cooling:Central Air, Electric
- Heating:Central, Electric, Heat Pump
Structure and exterior
- Roof:Shingle
- Year built:2006
- Building area:2,878 sq. ft.
- Lot area:0.76 Acres
- Architectural Style:Traditional
- Construction Materials:Block, Brick, Frame, Vinyl Siding
- Exterior Features:Porch
- Foundation Description:Crawl Space
- Levels:1 Story
Utilities
- Water:Public
- Sewer:Septic Tank
Finances and disclosures
- Price:$446,000
- Price per sq. ft.:$154.97
- Tax amount:$1,460 (2025)
Features and amenities
- Appliances:Dishwasher, Dryer, Electric Oven, Electric Range, Electric Water Heater, Refrigerator, Washer
- Laundry features:Dryer, Washer
Parking
- Garage spaces:2
New listings near 213 Melissa Lane
- New
 $688,000Active3 beds 2 baths2,061 sq. ft.
1048 Smokey Quartz Boulevard, New Tazewell, TN 37825
MLS# 712958Listed by: CRYE-LEIKE PREMIER REAL ESTATE LLC - New
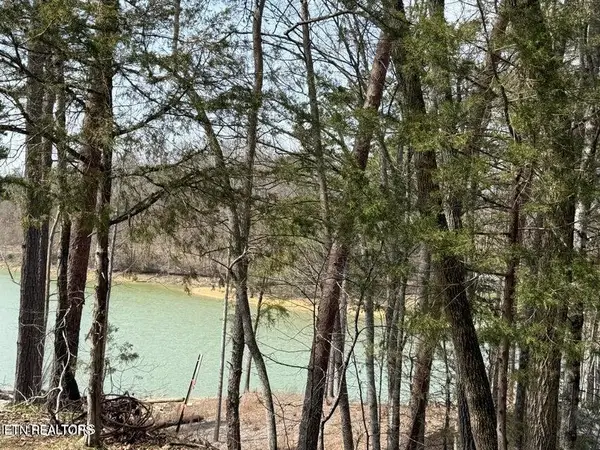 $259,900Active0.96 Acres
Summer Breeze Lane, New Tazewell, TN 37825
MLS# 1354996Listed by: REALTY GROUP - New
 $675,000Active3 beds 3 baths3,584 sq. ft.
385 Wildcat Hollow Rd, New Tazewell, TN 37825
MLS# 1354848Listed by: APPALACHIAN ROOTS REALTY - New
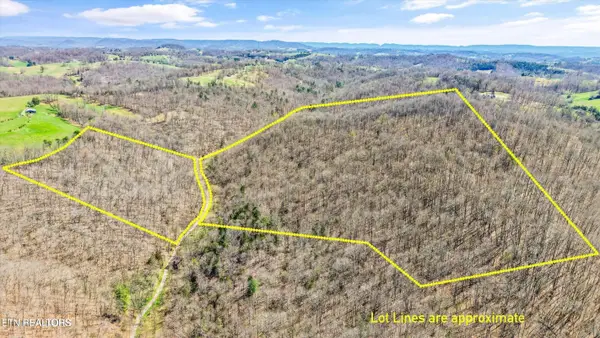 $330,000Active65.5 Acres
515 Robinson Rd, New Tazewell, TN 37825
MLS# 1354835Listed by: LPT REALTY, LLC - New
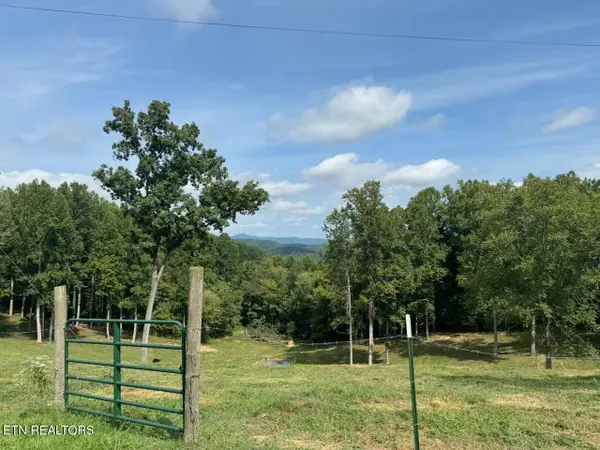 $194,800Active20.98 Acres
Locust Grove Rd, New Tazewell, TN 37825
MLS# 1354798Listed by: CROSSROADS REALTY - New
 $16,900Active0.71 Acres
553 Garnet Tr, New Tazewell, TN 37825
MLS# 1354522Listed by: REALTY GROUP 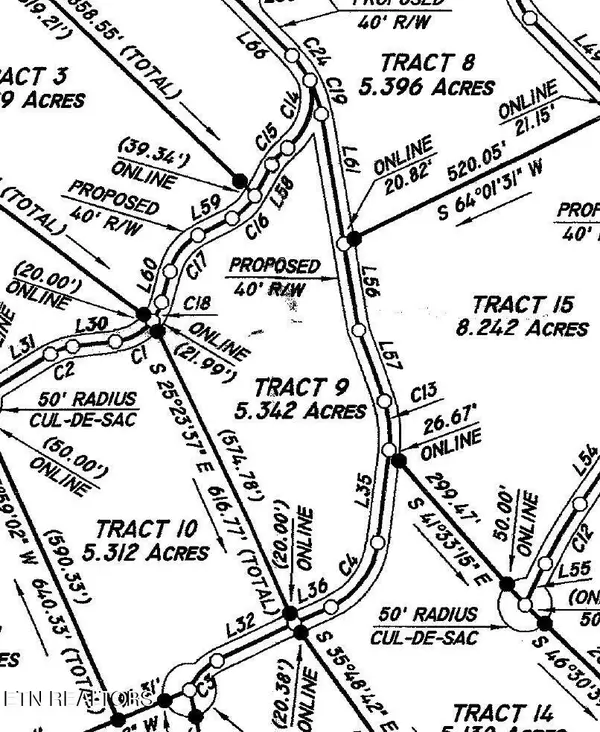 $47,700Active5.34 Acres
0 Lake Lane, New Tazewell, TN 37825
MLS# 3047864Listed by: UNITED REAL ESTATE SOLUTIONS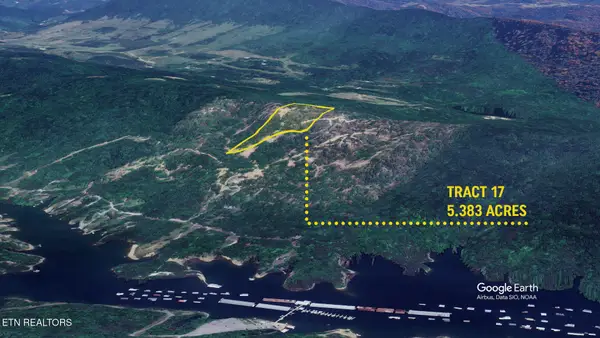 $70,000Active5.38 Acres
0 Lake Lane, New Tazewell, TN 37825
MLS# 3047865Listed by: UNITED REAL ESTATE SOLUTIONS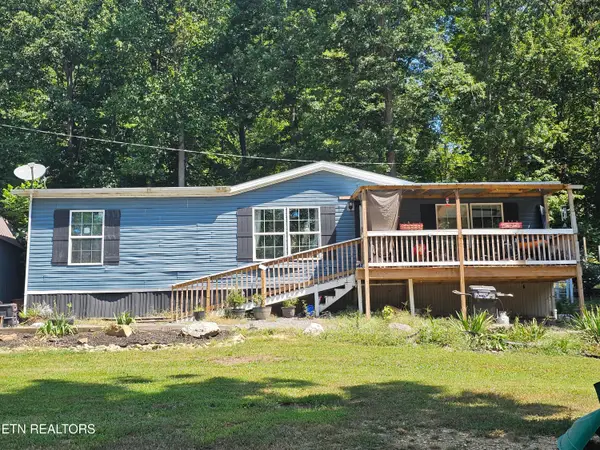 $215,000Pending3 beds 2 baths1,296 sq. ft.
810 Chestnut Grove Road Rd, New Tazewell, TN 37825
MLS# 1354329Listed by: GREATER IMPACT REALTY LAKEWAY- New
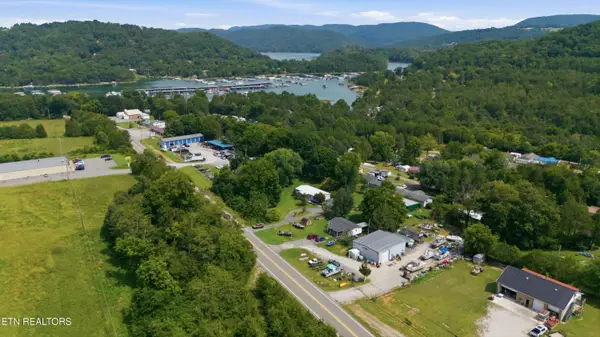 $224,900Active3 beds 2 baths1,568 sq. ft.
5275 Tennessee 33, New Tazewell, TN 37825
MLS# 1353864Listed by: STEPHENSON REALTY & AUCTION


Protect your home and budget from life's surprises with an Assurant Home Warranty, backed by a partner that supports you through every step of homeownership. Explore Plans.
©2026 Century 21 Real Estate LLC. All rights reserved. CENTURY 21®, the CENTURY 21 Logo and C21® are service marks owned by Century 21 Real Estate LLC. Century 21 Real Estate LLC fully supports the principles of the Fair Housing Act and the Equal Opportunity Act. Each office is independently owned and operated. Listing information is deemed reliable but not guaranteed accurate.