2114 Crowne Heights Drive, Newbern, TN 38059
Local realty services provided by:CENTURY 21 Golden Service Realty & Auction, Inc.
2114 Crowne Heights Drive,Newbern, TN 38059
$389,900
- 4 Beds
- 2 Baths
- - sq. ft.
- Single family
- Active
Listed by: mark a thompson
Office: professional real estate group
MLS#:2604638
Source:TN_CWTAR
Price summary
- Price:$389,900
About this home
Imagine a life of effortless elegance in this stunning Newbern home. Soaring tray and coffered ceilings with large crown molding, gleaming lvp floors, and stately columns set a sophisticated tone throughout. The open living area flows beautifully into a chef's kitchen adorned with granite countertops, custom gray cabinetry, mosaic tile backsplash, and stainless steel appliances. Spacious bedrooms offer peaceful retreats, while the bathrooms feature stylish vanities and premium tile flooring. Storm shelter inside immaculate garage. Relax out back on your patio. This is more than a home — it's the lifestyle you've always envisioned.
Contact an agent
Home facts
- Year built:2016
- Subdivision & Development:Crown Pointe
- Listing ID #:2604638
- Added:23 day(s) ago
- Updated:October 25, 2026 at 02:50 PM
Rooms and interior
- Bedrooms:4
- Total bathrooms:2
- Full bathrooms:2
- Rooms Total:5
- Flooring:Ceramic Tile, Luxury Vinyl
- Bathrooms Description:Double Vanity, Fiber Glass Shower, Soaking Tub, Tub Shower Combo
- Kitchen Description:Built-In Electric Oven, Dishwasher, Disposal, Electric Cooktop, Electric Range, Granite Counters, Pantry, Refrigerator
- Bedroom Description:On Level 1
Heating and cooling
- Cooling:Ceiling Fan(s), Central Air, Electric
- Heating:Central, Electric, Forced Air, Heat Pump, Heating
- Central air:Yes
Structure and exterior
- Roof:Architectural, Composition
- Year built:2016
- Lot area:0.46 Acres
- Construction Materials:Brick
- Exterior Features:Rain Gutters
- Foundation Description:Slab
- Levels:One
Utilities
- Water:Public, Water Connected
- Sewer:Public Sewer, Sewer Available, Sewer Connected
Finances and disclosures
- Price:$389,900
- Tax amount:$2,409
Features and amenities
- Appliances:Built-In Electric Oven, Dishwasher, Disposal, Electric Cooktop, Electric Range, Electric Water Heater, Refrigerator, Stainless Steel Appliance(s)
- Laundry features:Electric Dryer Hookup, Laundry Room, Main Level, Washer Hookup
- Amenities:Beamed Ceilings, Ceiling Fan(s), Coffered Ceiling(s), Crown Molding, Pantry, Walk-In Closet(s)
Parking
- Total parking spaces:6
- Parking description:Attached Garage, Garage Door Opener, Garage Faces Side
- Garage:Yes
- Garage spaces:2
New listings near 2114 Crowne Heights Drive
- New
 $74,900Active5 beds 3 baths
608 Dyer Street, Newbern, TN 38059
MLS# 2604969Listed by: ALL-STAR REAL ESTATE - New
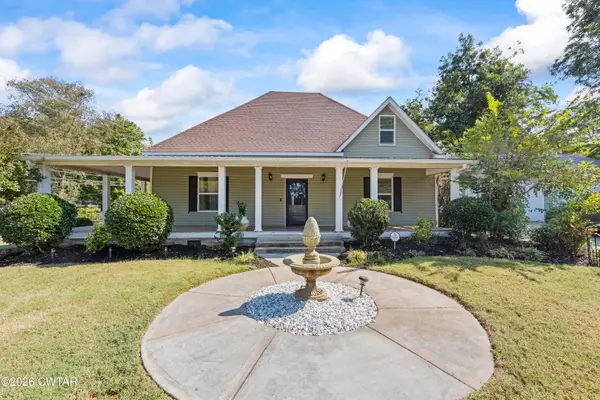 $449,900Active4 beds 3 baths
210 N Jackson Street, Newbern, TN 38059
MLS# 2604924Listed by: MOSSY OAK PROPERTIES MID-SOUTH LAND & HOME LLC - New
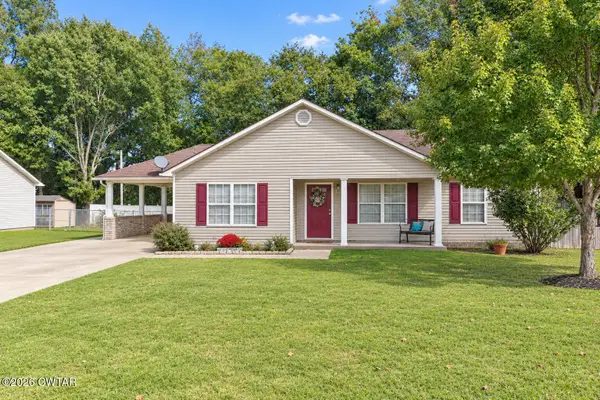 $214,900Active3 beds 2 baths
818 Granite Drive, Newbern, TN 38059
MLS# 2604883Listed by: ALL-STAR REAL ESTATE  $249,900Active4 beds 3 baths
187 Loys Johnson Road, Newbern, TN 38059
MLS# 2604804Listed by: LILLY REALTY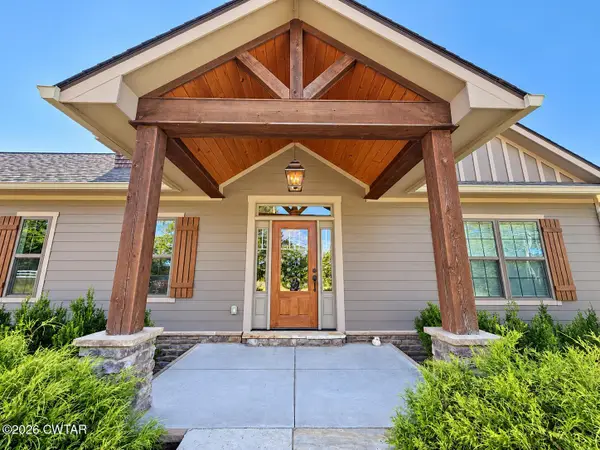
 $267,900Active2 beds 2 baths2,128 sq. ft.
965 Sharpsferry Road, Newbern, TN 38059
MLS# 2604793Listed by: C21 GOLDEN SERVICE REALTY & AU $22,500Active0 Acres
1104 Taylor Lane, Newbern, TN 38059
MLS# 2604687Listed by: ALL-STAR REAL ESTATE $350,000Active4 beds 2 baths1,761 sq. ft.
803 Granite Dr, Newbern, TN 38059
MLS# 3603294Listed by: REAL BROKER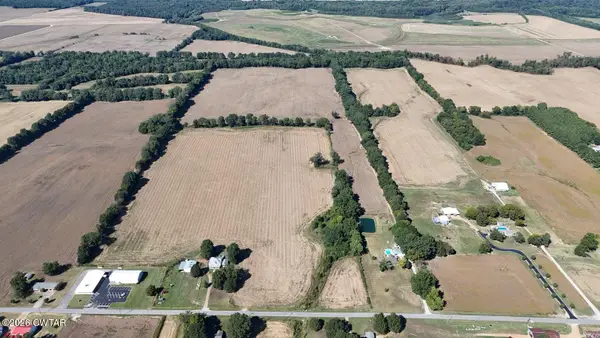 $488,000Active61 Acres
0 Biffle Road, Newbern, TN 38059
MLS# 2604581Listed by: TENNESSEE REALTY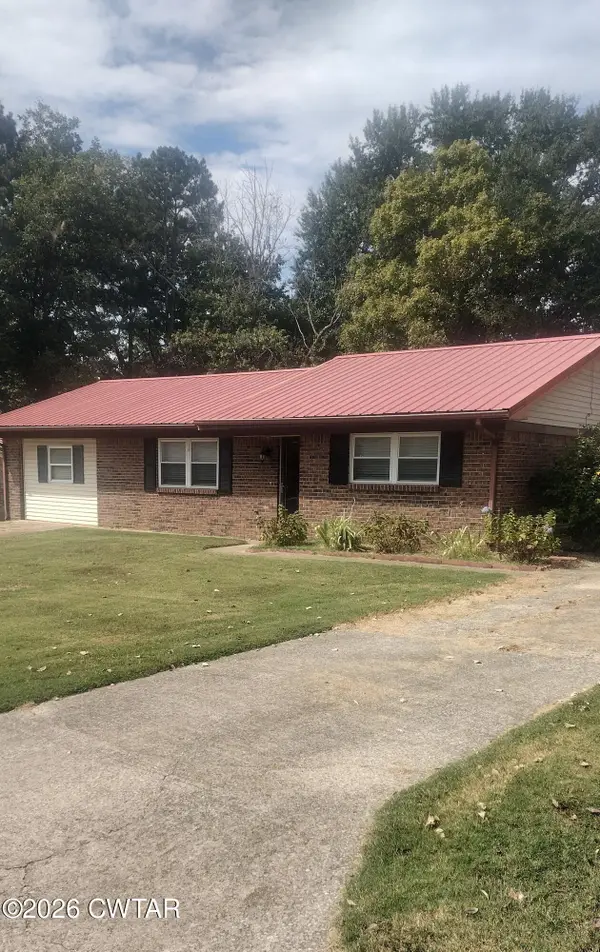 $168,000Pending3 beds 1 baths
1139 Patty Drive, Newbern, TN 38059
MLS# 2604568Listed by: UNIQUE PROPERTIES


Protect your home and budget from life's surprises with an Assurant Home Warranty, backed by a partner that supports you through every step of homeownership. Explore Plans.
©2026 Century 21 Real Estate LLC. All rights reserved. CENTURY 21®, the CENTURY 21 Logo and C21® are service marks owned by Century 21 Real Estate LLC. Century 21 Real Estate LLC fully supports the principles of the Fair Housing Act and the Equal Opportunity Act. Each office is independently owned and operated. Listing information is deemed reliable but not guaranteed accurate.