
1016 Dawning Road, Newport, TN 37821
Local realty services provided by:CENTURY 21 Legacy
1016 Dawning Road,Newport, TN 37821
$449,000
- 3 Beds
- 3 Baths
- 2,147 sq. ft.
- Single family
- Active
Listed by:
 Michael LeMay(423) 218 - 3290CENTURY 21 Legacy
Office: century 21 legacy - greeneville
MLS#:9998762
Source:TNVA_MLS
Price summary
- Price:$449,000
- Price per sq. ft.:$184.62
About this home
MOUNTAIN VIEWS FRONT AND BACK. surround yourself with majestic mountain views . Think of the fall colors that the hills will disp[ay. Discover the perfect blend of scenic beauty, privacy, and exceptional functionality in this meticulously maintained home, nestled on more than an acre of picturesque, park-like grounds at the end of a peaceful dead-end street. 3 bedrooms and 3 baths with flex space in the lower level with a walkout onto the lower covered patio. Enjoy breathtaking mountain views from both the front and back porches, creating the ideal setting to relax and unwind.
Designed inside for comfortable everyday living. Step outside and you'll find amenities that truly set this property apart. Multiple storage sheds provide abundant space for equipment and hobbies, while the dedicated boat and trailer parking area is fully equipped with electricity, water, and an air compressor, making it a dream for outdoor enthusiasts and hobbyists alike.
From the stunning mountain vistas to the thoughtfully designed indoor and outdoor spaces, this one-of-a-kind property offers a lifestyle that's hard to match. Every detail reflects pride of ownership, and with so many additional features to discover, this remarkable home is one you simply must experience in person....
Contact an agent
Home facts
- Year built:2012
- Subdivision & Development:Not In Subdivision
- Listing ID #:9998762
- Added:49 day(s) ago
- Updated:September 15, 2026 at 12:55 AM
Rooms and interior
- Bedrooms:3
- Total bathrooms:3
- Full bathrooms:3
- Rooms Total:7
- Kitchen Description:Dishwasher, Electric Range, Kitchen Island, Kitchen/Dining Combo, Refrigerator
- Living area:2,147 sq. ft.
Heating and cooling
- Cooling:Central Air
- Heating:Central, Heat Pump
- Central air:Yes
Structure and exterior
- Year built:2012
- Building area:2,147 sq. ft.
- Lot area:1.02 Acres
- Architectural Style:Ranch
- Construction Materials:Vinyl Siding
- Exterior Features:Back, Covered, Front porch, Patio, Rear Patio
Schools
- High school:Cocke Co
- Middle school:Bridgeport
- Elementary school:Bridgeport
Utilities
- Water:Public
- Sewer:Septic Tank
Finances and disclosures
- Price:$449,000
- Price per sq. ft.:$184.62
Features and amenities
- Appliances:Dishwasher, Electric Range, Refrigerator
- Laundry features:Electric Dryer Hookup, Washer Hookup
- Amenities:Insulated Windows
Parking
- Parking description:Attached, Concrete Driveway, Driveway, Garage Door Opener, Parking Pad, Underground
New listings near 1016 Dawning Road
- Coming Soon
 $95,000Coming Soon2.3 Acres
3734 Robert E Lee Drive, Newport, TN 37821
MLS# 3319424Listed by: ASKEW REALTY GROUP - Coming Soon
 $889,000Coming Soon-- beds -- baths
0 Clear Creek Rd, Newport, TN 37821
MLS# 3176845Listed by: WEICHERT, REALTORS - TIGER REAL ESTATE  $205,000Pending3 beds 2 baths1,344 sq. ft.
1228 Evans Valley Road, Newport, TN 37821
MLS# 3591683Listed by: SKYE REALTY $399,000Pending4 beds 3 baths2,240 sq. ft.
1800 Mountain Ridge Road, Newport, TN 37821
MLS# 3591805Listed by: TRINITY REALTY, LLC- New
 $265,000Active2 beds 2 baths1,080 sq. ft.
408 Prospect Avenue, Newport, TN 37821
MLS# 3591837Listed by: LIVE IN THE SMOKYS - New
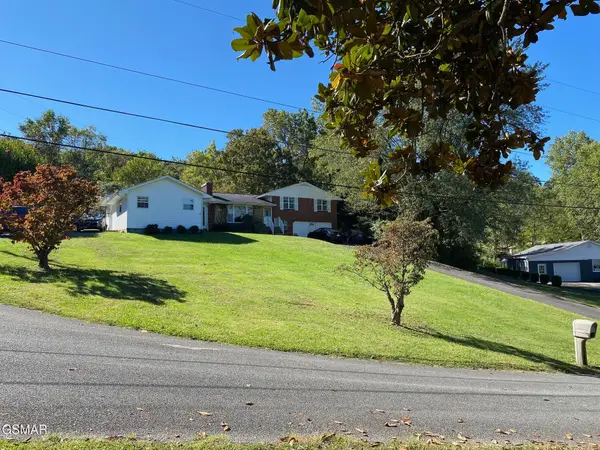 $289,900Active3 beds 3 baths2,098 sq. ft.
1011 Honeysuckle Drive, Newport, TN 37821
MLS# 3548211Listed by: CRYE-LEIKE PREMIER REAL ESTATE, LLC - New
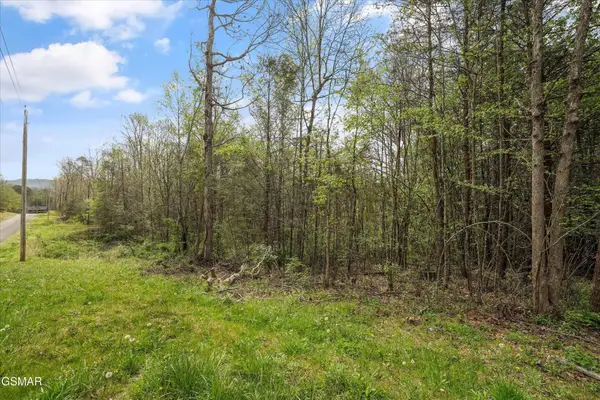 $49,900Active0.68 Acres
1433 Timber Trail, Newport, TN 37821
MLS# 3548282Listed by: KELLER WILLIAMS PROPERTIES - New
 $45,000Active1.04 Acres
0 English Fields Drive, Newport, TN 37821
MLS# 3548475Listed by: KELLER WILLIAMS PROPERTIES - New
 $299,900Active3 beds 3 baths1,825 sq. ft.
1072 Sunset Circle, Newport, TN 37821
MLS# 713002Listed by: RE/MAX BETWEEN THE LAKES - DANDRIDGE - New
 $30,000Active0.65 Acres
0.65 Jasmine Drive, Newport, TN 37821
MLS# 712978Listed by: HEARTLAND REALTY & PROPERTY GROUP


Protect your home and budget from life's surprises with an Assurant Home Warranty, backed by a partner that supports you through every step of homeownership. Explore Plans.
©2026 Century 21 Real Estate LLC. All rights reserved. CENTURY 21®, the CENTURY 21 Logo and C21® are service marks owned by Century 21 Real Estate LLC. Century 21 Real Estate LLC fully supports the principles of the Fair Housing Act and the Equal Opportunity Act. Each office is independently owned and operated. Listing information is deemed reliable but not guaranteed accurate.