
1042 Sunset Circle, Newport, TN 37821
Local realty services provided by:CENTURY 21 Legacy
1042 Sunset Circle,Newport, TN 37821
$450,000
- 4 Beds
- 3 Baths
- 3,182 sq. ft.
- Single family
- Active
Listed by: taylor holt, hannah green
Office: tennessee life real estate professionals
MLS#:713622
Source:TN_LAMLS
Price summary
- Price:$450,000
- Price per sq. ft.:$141.42
About this home
Welcome to 1042 Sunset Circle! This beautifully updated 4-bedroom, 3-bathroom home sits on two lots and offers plenty of space, flexibility, and upgrades throughout!
Inside, you'll find a thoughtfully remodeled interior featuring built-ins, two fireplaces, and plenty of room for entertaining. The main level features a new electric fireplace, while the downstairs living area offers a new natural gas fireplace insert. The in-law suite provides additional living space, making it ideal for extended family, guests, or multigenerational living.
This home has undergone extensive improvements, with nearly every room remodeled. Major upgrades include a new Trane heating and air system, updated PEX plumbing in the bathrooms, a radon mitigation system and WaterGuard drainage system.
Outside, enjoy a spacious new concrete patio, concrete stairs with iron railings, updated rear porch steps and railings, new gutters, soffit, and rear siding with a fully fenced-in backyard. The exterior has also been refreshed with a beautiful mortar wash and solid wood shutters, adding character and curb appeal.
With two lots, extensive updates, and a versatile floor plan featuring an in-law suite, this home offers space and functionality that's hard to find! Come see it for yourself today!
As with any real estate transaction, buyer should conduct due diligence and verify all information. Information pulled from tax records and deemed highly reliable but not guaranteed by listing agent/brokerage....
Contact an agent
Home facts
- Year built:1967
- Listing ID #:713622
- Added:1 day(s) ago
- Updated:November 18, 2026 at 11:52 PM
Rooms and interior
- Bedrooms:4
- Total bathrooms:3
- Full bathrooms:3
- Rooms Total:10
- Basement Description:Finished
- Living area:3,182 sq. ft.
Heating and cooling
- Cooling:Central Air
- Heating:Central, Natural Gas
Structure and exterior
- Year built:1967
- Building area:3,182 sq. ft.
- Lot area:1.4 Acres
- Levels:1 Story
Schools
- High school:Cocke
- Elementary school:Edgemont K-8
Finances and disclosures
- Price:$450,000
- Price per sq. ft.:$141.42
- Tax amount:$1,243 (2025)
Parking
- Garage spaces:1
New listings near 1042 Sunset Circle
- Coming Soon
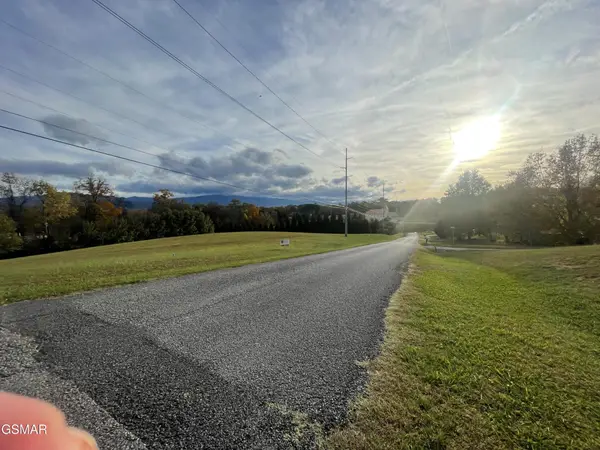 $95,000Coming Soon2.3 Acres
3734 Robert E Lee Drive, Newport, TN 37821
MLS# 3319424Listed by: ASKEW REALTY GROUP - New
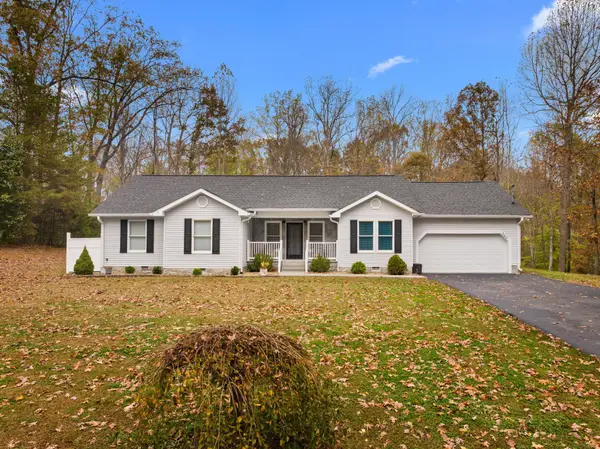 $459,000Active3 beds 2 baths1,732 sq. ft.
260 Sea Rd, Newport, TN 37821
MLS# 3638234Listed by: ASKEW REALTY GROUP - New
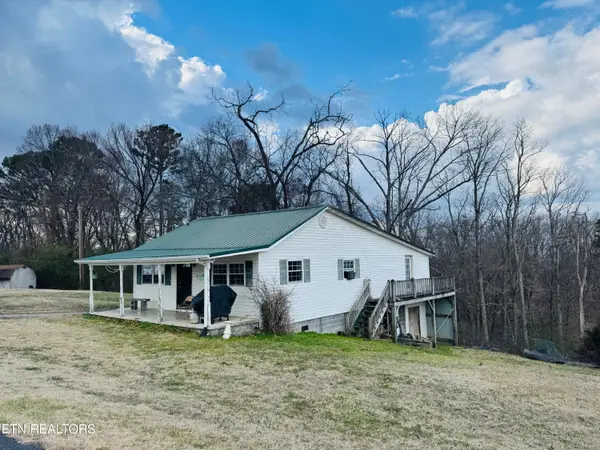 $262,900Active2 beds 2 baths875 sq. ft.
1221 Brady Rd, Newport, TN 37821
MLS# 1362429Listed by: WEICHERT, REALTORS - TIGER REAL ESTATE - New
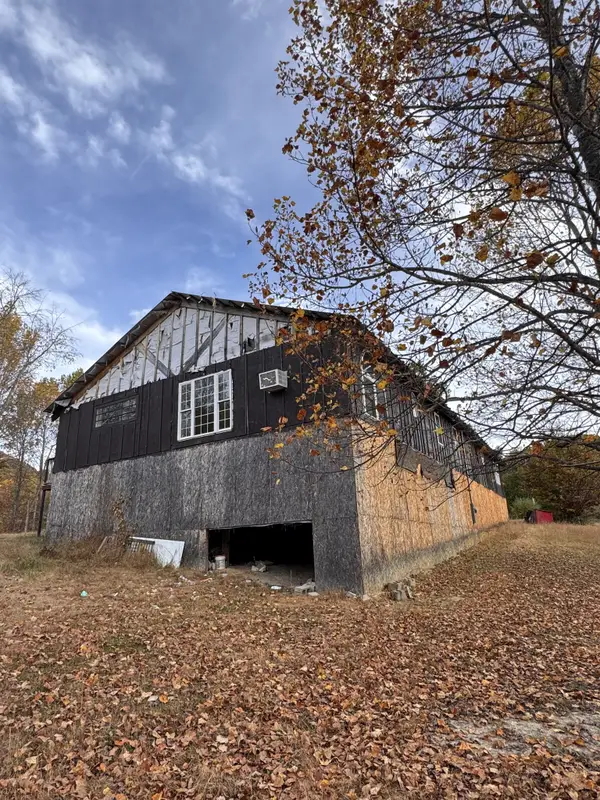 $179,900Active4 beds 3 baths3,400 sq. ft.
125 Shiner Run Dr, Newport, TN 37821
MLS# 3638111Listed by: KELLER WILLIAMS WEST KNOXVILLE - New
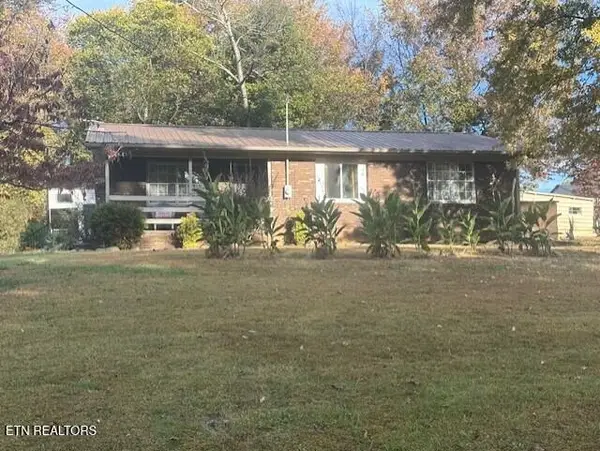 $229,900Active4 beds 1 baths1,279 sq. ft.
211 Circle Rd, Newport, TN 37821
MLS# 1362308Listed by: KELLER WILLIAMS REALTY - New
 $315,300Active27.86 Acres
Jasmine Rd, Newport, TN 37821
MLS# 1362309Listed by: EAST TENNESSEE REAL ESTATE - New
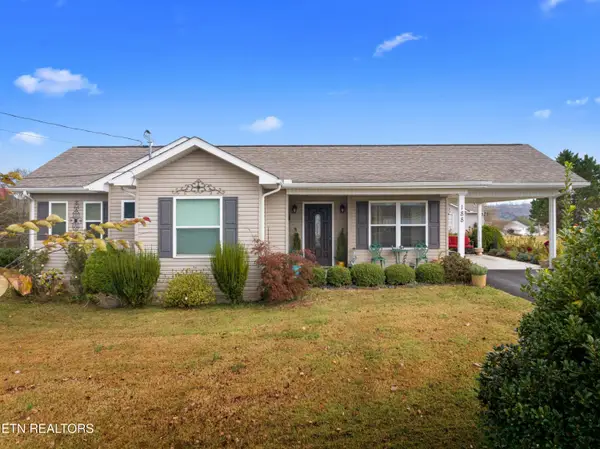 $260,000Active3 beds 2 baths994 sq. ft.
188 Scenic Drive, Newport, TN 37821
MLS# 1362129Listed by: WEICHERT, REALTORS - TIGER REAL ESTATE  $48,000Active1.61 Acres
151 Delicious Way Lot 37, Newport, TN 37821
MLS# 9986815Listed by: MASSEY REALTY $48,000Active1.35 Acres
142 Delicious Way Lot 38, Newport, TN 37821
MLS# 9986823Listed by: MASSEY REALTY


Protect your home and budget from life's surprises with an Assurant Home Warranty, backed by a partner that supports you through every step of homeownership. Explore Plans.
©2026 Century 21 Real Estate LLC. All rights reserved. CENTURY 21®, the CENTURY 21 Logo and C21® are service marks owned by Century 21 Real Estate LLC. Century 21 Real Estate LLC fully supports the principles of the Fair Housing Act and the Equal Opportunity Act. Each office is independently owned and operated. Listing information is deemed reliable but not guaranteed accurate.