
1089 Mountain Trail Drive, Newport, TN 37821
Local realty services provided by:CENTURY 21 Legacy
1089 Mountain Trail Drive,Newport, TN 37821
$435,000
- 2 Beds
- 3 Baths
- 1,400 sq. ft.
- Single family
- Active
Listed by: darrin costner
Office: regal real estate tn, llc.
MLS#:1358925
Source:TN_KAAR
Price summary
- Price:$435,000
- Price per sq. ft.:$310.71
About this home
Discover the beauty of mountain living in the heart of the Smoky Mountains! This approximately 1,400-square-foot home offers incredible views, versatile living space, and convenience to everything East Tennessee has to offer. Featuring a full walkout basement with garage, plus an additional two-car garage on the main level, this property provides exceptional convenience, parking, storage, flexibility and views. The home currently features a two-bedroom floor plan, while the installed three-bedroom septic system offers the opportunity to easily convert the layout into a three-bedroom home to suit your needs. Step out onto the covered back deck, the perfect place to relax with your morning coffee, entertain family and friends, or simply take in the breathtaking mountain views. Conveniently located just five minutes from I-40, this property offers easy access to local schools, shopping, dining, and the popular destinations of Gatlinburg and Pigeon Forge. Whether you're looking for a full-time residence, a mountain getaway, or a property with room to make it your own, this home offers an outstanding opportunity to enjoy the best of Smoky Mountain living....
Contact an agent
Home facts
- Year built:1980
- Subdivision & Development:Alpine 1
- Listing ID #:1358925
- Added:9 day(s) ago
- Updated:October 24, 2026 at 02:36 PM
Rooms and interior
- Bedrooms:2
- Total bathrooms:3
- Full bathrooms:3
- Rooms Total:7
- Flooring:Hardwood, Tile
- Basement:Yes
- Basement Description:Plumbed, Walkout
- Living area:1,400 sq. ft.
Heating and cooling
- Cooling:Central Cooling
- Heating:Electric, Heat Pump
Structure and exterior
- Year built:1980
- Building area:1,400 sq. ft.
- Lot area:0.45 Acres
- Architectural Style:A-Frame
- Construction Materials:Frame
Utilities
- Sewer:Septic Tank
Finances and disclosures
- Price:$435,000
- Price per sq. ft.:$310.71
Parking
- Parking description:Attached, Basement, Garage Door Opener, Main Level
- Garage spaces:3
New listings near 1089 Mountain Trail Drive
- Coming Soon
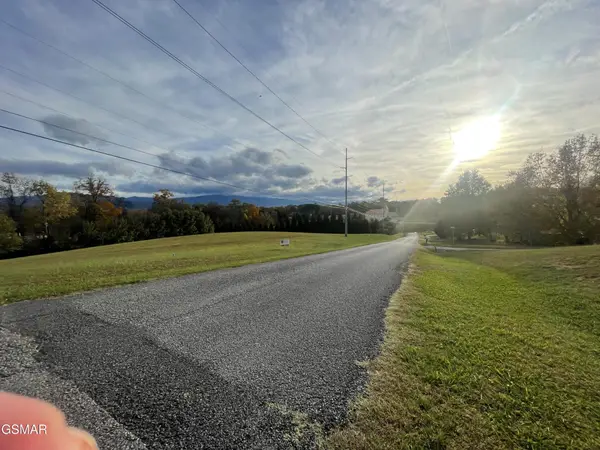 $95,000Coming Soon2.3 Acres
3734 Robert E Lee Drive, Newport, TN 37821
MLS# 3319424Listed by: ASKEW REALTY GROUP - New
 $279,000Active3 beds 2 baths1,124 sq. ft.
233 Clifton Heights Road, Newport, TN 37821
MLS# 713378Listed by: WEICHERT, REALTORS-TIGER REAL ESTATE  $135,000Active8 Acres
15 Acres Halls Top Rd, Newport, TN 37821
MLS# 1349115Listed by: FAMILY TREE REALTY - TN- New
 $12,000Active0.84 Acres
0 Taproot Way, Newport, TN 37821
MLS# 10002371Listed by: TENNESSEE TUESDEE REAL ESTATE - New
 $300,000Active4 beds 2 baths1,456 sq. ft.
1210 Emerald Waters Dr, Newport, TN 37821
MLS# 3623004Listed by: EXP REALTY - New
 $249,000Active2 beds 2 baths1,080 sq. ft.
640 Bat Harbor Rd, Newport, TN 37821
MLS# 3622637Listed by: ASKEW REALTY GROUP - New
 $289,000Active2 beds 1 baths700 sq. ft.
736 Henry Road, Newport, TN 37821
MLS# 713330Listed by: RE/MAX REAL ESTATE TEN MIDTOWN - New
 $424,900Active3 beds 2 baths2,184 sq. ft.
1224 Spruce Lane, Newport, TN 37821
MLS# 1359152Listed by: EXP REALTY, LLC - New
 $239,900Active3 beds 2 baths1,280 sq. ft.
1686 Old Newport Highway, Newport, TN 37821
MLS# 713306Listed by: RE/MAX REAL ESTATE TEN MIDTOWN - New
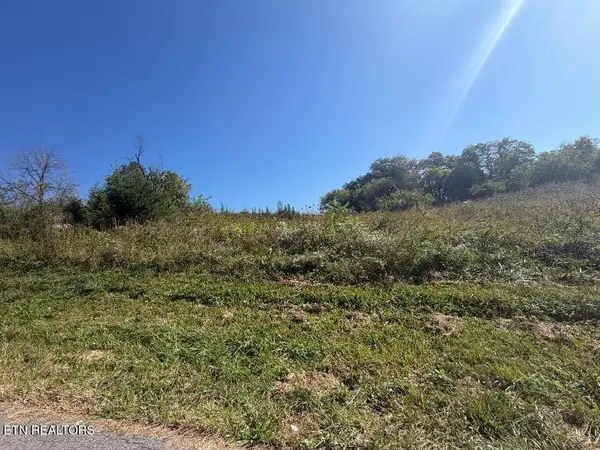 $40,000Active0.19 Acres
Seabrook St, Newport, TN 37821
MLS# 1358995Listed by: SOUTHERN CHARM HOMES


Protect your home and budget from life's surprises with an Assurant Home Warranty, backed by a partner that supports you through every step of homeownership. Explore Plans.
©2026 Century 21 Real Estate LLC. All rights reserved. CENTURY 21®, the CENTURY 21 Logo and C21® are service marks owned by Century 21 Real Estate LLC. Century 21 Real Estate LLC fully supports the principles of the Fair Housing Act and the Equal Opportunity Act. Each office is independently owned and operated. Listing information is deemed reliable but not guaranteed accurate.