
110 Rankin Hill Rd, Newport, TN 37821
Local realty services provided by:CENTURY 21 Legacy
110 Rankin Hill Rd,Newport, TN 37821
$1,450,000
- 3 Beds
- 3 Baths
- 2,950 sq. ft.
- Single family
- Active
Listed by: randy hobbs
Office: wallace
MLS#:1354427
Source:TN_KAAR
Price summary
- Price:$1,450,000
- Price per sq. ft.:$491.53
About this home
Gorgeous Smoky Mountain views and the breathtaking waters of Douglas Lake, welcome you to your own private retreat. Situated on 31.74 acres, this exceptional basement ranch offers the perfect blend of luxury, privacy, recreation, and investment potential.
Designed for comfortable main-level living, this spacious home features 3 bedrooms, a dedicated office, and a thoughtfully designed floor plan where every front-facing room captures spectacular mountain and lake views. The oversized primary suite is a true retreat, complete with three walk-in closets, separate his-and-hers vanities, a large jetted soaking tub, and a walk-in shower.
The spacious kitchen offers plenty of room for gathering and meal preparation and is complemented by a huge walk-in pantry for exceptional storage. Throughout the home, you'll appreciate the added conveniences of a central vacuum system and water softener, making everyday living even more comfortable.
The full, clean, unfinished walkout basement provides endless possibilities. Whether you're looking for additional storage, a workshop, a home gym, an entertainment space, or future finished living area, this blank slate is ready to be customized to fit your vision. Car enthusiasts, hobbyists, and outdoor enthusiasts will appreciate the oversized three-car garage on the main level with ample space for vehicles, boats, ATVs, and equipment.
During the warmer months, the lake reaches full pool by Memorial Day, providing endless days on the water. After Labor Day, as Douglas Lake's seasonal water levels recede, the property transforms into an entirely different outdoor playground. Ride ATVs, explore the shoreline, or create your own adventure right from your backyard--making this a destination for every season, not just summer.
The property itself offers an incredible combination of cleared land and wooded acreage. The cleared land surrounding the home provides room for gardening, recreation, or the potential for an additional homesite with incredible lake views (subject to any applicable approvals). The wooded acreage offers exceptional privacy while providing the perfect setting for hiking, ATV trails, hunting, or simply enjoying nature. A truly rare feature, the property includes a 15.40-acre parcel that is owned outright and is not subject to the TVA recreational easement, providing ownership rights that are uncommon along Douglas Lake.
As a vacation rental, guests could enjoy those same perks--creating income potential well beyond the traditional lake season.
Whether you're searching for a full-time residence, a vacation home, a family compound, a homestead, or an income-producing short-term rental, this property offers a rare opportunity to capitalize on year-round recreation. Properties offering this much land, panoramic Smoky Mountain Douglas Lake views, private lake access, a private boat dock, and year-round recreational opportunities are exceptionally rare. Experience East Tennessee lake living at its finest....
Contact an agent
Home facts
- Year built:1999
- Listing ID #:1354427
- Added:11 day(s) ago
- Updated:September 16, 2026 at 03:14 PM
Rooms and interior
- Bedrooms:3
- Total bathrooms:3
- Full bathrooms:2
- Half bathrooms:1
- Rooms Total:8
- Flooring:Carpet, Hardwood, Tile, Vinyl
- Basement:Yes
- Basement Description:Crawl Space, Roughed In, Unfinished, Walkout
- Living area:2,950 sq. ft.
Heating and cooling
- Cooling:Central Cooling
- Heating:Central, Electric, Propane
Structure and exterior
- Year built:1999
- Building area:2,950 sq. ft.
- Lot area:32.28 Acres
- Lot Features:Wooded
- Architectural Style:Traditional
- Construction Materials:Block, Frame
Utilities
- Sewer:Septic Tank
Finances and disclosures
- Price:$1,450,000
- Price per sq. ft.:$491.53
Parking
- Parking description:Attached, Basement, Garage Door Opener, Main Level
- Garage spaces:4
New listings near 110 Rankin Hill Rd
- Coming Soon
 $95,000Coming Soon2.3 Acres
3734 Robert E Lee Drive, Newport, TN 37821
MLS# 3319424Listed by: ASKEW REALTY GROUP - Coming Soon
 $889,000Coming Soon-- beds -- baths
0 Clear Creek Rd, Newport, TN 37821
MLS# 3176845Listed by: WEICHERT, REALTORS - TIGER REAL ESTATE - New
 $275,000Active3 beds 2 baths1,284 sq. ft.
464 Sequoyah Drive, Newport, TN 37821
MLS# 713013Listed by: SCENIC REALTY - New
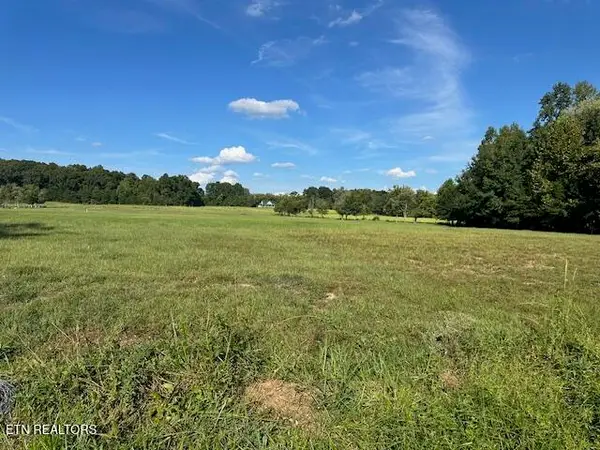 $125,000Active5 Acres
966 Red Hill Rd, Newport, TN 37821
MLS# 1355488Listed by: KELLER REALTY & AUCTION  $205,000Pending3 beds 2 baths1,344 sq. ft.
1228 Evans Valley Road, Newport, TN 37821
MLS# 3591683Listed by: SKYE REALTY $399,000Pending4 beds 3 baths2,240 sq. ft.
1800 Mountain Ridge Road, Newport, TN 37821
MLS# 3591805Listed by: TRINITY REALTY, LLC- New
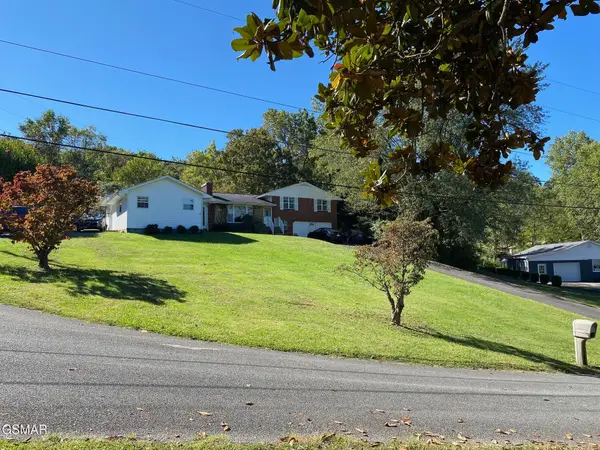 $289,900Active3 beds 3 baths2,098 sq. ft.
1011 Honeysuckle Drive, Newport, TN 37821
MLS# 3548211Listed by: CRYE-LEIKE PREMIER REAL ESTATE, LLC - New
 $45,000Active1.04 Acres
0 English Fields Drive, Newport, TN 37821
MLS# 3548475Listed by: KELLER WILLIAMS PROPERTIES - New
 $299,900Active3 beds 3 baths1,825 sq. ft.
1072 Sunset Circle, Newport, TN 37821
MLS# 713002Listed by: RE/MAX BETWEEN THE LAKES - DANDRIDGE - New
 $30,000Active0.65 Acres
0.65 Jasmine Drive, Newport, TN 37821
MLS# 712978Listed by: HEARTLAND REALTY & PROPERTY GROUP


Protect your home and budget from life's surprises with an Assurant Home Warranty, backed by a partner that supports you through every step of homeownership. Explore Plans.
©2026 Century 21 Real Estate LLC. All rights reserved. CENTURY 21®, the CENTURY 21 Logo and C21® are service marks owned by Century 21 Real Estate LLC. Century 21 Real Estate LLC fully supports the principles of the Fair Housing Act and the Equal Opportunity Act. Each office is independently owned and operated. Listing information is deemed reliable but not guaranteed accurate.