
120 Hidden Mountain Way, Newport, TN 37821
Local realty services provided by:CENTURY 21 Legacy
120 Hidden Mountain Way,Newport, TN 37821
$300,000
- 3 Beds
- 3 Baths
- 2,688 sq. ft.
- Single family
- Pending
Listed by:
 CENTURY 21 MVP
Office: century 21 mvp
MLS#:312833
Source:TN_GSMAR
Price summary
- Price:$300,000
- Price per sq. ft.:$111.61
About this home
Situated on a private **.75-acre lot** with expansive mountain views, this home offers the peaceful East Tennessee setting you've been searching for. Start your mornings with coffee on the porch, spend your evenings watching beautiful mountain sunsets, and enjoy the sights and sounds of local birds and wildlife from the comfort of home. Don't miss one of this home's standout features: a rare air-conditioned workshop and versatile bonus room Enjoy the privacy of country living without sacrificing convenience. Shopping, dining, medical facilities, and everyday amenities are just a short drive away. Smoky Mountain Country Club is approximately 8 minutes away, the river is just minutes from home, and a public boat ramp is about 20 minutes away for days spent enjoying the lake. The surrounding homes are newer and well maintained, creating an inviting setting while still offering the quiet feel of mountain living. Inside, the spacious kitchen is designed for both everyday living and entertaining, featuring abundant cabinet and countertop space, the perfect spot for a coffee or beverage bar, and plenty of room for a large dining table. The main-level primary suite offers comfort and convenience with a walk-in shower and relaxing jetted tub. The nearby laundry room includes a convenient half bath, adding functionality to the main level. The lower level offers exceptional flexibility with a two-car garage, **air-conditioned workshop** perfect for year-round hobbies, projects, or additional workspace, and a versatile bonus room ready to become whatever your lifestyle needs most, whether that's a media room, home office, craft room, playroom, home gym, or den. Upstairs, you'll find two generously sized bedrooms, including one with its own private balcony overlooking the expansive mountain horizon. A full bathroom and abundant attic storage complete the upper level. Offering privacy, mountain views, flexible living space, and a fantastic location close to the best of East Tennessee, this property is ready for its next owner. Drone photography used....
Contact an agent
Home facts
- Year built:2008
- Subdivision & Development:Other
- Listing ID #:312833
Rooms and interior
- Bedrooms:3
- Total bathrooms:3
- Full bathrooms:2
- Half bathrooms:1
- Flooring:Carpet, Vinyl
- Dining Description:Kitchen/Dining Combo
- Kitchen Description:Kitchen/Dining Combo
- Basement Description:Basement, Finished, Partially Finished, Walk-Out Access
- Living area:2,688 sq. ft.
Heating and cooling
- Cooling:Central Air
- Heating:Central
- Central air:Yes
Structure and exterior
- Year built:2008
- Building area:2,688 sq. ft.
- Lot area:0.75 Acres
- Lot Features:Country Setting, Private, Sloped, Views
- Architectural Style:Country, Traditional
- Construction Materials:Vinyl Siding
Utilities
- Water:Water Connected
- Sewer:Septic Tank
Finances and disclosures
- Price:$300,000
- Price per sq. ft.:$111.61
- Tax amount:$1,086 (2025)
Features and amenities
- Appliances:Dishwasher, Dryer, Electric Range, Refrigerator, Washer
- Amenities:Soaking Tub
Parking
- Garage:Yes
- Garage spaces:2
New listings near 120 Hidden Mountain Way
- Coming Soon
 $95,000Coming Soon2.3 Acres
3734 Robert E Lee Drive, Newport, TN 37821
MLS# 3319424Listed by: ASKEW REALTY GROUP - Coming Soon
 $889,000Coming Soon-- beds -- baths
0 Clear Creek Rd, Newport, TN 37821
MLS# 3176845Listed by: WEICHERT, REALTORS - TIGER REAL ESTATE - New
 $275,000Active3 beds 2 baths1,284 sq. ft.
464 Sequoyah Drive, Newport, TN 37821
MLS# 713013Listed by: SCENIC REALTY - New
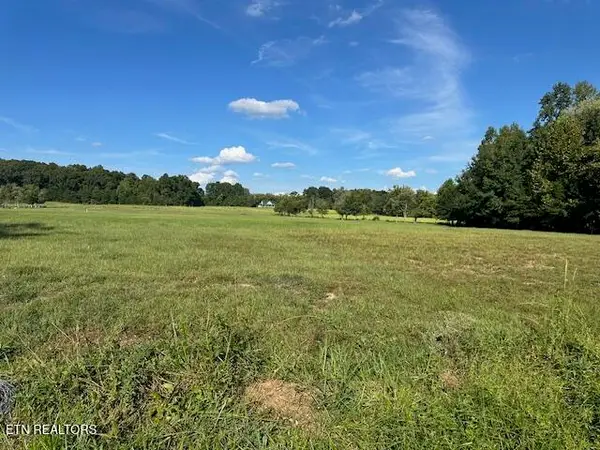 $125,000Active5 Acres
966 Red Hill Rd, Newport, TN 37821
MLS# 1355487Listed by: KELLER REALTY & AUCTION  $205,000Pending3 beds 2 baths1,344 sq. ft.
1228 Evans Valley Road, Newport, TN 37821
MLS# 3591683Listed by: SKYE REALTY $399,000Pending4 beds 3 baths2,240 sq. ft.
1800 Mountain Ridge Road, Newport, TN 37821
MLS# 3591805Listed by: TRINITY REALTY, LLC- New
 $255,000Active2 beds 2 baths1,080 sq. ft.
408 Prospect Avenue, Newport, TN 37821
MLS# 3591837Listed by: LIVE IN THE SMOKYS - New
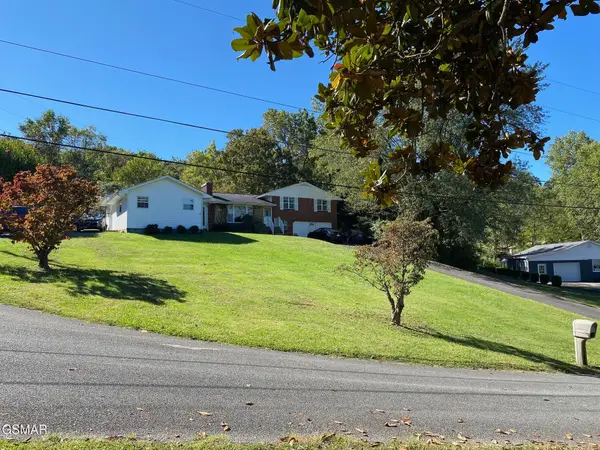 $289,900Active3 beds 3 baths2,098 sq. ft.
1011 Honeysuckle Drive, Newport, TN 37821
MLS# 3548211Listed by: CRYE-LEIKE PREMIER REAL ESTATE, LLC - New
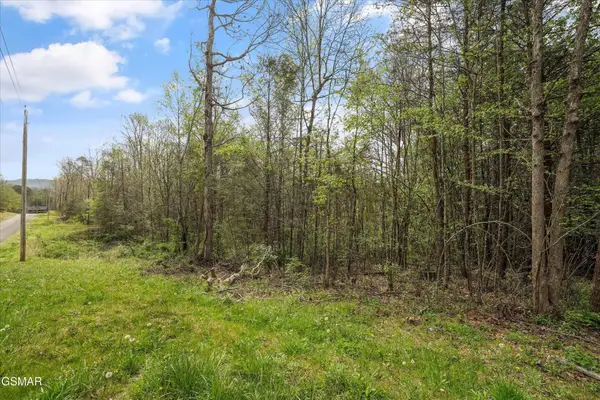 $49,900Active0.68 Acres
1433 Timber Trail, Newport, TN 37821
MLS# 3548282Listed by: KELLER WILLIAMS PROPERTIES - New
 $45,000Active1.04 Acres
0 English Fields Drive, Newport, TN 37821
MLS# 3548475Listed by: KELLER WILLIAMS PROPERTIES


Protect your home and budget from life's surprises with an Assurant Home Warranty, backed by a partner that supports you through every step of homeownership. Explore Plans.
©2026 Century 21 Real Estate LLC. All rights reserved. CENTURY 21®, the CENTURY 21 Logo and C21® are service marks owned by Century 21 Real Estate LLC. Century 21 Real Estate LLC fully supports the principles of the Fair Housing Act and the Equal Opportunity Act. Each office is independently owned and operated. Listing information is deemed reliable but not guaranteed accurate.