
1203 Golf Course Rd, Newport, TN 37821
Local realty services provided by:CENTURY 21 Legacy
1203 Golf Course Rd,Newport, TN 37821
$205,000
- 2 Beds
- 2 Baths
- 1,267 sq. ft.
- Single family
- Active
Listed by: abbott mary, jacob thomas gann
Office: capstone realty group
MLS#:1355924
Source:TN_KAAR
Price summary
- Price:$205,000
- Price per sq. ft.:$161.8
About this home
Welcome to this cute 2-bedroom, 1.5-bath A-frame home in Newport, TN! This property offers a great opportunity for a buyer to add their own personal touches and make it truly their own. Featuring a unique A-frame design, comfortable living spaces, and a large deck that's perfect for outdoor cookouts, entertaining, or relaxing with friends and family. Whether you're looking for a primary residence, weekend getaway, or a property to personalize, this home has plenty of potential. Come see the possibilities and make this charming Newport home your own!
Contact an agent
Home facts
- Year built:1975
- Listing ID #:1355924
- Added:1 day(s) ago
- Updated:September 18, 2026 at 04:23 PM
Rooms and interior
- Bedrooms:2
- Total bathrooms:2
- Full bathrooms:1
- Half bathrooms:1
- Rooms Total:5
- Flooring:Hardwood
- Basement:Yes
- Basement Description:Crawl Space
- Living area:1,267 sq. ft.
Heating and cooling
- Cooling:Central Cooling
- Heating:Central, Electric
Structure and exterior
- Year built:1975
- Building area:1,267 sq. ft.
- Lot area:0.38 Acres
- Architectural Style:A-Frame, Traditional
- Construction Materials:Block, Frame
Schools
- High school:Cocke County
- Elementary school:Northwest
Utilities
- Sewer:Septic Tank
Finances and disclosures
- Price:$205,000
- Price per sq. ft.:$161.8
New listings near 1203 Golf Course Rd
- Coming Soon
 $95,000Coming Soon2.3 Acres
3734 Robert E Lee Drive, Newport, TN 37821
MLS# 3319424Listed by: ASKEW REALTY GROUP - Coming Soon
 $889,000Coming Soon-- beds -- baths
0 Clear Creek Rd, Newport, TN 37821
MLS# 3176845Listed by: WEICHERT, REALTORS - TIGER REAL ESTATE - New
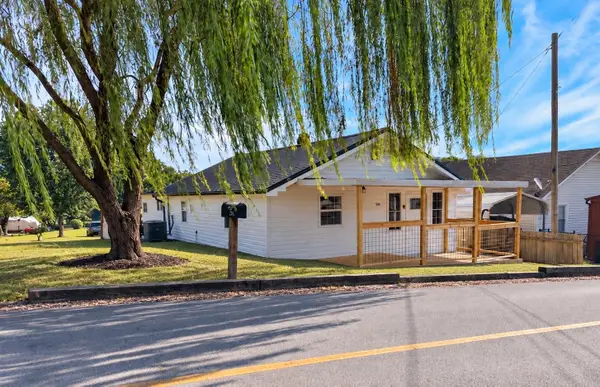 $179,900Active2 beds 1 baths871 sq. ft.
554 4th Street, Newport, TN 37821
MLS# 713048Listed by: TENNESSEE LIFE REAL ESTATE PROFESSIONALS - New
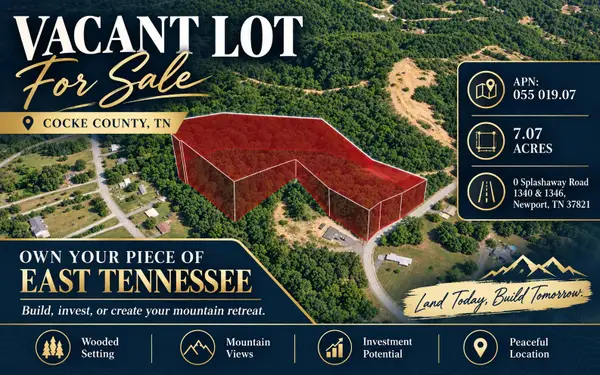 $135,000Active7.07 Acres
0 Splashaway Road #1340 & 1346, Newport, TN 37821
MLS# 1542982Listed by: COLDWELL BANKER KINARD COMMERCIAL - New
 $135,000Active7.07 Acres
0 Splashaway Road, Newport, TN 37821
MLS# 3594119Listed by: COLDWELL BANKER COMMERCIAL KINARD REALTY - New
 $275,000Active3 beds 2 baths1,284 sq. ft.
464 Sequoyah Drive, Newport, TN 37821
MLS# 713013Listed by: SCENIC REALTY - New
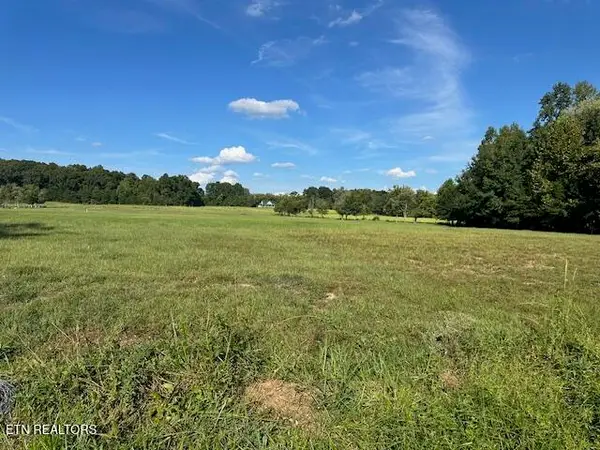 $125,000Active5 Acres
966 Red Hill Rd, Newport, TN 37821
MLS# 1355488Listed by: KELLER REALTY & AUCTION  $205,000Pending3 beds 2 baths1,344 sq. ft.
1228 Evans Valley Road, Newport, TN 37821
MLS# 3591683Listed by: SKYE REALTY $399,000Pending4 beds 3 baths2,240 sq. ft.
1800 Mountain Ridge Road, Newport, TN 37821
MLS# 3591805Listed by: TRINITY REALTY, LLC


Protect your home and budget from life's surprises with an Assurant Home Warranty, backed by a partner that supports you through every step of homeownership. Explore Plans.
©2026 Century 21 Real Estate LLC. All rights reserved. CENTURY 21®, the CENTURY 21 Logo and C21® are service marks owned by Century 21 Real Estate LLC. Century 21 Real Estate LLC fully supports the principles of the Fair Housing Act and the Equal Opportunity Act. Each office is independently owned and operated. Listing information is deemed reliable but not guaranteed accurate.