1241 Heatherbrook Way, Newport, TN 37821
Local realty services provided by:CENTURY 21 Legacy
1241 Heatherbrook Way,Newport, TN 37821
$249,900
- 5 Beds
- 2 Baths
- 1,852 sq. ft.
- Single family
- Active
Listed by: seth voelker
Office: greater impact realty lakeway
MLS#:713161
Source:TN_LAMLS
Price summary
- Price:$249,900
- Price per sq. ft.:$134.94
About this home
Close to amenities and convenient to I-40, this property is a three bedroom one full bath main structure, plus a detached guest house with two bedrooms and one bath, situated on 0.6 acres. This would make a great property for an extended/multi-generational family or possibly an investment property with two potential rental streams. The property also has a large one car detached garage, as well as a carport to the right of main home. Public water connected and high speed internet is available. This property will need some TLC and is being sold in As-Is condition, cash and conventional consumers only.
Contact an agent
Home facts
- Year built:1980
- Listing ID #:713161
- Added:1 day(s) ago
- Updated:September 30, 2026 at 06:23 PM
Rooms and interior
- Bedrooms:5
- Total bathrooms:2
- Full bathrooms:2
- Rooms Total:11
- Kitchen Description:Electric Oven, Refrigerator
- Living area:1,852 sq. ft.
Heating and cooling
- Cooling:Central Air, Electric
- Heating:Central, Electric
Structure and exterior
- Year built:1980
- Building area:1,852 sq. ft.
- Lot area:0.6 Acres
- Levels:1 Story
Schools
- High school:Cocke
- Elementary school:Edgemont K-8
Utilities
- Water:Public
- Sewer:Septic Tank
Finances and disclosures
- Price:$249,900
- Price per sq. ft.:$134.94
- Tax amount:$979 (2025)
Features and amenities
- Appliances:Electric Oven, Refrigerator
Parking
- Garage spaces:1
- Carport spaces:1
New listings near 1241 Heatherbrook Way
- Coming Soon
 $95,000Coming Soon2.3 Acres
3734 Robert E Lee Drive, Newport, TN 37821
MLS# 3319424Listed by: ASKEW REALTY GROUP - New
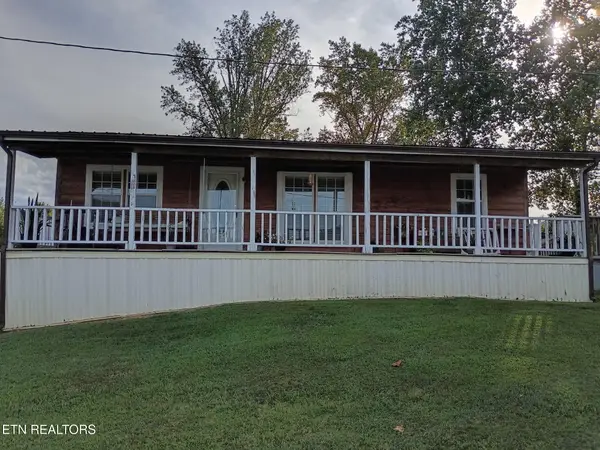 $875,000Active3 beds 2 baths960 sq. ft.
2665 Booty Drive, Newport, TN 37821
MLS# 1357160Listed by: THE REAL ESTATE FIRM - New
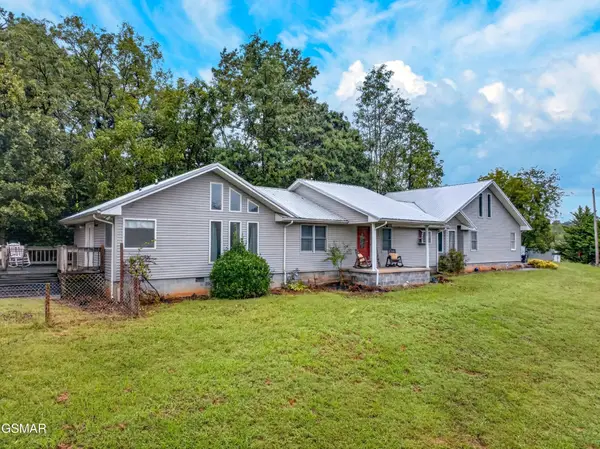 $399,000Active3 beds 3 baths2,131 sq. ft.
500 Mcsween Springs Road, Newport, TN 37821
MLS# 3601668Listed by: ASKEW REALTY GROUP - New
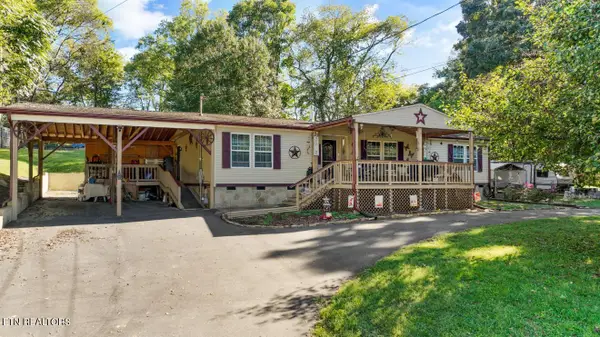 $345,000Active3 beds 2 baths2,400 sq. ft.
665 Sanford St, Newport, TN 37821
MLS# 1356917Listed by: LPT REALTY, LLC 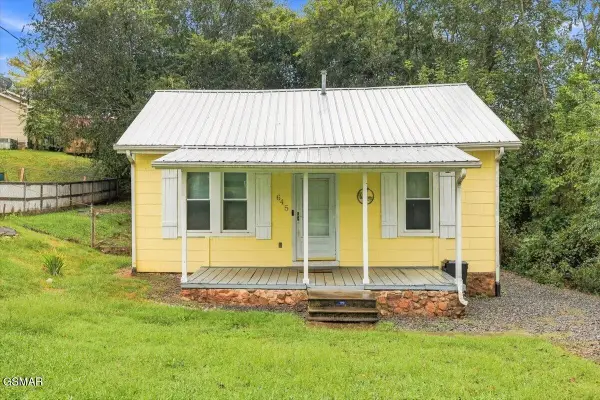
 $109,900Pending2 beds 1 baths804 sq. ft.
645 8th Street, Newport, TN 37821
MLS# 3601489Listed by: CENTURY 21 LEGACY- New
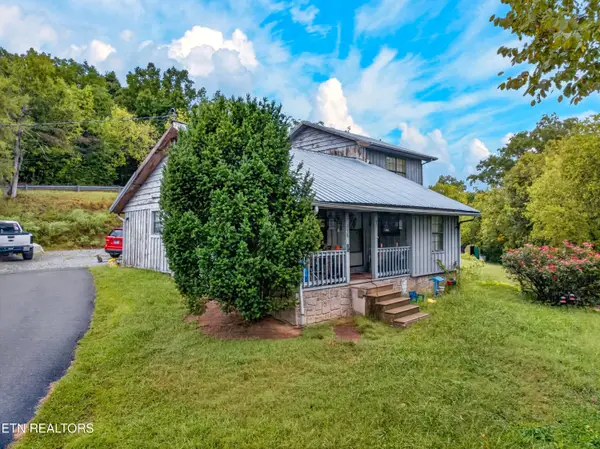 $169,000Active4 beds 2 baths1,581 sq. ft.
558 Black Walnut St, Newport, TN 37821
MLS# 1356842Listed by: WEICHERT, REALTORS - TIGER REAL ESTATE - New
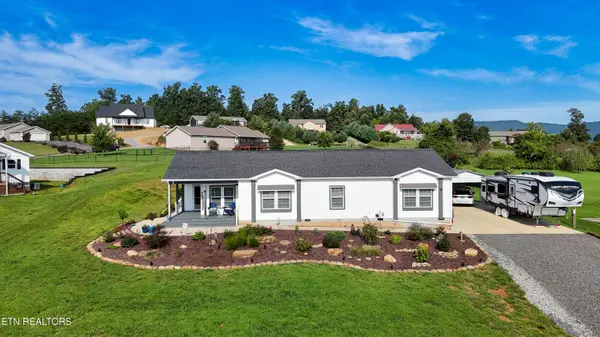 $425,000Active3 beds 2 baths1,838 sq. ft.
2020 Lazy Drive, Newport, TN 37821
MLS# 1356673Listed by: THE REAL ESTATE DEPOT, LLC - New
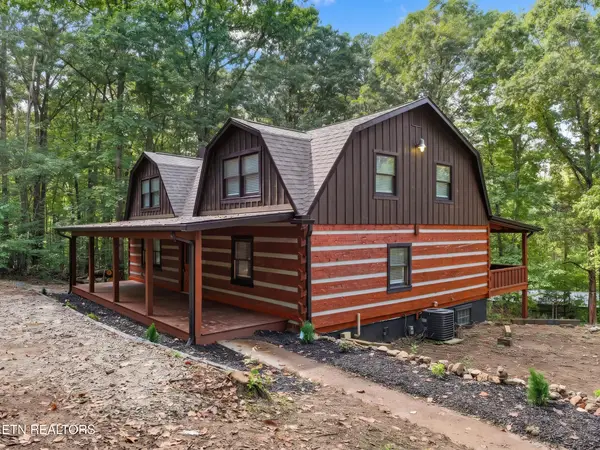 $329,000Active4 beds 2 baths2,400 sq. ft.
1875 Trail Way, Newport, TN 37821
MLS# 1356638Listed by: LPT REALTY, LLC - New
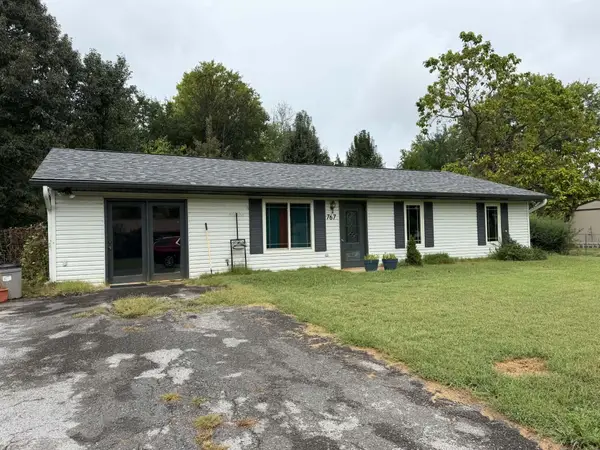 $239,900Active3 beds 2 baths1,456 sq. ft.
767 Princeton Lane, Newport, TN 37821
MLS# 713096Listed by: CRYE-LEIKE PREMIER REAL ESTATE LLC


Protect your home and budget from life's surprises with an Assurant Home Warranty, backed by a partner that supports you through every step of homeownership. Explore Plans.
©2026 Century 21 Real Estate LLC. All rights reserved. CENTURY 21®, the CENTURY 21 Logo and C21® are service marks owned by Century 21 Real Estate LLC. Century 21 Real Estate LLC fully supports the principles of the Fair Housing Act and the Equal Opportunity Act. Each office is independently owned and operated. Listing information is deemed reliable but not guaranteed accurate.