
125 Washington Avenue, Newport, TN 37821
Local realty services provided by:CENTURY 21 Legacy
125 Washington Avenue,Newport, TN 37821
$349,000
- 5 Beds
- 3 Baths
- 2,593 sq. ft.
- Single family
- Active
Listed by: rae e. massey
Office: massey realty
MLS#:712265
Source:TN_LAMLS
Price summary
- Price:$349,000
- Price per sq. ft.:$85.6
About this home
Welcome home to thisWelcome home to this stately & spacious traditional style two-story home offering 2,593 square feet of well maintained living space in the heart of Newport, Tennessee on 2 city lots. Featuring 5 bedrooms, 2.5 baths w/flexible floor plan, this home includes 4 dedicated bedrooms plus bonus room ideal for a home office, hobby room, or additional bedroom. The main level is thoughtfully designed with 2 primary suites, each with its own bath (1) full bath & (1) ½ bath, along with guest bedroom and additional main level full bath. Enjoy gathering in the spacious living room featuring custom built-in bookshelves & cozy gas fireplace. A formal dining room, well appointed kitchen, and convenient custom laundry room complete the main level. Upstairs, you'll find 2 additional rooms and generous loft, providing endless possibilities for additional living space, playroom, media room, or home office. The full unfinished basement includes a 1 car garage, workshop, and abundant storage. This home has been lovingly maintained offering numerous valuable upgrades, including metal roof, HVAC system, double pane tilt windows, updated electrical & plumbing. Outside, relax on one of the 2 covered porches. Conveniently located within walking distance of downtown, hospital, school and churches. Nestled in the foothills of The Great Smoky Mountains, Newport is surrounded by scenic rivers, lakes, streams, and endless outdoor recreation. Ideally positioned between Gatlinburg, Greeneville, Morristown, and Dandridge, with convenient access to Knoxville, Asheville, and Tri-cities via interstates 40 and 81, this home offers the perfect blend of peaceful mountain living and modern convenience. Come discover why so many are choosing Newport home- welcome to the peaceful side of the Smoky Mountains! Drone photos used in listing. Some pictures have been virtually staged for enhancement....
Contact an agent
Home facts
- Year built:1946
- Listing ID #:712265
- Added:29 day(s) ago
- Updated:August 08, 2026 at 02:15 PM
Rooms and interior
- Bedrooms:5
- Total bathrooms:3
- Full bathrooms:2
- Half bathrooms:1
- Rooms Total:10
- Flooring:Carpet, Laminate, Tile, Vinyl
- Kitchen Description:Dishwasher, Disposal, Electric Oven, Electric Range, Microwave, Refrigerator
- Basement Description:Concrete, Full, Unfinished, Walk-Out Access
- Living area:2,593 sq. ft.
Heating and cooling
- Cooling:Central Air, Electric, Heat Pump, Window Unit(s)
- Heating:Central, Heat Pump, Natural Gas
Structure and exterior
- Roof:Metal
- Year built:1946
- Building area:2,593 sq. ft.
- Lot area:0.42 Acres
- Architectural Style:Traditional
- Construction Materials:Frame
- Foundation Description:Block, Concrete, Full
- Levels:2 Story
Utilities
- Water:Public
- Sewer:Public Sewer
Finances and disclosures
- Price:$349,000
- Price per sq. ft.:$85.6
- Tax amount:$1,965 (2025)
Features and amenities
- Appliances:Dishwasher, Disposal, Electric Oven, Electric Range, Electric Water Heater, Microwave, Refrigerator
Parking
- Garage spaces:1
New listings near 125 Washington Avenue
- Coming Soon
 $889,000Coming Soon-- beds -- baths
0 Clear Creek Rd, Newport, TN 37821
MLS# 3176845Listed by: WEICHERT, REALTORS - TIGER REAL ESTATE - New
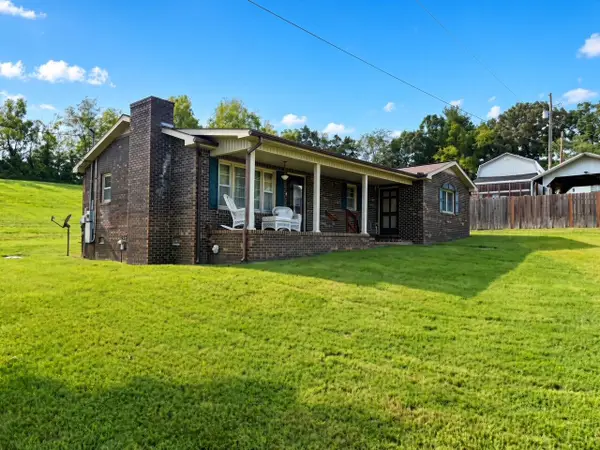 $249,000Active3 beds 2 baths1,319 sq. ft.
223 Jasmine Drive, Newport, TN 37821
MLS# 712643Listed by: BRIAN KELLER REALTY - New
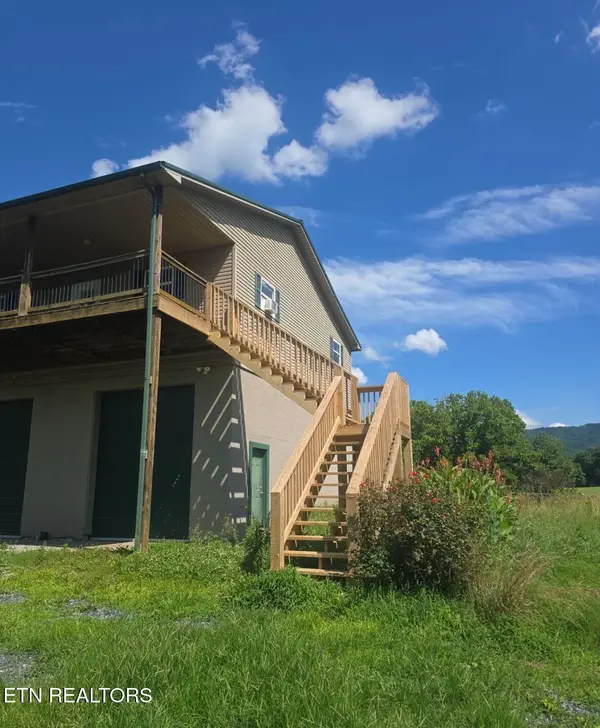 $245,000Active2 beds 1 baths1,156 sq. ft.
1374 Camellia Rd, Newport, TN 37821
MLS# 1352186Listed by: SELL YOUR HOME SERVICES, LLC - New
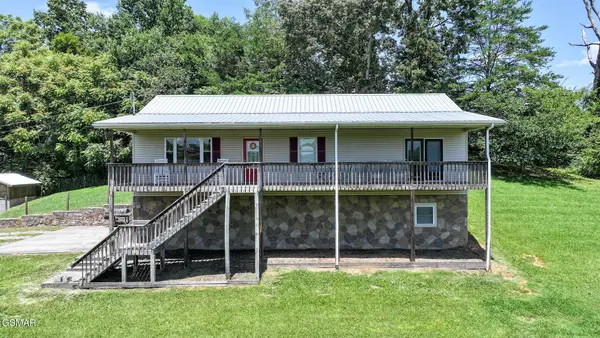 $399,000Active4 beds 3 baths2,240 sq. ft.
1800 Mountain Ridge Road, Newport, TN 37821
MLS# 313337Listed by: TRINITY REALTY, LLC - New
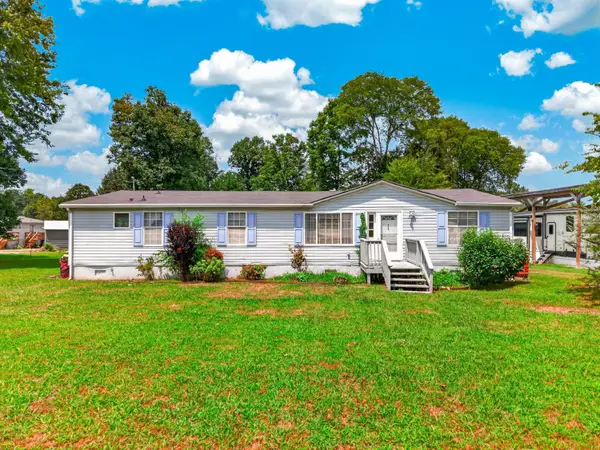 $204,900Active3 beds 2 baths1,856 sq. ft.
406 Old Sevierville Highway, Newport, TN 37821
MLS# 712628Listed by: RE/MAX REAL ESTATE TEN MIDTOWN - New
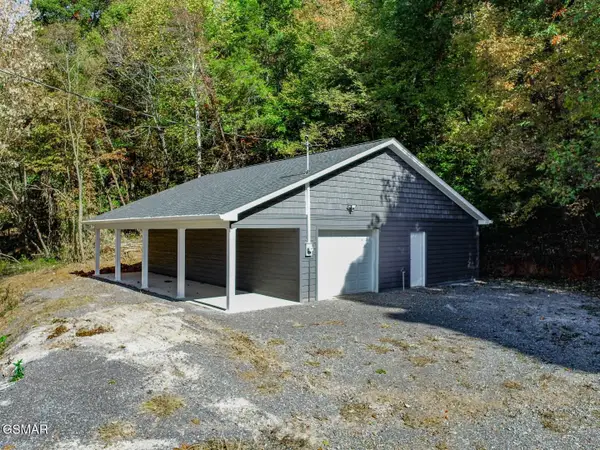 $90,000Active-- beds -- baths
0 Piney Mtn. Rd, Newport, TN 37821
MLS# 3321036Listed by: MASSEY REALTY - New
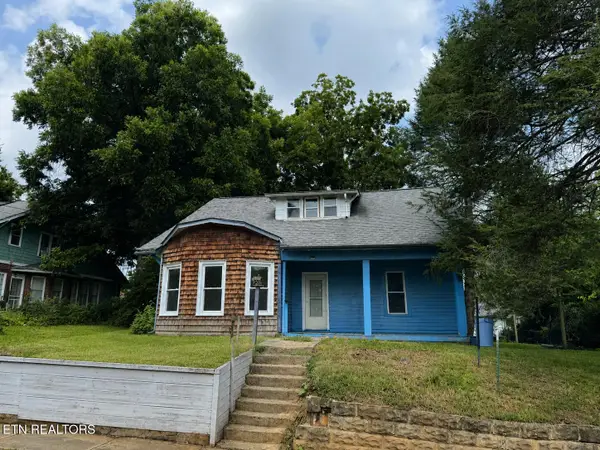 $210,000Active4 beds 2 baths1,571 sq. ft.
131 Lincoln Ave, Newport, TN 37821
MLS# 1352057Listed by: WALLACE - New
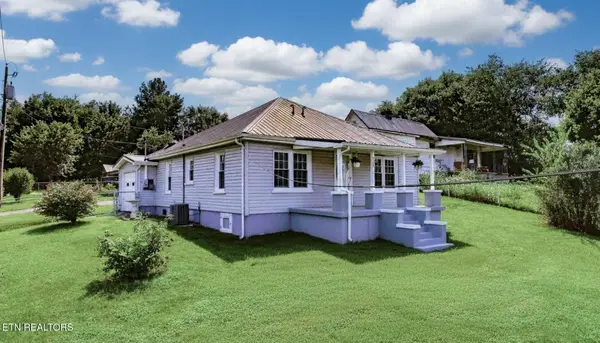 $245,000Active2 beds 1 baths1,011 sq. ft.
359 Old Knoxville Hwy, Newport, TN 37821
MLS# 1351900Listed by: MASSEY REALTY - New
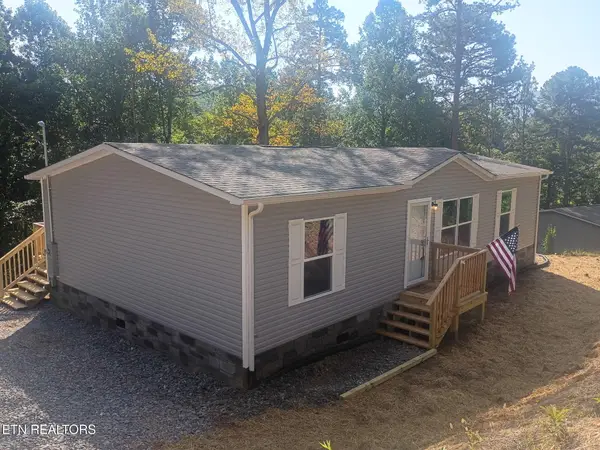 $239,900Active3 beds 2 baths1,263 sq. ft.
365 Michaels Way, Newport, TN 37821
MLS# 1351794Listed by: GODDARD REAL ESTATE & AUCTION - New
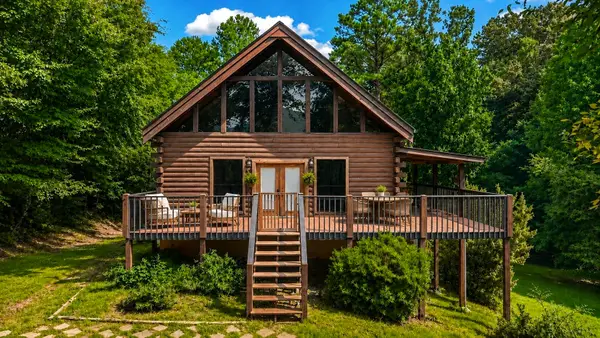 $320,000Active2 beds 2 baths2,610 sq. ft.
1258 Sweetwater Road, Newport, TN 37821
MLS# 712591Listed by: TENNESSEE LIFE REAL ESTATE PROFESSIONALS


Protect your home and budget from life's surprises with an Assurant Home Warranty, backed by a partner that supports you through every step of homeownership. Explore Plans.
©2026 Century 21 Real Estate LLC. All rights reserved. CENTURY 21®, the CENTURY 21 Logo and C21® are service marks owned by Century 21 Real Estate LLC. Century 21 Real Estate LLC fully supports the principles of the Fair Housing Act and the Equal Opportunity Act. Each office is independently owned and operated. Listing information is deemed reliable but not guaranteed accurate.