
130 Skyhigh Drive, Newport, TN 37821
Local realty services provided by:CENTURY 21 Legacy
130 Skyhigh Drive,Newport, TN 37821
$305,000
- 3 Beds
- 2 Baths
- 1,688 sq. ft.
- Single family
- Active
Listed by:
 Brooke Carver(423) 948 - 5042CENTURY 21 Legacy
Office: century 21 legacy
MLS#:9997855
Source:TNVA_MLS
Price summary
- Price:$305,000
- Price per sq. ft.:$180.69
About this home
Nestled on a dead end road with a gorgeous view of the mountains you will find this beautifully maintained brick rancher. Upon entering the home you will find 10-12 foot vaulted ceilings throughout. In keeping the character of the home the vintage kitchen has been updated with modern appliances and the original copper hardware has been restored. For the chef of the home there is a new large drop in workstation sink. There is a large primary bedroom with full bath and two additional bedrooms as well as another full bathroom. The front entry could be used as an office, bedroom, workout room or whatever flex space you desire! Outside boasts a two car garage with separate storage room, a carport area that could house two cars and a 15X16 custom built outbuilding on a concrete slab with power and separate electrical panel. A beautiful covered fire pit is featured as well for you to sit outside during any type of weather to enjoy! Ample parking in the driveway as well. This is a great opportunity to be in the country yet only 2 minutes to Walmart and various shopping! Home is about 45 minutes from Gatlinburg making it a prime location! Come make this one your own. All information deemed reliable but taken by third party and tax records. Buyers to verify....
Contact an agent
Home facts
- Year built:1966
- Subdivision & Development:Not In Subdivision
- Listing ID #:9997855
- Added:51 day(s) ago
- Updated:August 27, 2026 at 04:05 PM
Rooms and interior
- Bedrooms:3
- Total bathrooms:2
- Full bathrooms:2
- Rooms Total:6
- Flooring:Carpet, Luxury Vinyl
- Kitchen Description:Built-In Electric Oven, Cooktop, Dishwasher, Kitchen/Dining Combo, Microwave, Refrigerator
- Living area:1,688 sq. ft.
Heating and cooling
- Cooling:Ceiling Fan(s), Heat Pump
- Heating:Fireplace(s), Heat Pump
Structure and exterior
- Year built:1966
- Building area:1,688 sq. ft.
- Lot area:0.6 Acres
- Architectural Style:Ranch
- Construction Materials:Brick
- Exterior Features:Covered, Front porch
- Foundation Description:Concrete Perimeter
Schools
- High school:Cocke Co
- Middle school:Northwest
- Elementary school:Northwest
Utilities
- Water:Public
- Sewer:Septic Tank
Finances and disclosures
- Price:$305,000
- Price per sq. ft.:$180.69
Features and amenities
- Appliances:Dishwasher, Microwave, Refrigerator, Washer
- Laundry features:Dryer, Electric Dryer Hookup, Washer, Washer Hookup
Parking
- Parking description:Asphalt Driveway, Attached, Driveway
- Garage spaces:2
New listings near 130 Skyhigh Drive
- Coming Soon
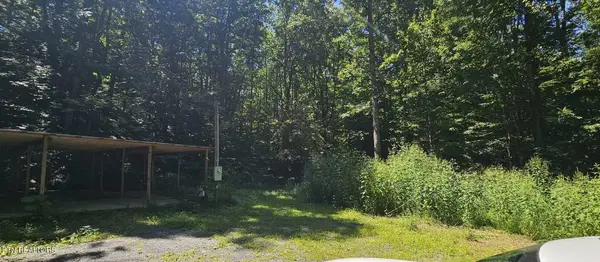 $59,900Coming Soon2.28 Acres
1241 Azalea Lane Lane, Newport, TN 37821
MLS# 1353315Listed by: WEICHERT, REALTORS - TIGER REAL ESTATE - Coming Soon
 $95,000Coming Soon2.3 Acres
3734 Robert E Lee Drive, Newport, TN 37821
MLS# 3319424Listed by: ASKEW REALTY GROUP - Coming Soon
 $889,000Coming Soon-- beds -- baths
0 Clear Creek Rd, Newport, TN 37821
MLS# 3176845Listed by: WEICHERT, REALTORS - TIGER REAL ESTATE - New
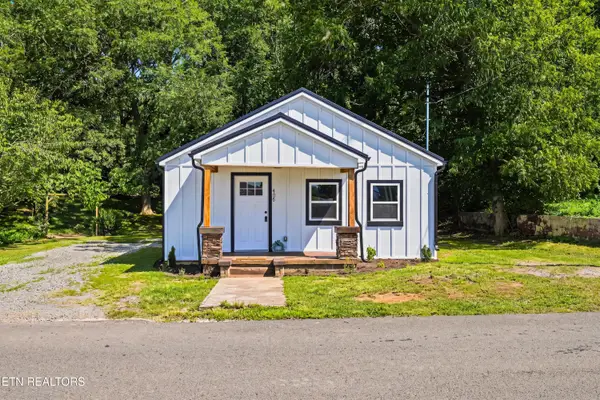 $265,000Active2 beds 2 baths1,080 sq. ft.
408 Prospect Ave, Newport, TN 37821
MLS# 1353298Listed by: LIVE IN THE SMOKYS - New
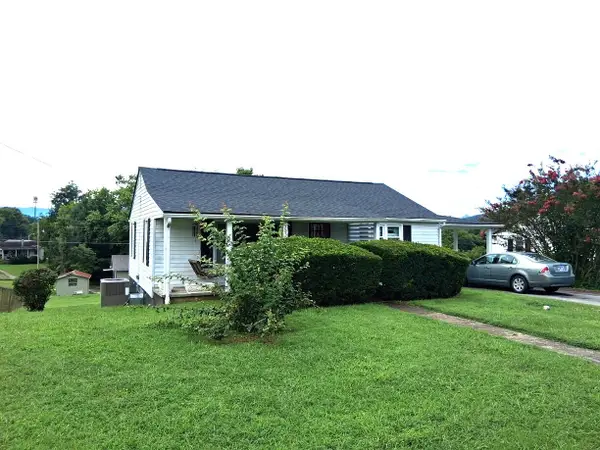 $225,000Active3 beds 1 baths972 sq. ft.
205 English Street, Newport, TN 37821
MLS# 712759Listed by: BRIAN KELLER REALTY - New
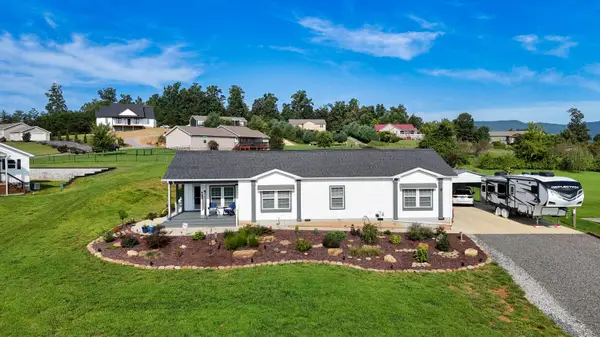 $425,000Active3 beds 2 baths1,838 sq. ft.
2020 Lazy Drive, Newport, TN 37821
MLS# 712756Listed by: THE REAL ESTATE DEPOT 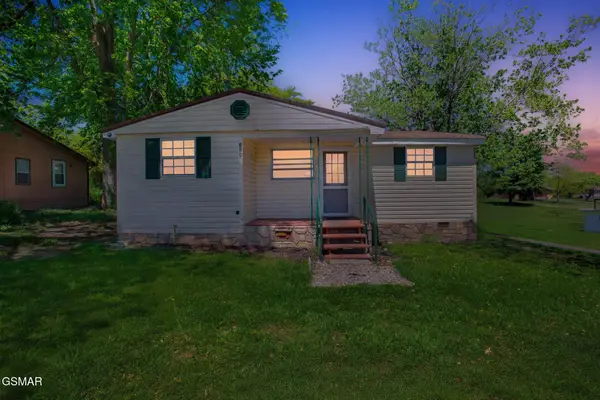 $149,000Pending3 beds 1 baths828 sq. ft.
680 Musterfield Road, Newport, TN 37821
MLS# 3525801Listed by: REDFIN- New
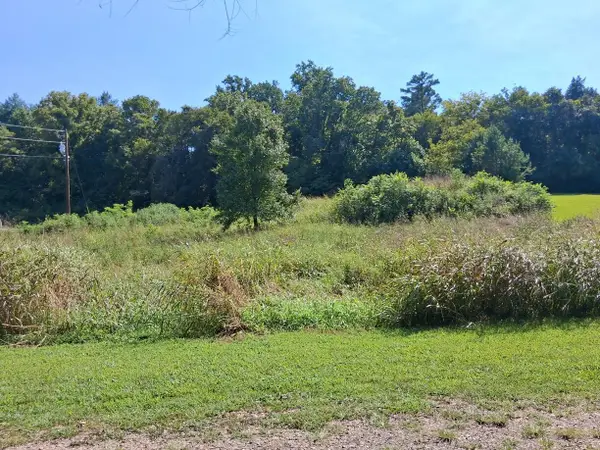 $53,500Active1.07 Acres
0 Armory Road, Newport, TN 37821
MLS# 712729Listed by: BRIAN KELLER REALTY - New
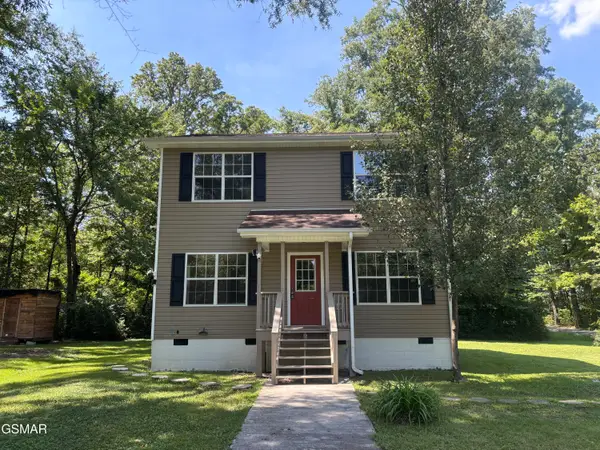 $259,900Active4 beds 3 baths1,624 sq. ft.
361 Woodson Road, Newport, TN 37821
MLS# 313465Listed by: ASKEW REALTY GROUP - New
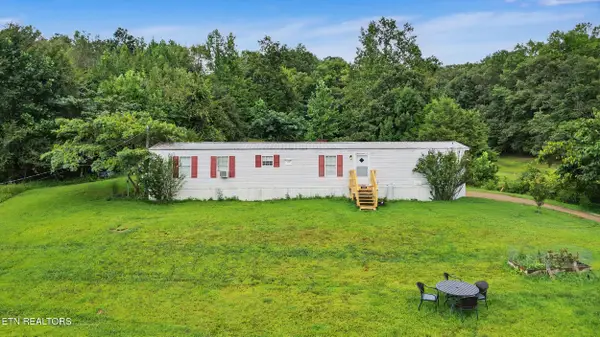 $199,900Active2 beds 2 baths1,056 sq. ft.
1040 Old Solomon Ferry Rd, Newport, TN 37821
MLS# 1352757Listed by: REALTY PROS, LLC


Protect your home and budget from life's surprises with an Assurant Home Warranty, backed by a partner that supports you through every step of homeownership. Explore Plans.
©2026 Century 21 Real Estate LLC. All rights reserved. CENTURY 21®, the CENTURY 21 Logo and C21® are service marks owned by Century 21 Real Estate LLC. Century 21 Real Estate LLC fully supports the principles of the Fair Housing Act and the Equal Opportunity Act. Each office is independently owned and operated. Listing information is deemed reliable but not guaranteed accurate.