
1465 River Chase Way, Newport, TN 37821
Local realty services provided by:CENTURY 21 Premier
1465 River Chase Way,Newport, TN 37821
$315,000
- 3 Beds
- 2 Baths
- 1,144 sq. ft.
- Mobile / Manufactured
- Active
Listed by: lisa askew
Office: askew realty group
MLS#:3320295
Source:NASHVILLE
Price summary
- Price:$315,000
- Price per sq. ft.:$275.35
About this home
This riverfront double-wide is nestled along the beautiful French Broad River and offers the perfect blend of comfort and scenery. Featuring 3 bedrooms and 2 full baths, each with spacious walk-in closets, this home is designed for easy living. A handicap-accessible ramp provides added convenience and accessibility.
With 1,100 square feet of living space, you can fish right from your back deck or simply relax and enjoy the peaceful sounds of the river flowing by. Conveniently located just a short drive to Gatlinburg and only 10 minutes from downtown Newport, this property offers both tranquility and accessibility.
Don't miss your chance to own your own slice of riverfront paradise!
Contact an agent
Home facts
- Year built:2018
- Subdivision & Development:Other
- Listing ID #:3320295
- Added:1 day(s) ago
- Updated:August 04, 2026 at 04:48 PM
Rooms and interior
- Bedrooms:3
- Total bathrooms:2
- Full bathrooms:2
- Kitchen Description:Dishwasher, Refrigerator
- Basement:Yes
- Basement Description:Crawl Space, Full, Unfinished
- Living area:1,144 sq. ft.
Heating and cooling
- Cooling:Central Air, Electric
- Heating:Electric, Heat Pump
- Central air:Yes
Structure and exterior
- Roof:Metal
- Year built:2018
- Building area:1,144 sq. ft.
- Lot area:0.58 Acres
- Lot Features:Level
- Construction Materials:Stucco
- Exterior Features:Deck
- Levels:1 Story
Utilities
- Water:Public, Water Available
- Sewer:Septic Tank
Finances and disclosures
- Price:$315,000
- Price per sq. ft.:$275.35
- Tax amount:$623
Features and amenities
- Appliances:Dishwasher, Refrigerator, Washer
- Laundry features:Dryer, Washer
- Amenities:High Speed Internet, Smoke Detector(s), Walk-In Closet(s)
Parking
- Parking description:Driveway
 Copyright 2026 Realtracs Mls. All rights reserved. Realtracs Mls provides content displayed here (“provided content”) on an “as is” basis and makes no representations or warranties regarding the provided content, including, but not limited to those of non-infringement, timeliness, accuracy, or completeness. Individuals and companies using information presented are responsible for verification and validation of information they utilize and present to their customers and clients. Realtracs Mls will not be liable for any damage or loss resulting from use of the provided content or the products available through Portals, IDX, VOW, and/or Syndication. Recipients of this information shall not resell, redistribute, reproduce, modify, or otherwise copy any portion thereof without the expressed written consent of Realtracs Mls. NASHVILLE Member Broker: Renee Hunter
New listings near 1465 River Chase Way
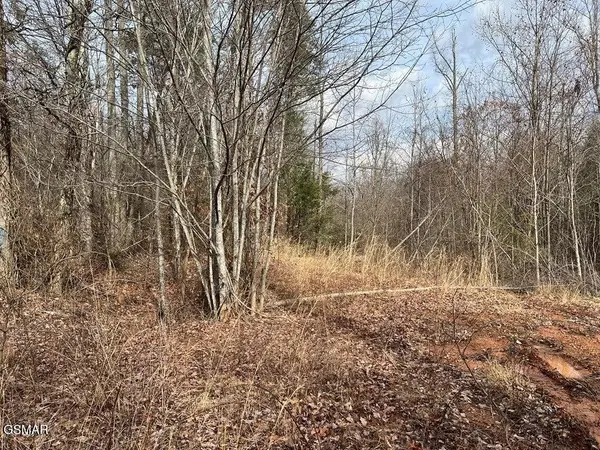 $49,000Pending1.8 Acres
30 Blue Springs Way, Newport, TN 37821
MLS# 3320282Listed by: ASKEW REALTY GROUP $139,000Pending2 beds 2 baths1,224 sq. ft.
520 Upper Broad Street, Newport, TN 37821
MLS# 3320292Listed by: ASKEW REALTY GROUP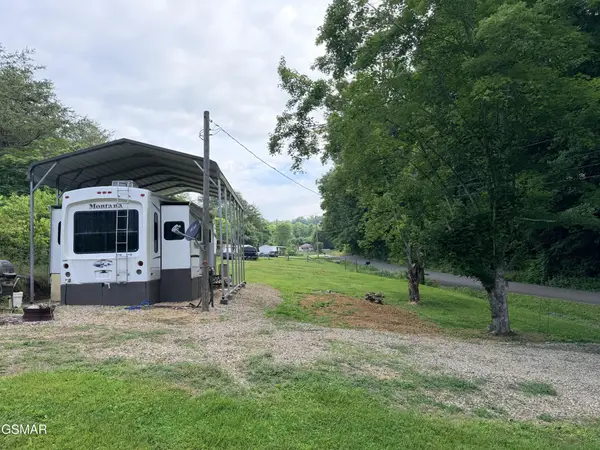 $79,000Pending0.63 Acres
1361 Lower English Creek Road, Newport, TN 37821
MLS# 3320294Listed by: ASKEW REALTY GROUP $380,000Pending2 beds 2 baths1,191 sq. ft.
580 Hale Brook Road, Newport, TN 37821
MLS# 3320296Listed by: ASKEW REALTY GROUP- New
 $269,000Active3 beds 2 baths1,766 sq. ft.
752 Warford, Newport, TN 37821
MLS# 3320269Listed by: ASKEW REALTY GROUP - New
 $350,000Active10.33 Acres
500 Wild Cherry Way, Newport, TN 37821
MLS# 3320276Listed by: ASKEW REALTY GROUP - New
 $299,999Active2 beds 2 baths1,560 sq. ft.
267 Lincoln Avenue, Newport, TN 37821
MLS# 3320278Listed by: ASKEW REALTY GROUP - New
 $225,000Active3 beds 2 baths1,092 sq. ft.
155 Skyline, Newport, TN 37821
MLS# 3320279Listed by: ASKEW REALTY GROUP - New
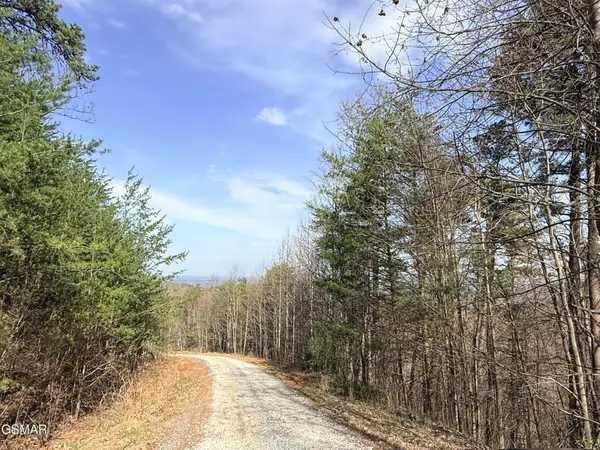 $150,000Active5.01 Acres
0 Trentham Road, Newport, TN 37821
MLS# 3320281Listed by: ASKEW REALTY GROUP - New
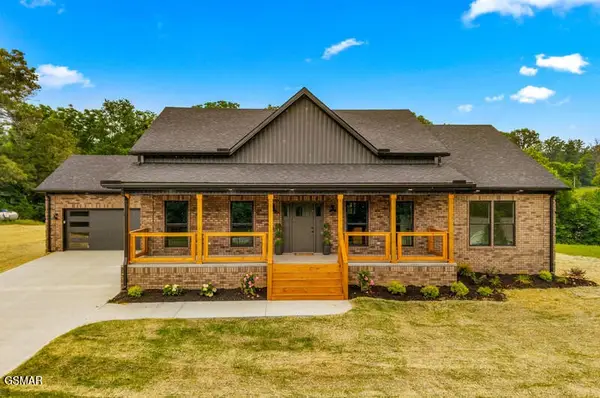 $529,900Active3 beds 2 baths2,100 sq. ft.
249 Buttercup Fields, Newport, TN 37821
MLS# 3320287Listed by: ASKEW REALTY GROUP


Protect your home and budget from life's surprises with an Assurant Home Warranty, backed by a partner that supports you through every step of homeownership. Explore Plans.
©2026 Century 21 Real Estate LLC. All rights reserved. CENTURY 21®, the CENTURY 21 Logo and C21® are service marks owned by Century 21 Real Estate LLC. Century 21 Real Estate LLC fully supports the principles of the Fair Housing Act and the Equal Opportunity Act. Each office is independently owned and operated. Listing information is deemed reliable but not guaranteed accurate.