
17211731 Meadowview Way, Newport, TN 37821
Local realty services provided by:CENTURY 21 Premier
17211731 Meadowview Way,Newport, TN 37821
$875,000
- 6 Beds
- 5 Baths
- 4,770 sq. ft.
- Single family
- Active
Listed by: ellen turner
Office: trinity realty, llc.
MLS#:3632029
Source:NASHVILLE
Price summary
- Price:$875,000
- Price per sq. ft.:$183.44
About this home
Sweeping mountain views set the scene for this distinctive UNRESTRICTED 3.97-acre property in the foothills of the Great Smoky Mountains. Offered together, TWO separate homes provide room for multigenerational living, visiting friends, or separate households who want to live close while enjoying their own space.
The main home,1731, blends inviting gathering spaces with a versatile layout, featuring three bedrooms, three full bathrooms, and two additional rooms currently used as bedrooms. Hardwood floors, a remodeled main kitchen with granite countertops and custom cabinetry, and new appliances enhance its appeal. Two masonry wood-burning fireplaces bring warmth and character, while a glass-enclosed sunroom offers a comfortable spot to take in the mountain views. The finished lower level includes a second full kitchen and additional living space, creating even more options for hosting and everyday enjoyment.
Outside, a private in-ground swimming pool and outdoor gathering areas invite summer afternoons, relaxed evenings, and time together. Apple and pear trees add to the charm of the country setting.
The separate, remodeled second home 1721 features hardwood floors, front and backyard porches, three bedrooms, two full bathrooms, a masonry wood-burning fireplace, and a two-car garage. With mountain views of its own, it offers the comfort and independence of a complete additional residence.
This two-home property offers a memorable combination of mountain scenery, outdoor living, and flexible space.
DRONE PHOTOGRAPHY...
Contact an agent
Home facts
- Year built:1996
- Subdivision & Development:N/A
- Listing ID #:3632029
- Added:4 day(s) ago
- Updated:November 08, 2026 at 03:21 PM
Rooms and interior
- Bedrooms:6
- Total bathrooms:5
- Full bathrooms:5
- Flooring:Laminate
- Kitchen Description:Dishwasher, Microwave, Refrigerator
- Basement Description:Finished
- Living area:4,770 sq. ft.
Heating and cooling
- Cooling:Ceiling Fan(s), Central Air
- Heating:Electric, Heat Pump
- Central air:Yes
Structure and exterior
- Year built:1996
- Building area:4,770 sq. ft.
- Lot area:3.97 Acres
- Architectural Style:Traditional
- Construction Materials:Frame
- Exterior Features:Deck, Patio
- Levels:3 Story
Utilities
- Water:Well
- Sewer:Septic Tank
Finances and disclosures
- Price:$875,000
- Price per sq. ft.:$183.44
- Tax amount:$2,329
Features and amenities
- Appliances:Dishwasher, Microwave, Refrigerator, Washer
- Laundry features:Washer
- Amenities:Ceiling Fan(s), Smoke Detector(s), Walk-In Closet(s)
- Pool features:In Ground, Private Pool
Parking
- Parking description:Attached
 Copyright 2026 Realtracs Mls. All rights reserved. Realtracs Mls provides content displayed here (“provided content”) on an “as is” basis and makes no representations or warranties regarding the provided content, including, but not limited to those of non-infringement, timeliness, accuracy, or completeness. Individuals and companies using information presented are responsible for verification and validation of information they utilize and present to their customers and clients. Realtracs Mls will not be liable for any damage or loss resulting from use of the provided content or the products available through Portals, IDX, VOW, and/or Syndication. Recipients of this information shall not resell, redistribute, reproduce, modify, or otherwise copy any portion thereof without the expressed written consent of Realtracs Mls. NASHVILLE Member Broker: Renee Hunter
New listings near 17211731 Meadowview Way
- Coming Soon
 $95,000Coming Soon2.3 Acres
3734 Robert E Lee Drive, Newport, TN 37821
MLS# 3319424Listed by: ASKEW REALTY GROUP - New
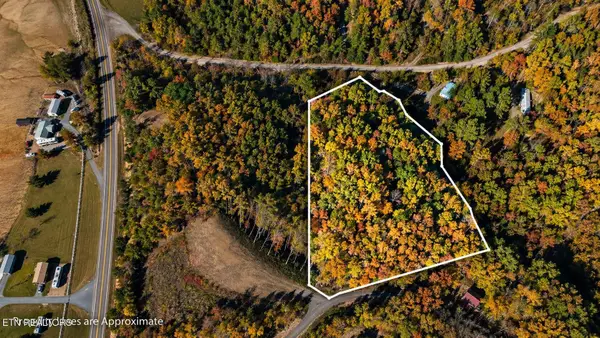 $250,000Active3.07 Acres
360 K Patel Way, Newport, TN 37821
MLS# 3633737Listed by: UNITED REAL ESTATE SOLUTIONS - New
 $115,000Active45.49 Acres
45/Ac Tbd Holt Town Road, Newport, TN 37821
MLS# 10003056Listed by: WHITETAIL PROPERTIES REAL ESTATE, LLC - New
 $489,000Active1.23 Acres
0 Heritage Boulevard, Newport, TN 37821
MLS# 713505Listed by: DAYBREAK PROPERTY HOLDINGS - New
 $9,450,000Active41 beds 34 baths22,003 sq. ft.
430 Sugar Cove Way, Newport, TN 37821
MLS# 3632289Listed by: REMAX PREFERRED PIGEON FORGE - New
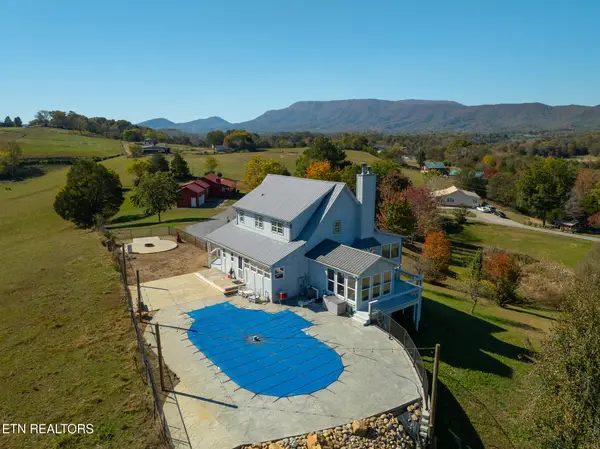 $875,000Active6 beds 5 baths4,770 sq. ft.
1721&1731 Meadowview Way, Newport, TN 37821
MLS# 1361023Listed by: TRINITY REALTY, LLC - New
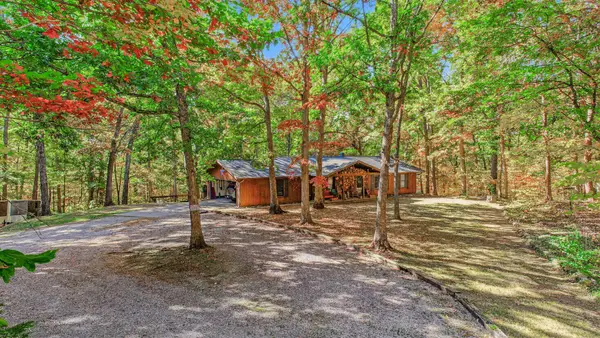 $329,000Active4 beds 2 baths1,662 sq. ft.
125 Oakwood Dr, Newport, TN 37821
MLS# 3631795Listed by: MASSEY REALTY - New
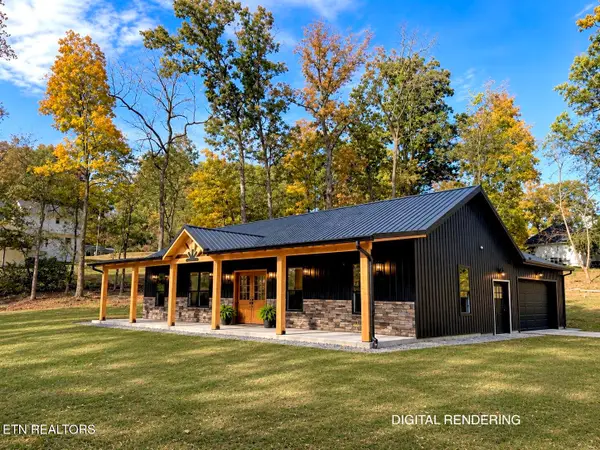 $499,900Active2 beds 2 baths1,860 sq. ft.
290 Golf Club Drive, Newport, TN 37821
MLS# 1360879Listed by: TENNESSEE LIFE REAL ESTATE PROFESSIONALS - New
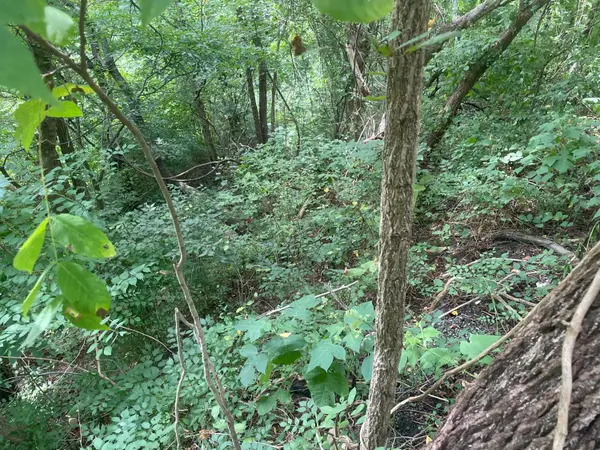 $69,900Active8 Acres
8 acres Moore Hollow, Newport, TN 37821
MLS# 713473Listed by: BRIAN KELLER REALTY


Protect your home and budget from life's surprises with an Assurant Home Warranty, backed by a partner that supports you through every step of homeownership. Explore Plans.
©2026 Century 21 Real Estate LLC. All rights reserved. CENTURY 21®, the CENTURY 21 Logo and C21® are service marks owned by Century 21 Real Estate LLC. Century 21 Real Estate LLC fully supports the principles of the Fair Housing Act and the Equal Opportunity Act. Each office is independently owned and operated. Listing information is deemed reliable but not guaranteed accurate.