
1930 Sail Road, Newport, TN 37821
Local realty services provided by:CENTURY 21 Legacy
Listed by: don fabrikant
Office: country living realty
MLS#:9997467
Source:TNVA_MLS
Price summary
- Price:$387,000
- Price per sq. ft.:$181.86
About this home
Welcome to this exceptionally clean 2018 manufactured home offering 2,128 square feet of comfortable one-level living 9 foot ceilings throughout on 1.27 gently rolling acres with breathtaking mountain views. This beautifully maintained 3-bedroom, 2-bath home features sheetrock walls with crown molding, laminate flooring throughout, and low-maintenance linoleum in the bathrooms. Step inside to a spacious living room that's perfect for entertaining family and friends, complete with a cozy wood burning fireplace for relaxing evenings. The open-concept kitchen is designed with both style and function in mind, featuring a large center island, pantry, and a full appliance package including a refrigerator, electric range, microwave, and dishwasher. The adjoining dining area offers the perfect setting for family meals and gatherings. The oversized laundry room provides exceptional storage and workspace beyond just accommodating the washer and dryer. The primary suite is truly impressive, boasting a large walk-in closet and a luxurious en-suite bath with a double vanity and beautifully tiled walk-in shower. On the opposite end of the home, you'll find a second private bedroom suite with its own full bath and walk-in shower, making it ideal for guests or multi-generational living. The third bedroom is currently utilized as a home office but can easily serve as a bedroom, hobby room, or flex space.
Outside, enjoy the peaceful mountain scenery from the backyard deck, complete with a built-in accessibility ramp. The gently rolling 1.27-acre lot offers plenty of room for gardening, outdoor activities, or simply enjoying the quiet country setting. Conveniently located just approximately 5 minutes from Newport and less than 40 minutes to both Gatlinburg and Sevierville, you'll enjoy easy access to shopping, dining, entertainment, and all the attractions of the Great Smoky Mountains while still appreciating the peace and privacy of country living. Don't miss this move-in ready home that perfectly combines spacious living, modern conveniences, and spectacular mountain views!...
Contact an agent
Home facts
- Year built:2018
- Subdivision & Development:Not In Subdivision
- Listing ID #:9997467
- Added:81 day(s) ago
- Updated:September 18, 2026 at 03:49 PM
Rooms and interior
- Bedrooms:3
- Total bathrooms:2
- Full bathrooms:2
- Rooms Total:6
- Flooring:Laminate, Vinyl
- Kitchen Description:Dishwasher, Electric Range, Kitchen Island, Kitchen/Dining Combo, Laminate Counters, Microwave, Pantry, Refrigerator
- Basement Description:Crawl Space
- Living area:2,128 sq. ft.
Heating and cooling
- Cooling:Ceiling Fan(s), Heat Pump
- Heating:Fireplace(s), Heat Pump
Structure and exterior
- Year built:2018
- Building area:2,128 sq. ft.
- Lot area:1.27 Acres
- Architectural Style:Ranch
- Construction Materials:Vinyl Siding
- Exterior Features:Deck
- Foundation Description:Pillar/Post/Pier
Schools
- High school:Cosby
- Middle school:Cosby
- Elementary school:Cosby
Utilities
- Water:Public
- Sewer:Septic Tank
Finances and disclosures
- Price:$387,000
- Price per sq. ft.:$181.86
Features and amenities
- Appliances:Dishwasher, Electric Range, Microwave, Refrigerator
- Laundry features:Electric Dryer Hookup, Washer Hookup
- Amenities:Double Pane Windows, Walk-In Closet(s)
Parking
- Parking description:Driveway, Gravel Driveway
New listings near 1930 Sail Road
- Coming Soon
 $95,000Coming Soon2.3 Acres
3734 Robert E Lee Drive, Newport, TN 37821
MLS# 3319424Listed by: ASKEW REALTY GROUP - Coming Soon
 $889,000Coming Soon-- beds -- baths
0 Clear Creek Rd, Newport, TN 37821
MLS# 3176845Listed by: WEICHERT, REALTORS - TIGER REAL ESTATE - New
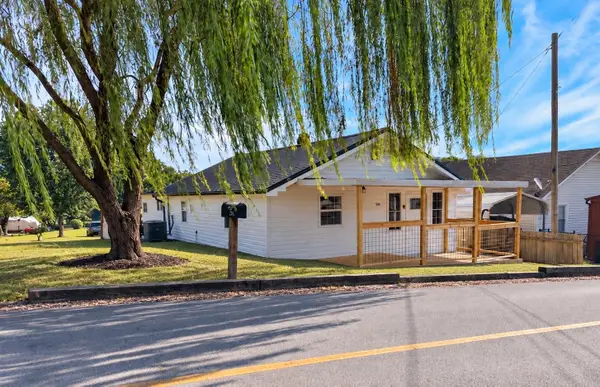 $179,900Active2 beds 1 baths871 sq. ft.
554 4th Street, Newport, TN 37821
MLS# 713048Listed by: TENNESSEE LIFE REAL ESTATE PROFESSIONALS - New
 $205,000Active2 beds 2 baths1,267 sq. ft.
1203 Golf Course Rd, Newport, TN 37821
MLS# 1355924Listed by: CAPSTONE REALTY GROUP - New
 $135,000Active7.07 Acres
0 Splashaway Road #1340 & 1346, Newport, TN 37821
MLS# 1542982Listed by: COLDWELL BANKER KINARD COMMERCIAL - New
 $135,000Active7.07 Acres
0 Splashaway Road, Newport, TN 37821
MLS# 3594119Listed by: COLDWELL BANKER COMMERCIAL KINARD REALTY - New
 $275,000Active3 beds 2 baths1,284 sq. ft.
464 Sequoyah Drive, Newport, TN 37821
MLS# 713013Listed by: SCENIC REALTY - New
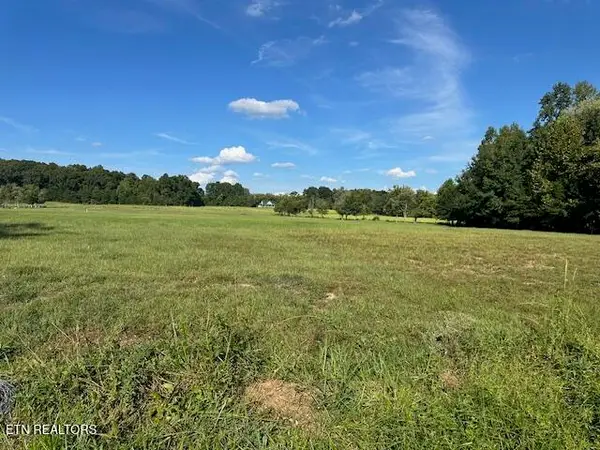 $125,000Active5 Acres
966 Red Hill Rd, Newport, TN 37821
MLS# 1355488Listed by: KELLER REALTY & AUCTION  $205,000Pending3 beds 2 baths1,344 sq. ft.
1228 Evans Valley Road, Newport, TN 37821
MLS# 3591683Listed by: SKYE REALTY $399,000Pending4 beds 3 baths2,240 sq. ft.
1800 Mountain Ridge Road, Newport, TN 37821
MLS# 3591805Listed by: TRINITY REALTY, LLC


Protect your home and budget from life's surprises with an Assurant Home Warranty, backed by a partner that supports you through every step of homeownership. Explore Plans.
©2026 Century 21 Real Estate LLC. All rights reserved. CENTURY 21®, the CENTURY 21 Logo and C21® are service marks owned by Century 21 Real Estate LLC. Century 21 Real Estate LLC fully supports the principles of the Fair Housing Act and the Equal Opportunity Act. Each office is independently owned and operated. Listing information is deemed reliable but not guaranteed accurate.