
236 Meadowood Road, Newport, TN 37821
Local realty services provided by:CENTURY 21 Premier
236 Meadowood Road,Newport, TN 37821
$589,900
- 3 Beds
- 2 Baths
- 1,810 sq. ft.
- Single family
- Active
Listed by: ab baah
Office: realty executives associates
MLS#:3544518
Source:NASHVILLE
Price summary
- Price:$589,900
- Price per sq. ft.:$325.91
- Monthly HOA dues:$5.83
About this home
Carefully Curated New Construction in Meadowood Forest
This 3-bedroom, 2-bathroom new construction residence delivers a refined balance of luxury, craftsmanship, and function. Every element was intentionally chosen to create a home that feels both elevated, classic, and enduring. The property features mature trees, a two-car garage with dedicated storage space at the lower level, a covered back deck, and 10-foot ceilings throughout with architectural upgrades that require precision-engineered trusses and a higher construction cost that's evident the moment you walk in. Both the front and rear entry doors are 8 feet tall, adding scale and presence, while the covered deck's 10-foot ceiling enhances the open-air feel and creates a true outdoor extension of the living space. The shared living area blends warm neutral tones, brushed brass accents, and wide-plank Timber Creek flooring. Every fixture is deliberately placed to provide space for your own design preferences while maintaining defined, balanced zones throughout.
At the center of the home, a Weston cream stacked-stone gas fireplace commands attention in the living room and is mirrored by a second fireplace in the main suite for quiet comfort and warmth. Opposite the living area, an 8-foot Macchiato quartz island anchors the kitchen, complemented by matching countertops, earth-toned custom cabinetry, a honey driftwood oak island base with a custom wine fridge, a 5-burner gas range, large basin stainless sink, champagne gold hardware, and soft-close drawers. Marbled checkerboard tile transitions from the full pantry to the main suite wing, underscoring the home's subtle sophistication. The large laundry room continues the theme with quartz counters, premium storage, and thoughtful workflow design.
The main suite is luxe, designed with both comfort and sophistication in mind, can accommodate a king bed with space to spare, the room features large picture windows that fill the space with natural light and a s...
Contact an agent
Home facts
- Year built:2025
- Subdivision & Development:Meadowood Forest
- Listing ID #:3544518
- Added:3 day(s) ago
- Updated:September 12, 2026 at 02:29 PM
Rooms and interior
- Bedrooms:3
- Total bathrooms:2
- Full bathrooms:2
- Flooring:Tile
- Kitchen Description:Dishwasher, Microwave, Oven, Refrigerator
- Basement:Yes
- Basement Description:Crawl Space
- Living area:1,810 sq. ft.
Heating and cooling
- Cooling:Ceiling Fan(s), Central Air
- Heating:Central, Electric, Natural Gas
- Central air:Yes
Structure and exterior
- Year built:2025
- Building area:1,810 sq. ft.
- Lot area:1.25 Acres
- Lot Features:Level, Wooded
- Architectural Style:Contemporary
- Construction Materials:Fiber Cement, Frame, Stone
- Exterior Features:Deck, Patio, Porch
- Levels:1 Story
Utilities
- Water:Public, Water Available
- Sewer:Septic Tank
Finances and disclosures
- Price:$589,900
- Price per sq. ft.:$325.91
- Tax amount:$128
Features and amenities
- Appliances:Dishwasher, Microwave, Refrigerator
- Amenities:Ceiling Fan(s), High Speed Internet, Smoke Detector(s), Walk-In Closet(s), appl_Oven
Parking
- Total parking spaces:3
- Garage:Yes
- Garage spaces:3
 Copyright 2026 Realtracs Mls. All rights reserved. Realtracs Mls provides content displayed here (“provided content”) on an “as is” basis and makes no representations or warranties regarding the provided content, including, but not limited to those of non-infringement, timeliness, accuracy, or completeness. Individuals and companies using information presented are responsible for verification and validation of information they utilize and present to their customers and clients. Realtracs Mls will not be liable for any damage or loss resulting from use of the provided content or the products available through Portals, IDX, VOW, and/or Syndication. Recipients of this information shall not resell, redistribute, reproduce, modify, or otherwise copy any portion thereof without the expressed written consent of Realtracs Mls. NASHVILLE Member Broker: Renee Hunter
New listings near 236 Meadowood Road
- Coming Soon
 $95,000Coming Soon2.3 Acres
3734 Robert E Lee Drive, Newport, TN 37821
MLS# 3319424Listed by: ASKEW REALTY GROUP - Coming Soon
 $889,000Coming Soon-- beds -- baths
0 Clear Creek Rd, Newport, TN 37821
MLS# 3176845Listed by: WEICHERT, REALTORS - TIGER REAL ESTATE - New
 $30,000Active0.65 Acres
0.65 Jasmine Drive, Newport, TN 37821
MLS# 712978Listed by: HEARTLAND REALTY & PROPERTY GROUP - New
 $235,000Active2 beds 2 baths1,120 sq. ft.
123 Smith Street, Newport, TN 37821
MLS# 10000765Listed by: NEXTHOME MAGNOLIA REALTY 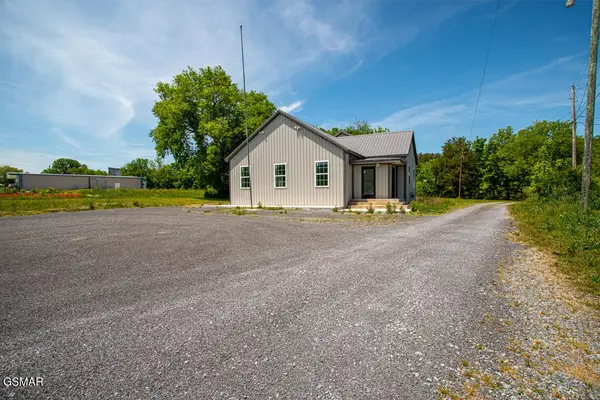 $450,000Active3 beds 3 baths2,848 sq. ft.
1010 W Highway 25 70, Newport, TN 37821
MLS# 3270169Listed by: 10 REALTY LLC $350,000Active4 beds 2 baths2,762 sq. ft.
1342 Edwina Bridgeport Road, Newport, TN 37821
MLS# 3320298Listed by: ASKEW REALTY GROUP- New
 $899,000Active3 beds 3 baths3,000 sq. ft.
2714 Cayanne Road, Newport, TN 37821
MLS# 712967Listed by: ASKEW REALTY GROUP - New
 $45,000Active1.38 Acres
Lot 14 Tranquility Ridge Drive, Newport, TN 37821
MLS# 712961Listed by: SCENIC REALTY - New
 $55,000Active1.95 Acres
000 Tranquility Ridge Drive, Newport, TN 37821
MLS# 712957Listed by: SCENIC REALTY - New
 $499,900Active3 beds 3 baths2,288 sq. ft.
145 Hidden Mountain Way, Newport, TN 37821
MLS# 3545640Listed by: WALLACE


Protect your home and budget from life's surprises with an Assurant Home Warranty, backed by a partner that supports you through every step of homeownership. Explore Plans.
©2026 Century 21 Real Estate LLC. All rights reserved. CENTURY 21®, the CENTURY 21 Logo and C21® are service marks owned by Century 21 Real Estate LLC. Century 21 Real Estate LLC fully supports the principles of the Fair Housing Act and the Equal Opportunity Act. Each office is independently owned and operated. Listing information is deemed reliable but not guaranteed accurate.