
2665 Booty Drive, Newport, TN 37821
Local realty services provided by:CENTURY 21 Legacy
2665 Booty Drive,Newport, TN 37821
$875,000
- 3 Beds
- 2 Baths
- 960 sq. ft.
- Single family
- Active
Listed by: freda sharp
Office: the real estate firm
MLS#:1357160
Source:TN_KAAR
Price summary
- Price:$875,000
- Price per sq. ft.:$911.46
About this home
This consists of 5 different parcels with two double wides and one older Home.
The one mobile home (1988) has three bedrooms two baths with approx 960 sq ft. The second mobile home (1987) has three bedrooms and two baths. The site built home (1961) has three bedroom one bath and approx 1152 sq ft. All parcels are being sold together.
1) Parcel ID/tax ID 083 057.03
2) Parcel ID/tax ID 083 057.04
3) Parcel ID/tax ID 083 057.06
4) Parcel ID/tax ID 083 057.07
5) Parcel ID/tax ID 083 059.00
Contact an agent
Home facts
- Year built:1988
- Listing ID #:1357160
- Added:4 day(s) ago
- Updated:October 04, 2026 at 02:42 PM
Rooms and interior
- Bedrooms:3
- Total bathrooms:2
- Full bathrooms:2
- Flooring:Carpet, Vinyl
- Basement:Yes
- Basement Description:Crawl Space
- Living area:960 sq. ft.
Heating and cooling
- Cooling:Central Cooling
- Heating:Central, Electric
Structure and exterior
- Year built:1988
- Building area:960 sq. ft.
- Lot area:8.25 Acres
- Architectural Style:Traditional
- Construction Materials:Aluminum Siding, Frame
Utilities
- Sewer:Septic Tank
Finances and disclosures
- Price:$875,000
- Price per sq. ft.:$911.46
Features and amenities
- Amenities:Windows - Vinyl
Parking
- Parking description:Carport, Detached
New listings near 2665 Booty Drive
- Coming Soon
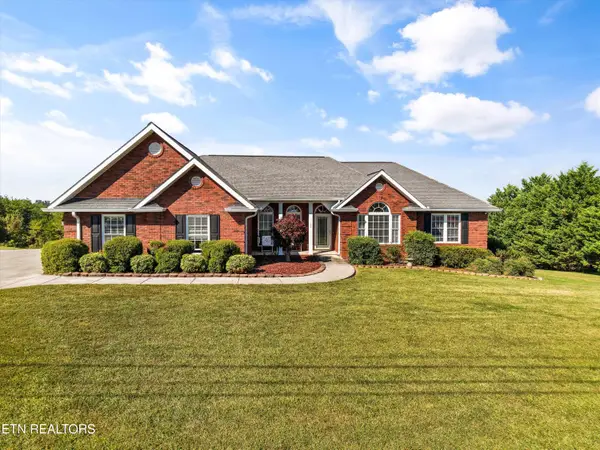 $515,000Coming Soon - No Showings3 beds 3 baths2,178 sq. ft.
162 Epley Rd, Newport, TN 37821
MLS# 1357696Listed by: LPT REALTY, LLC - Coming Soon
 $95,000Coming Soon2.3 Acres
3734 Robert E Lee Drive, Newport, TN 37821
MLS# 3319424Listed by: ASKEW REALTY GROUP - New
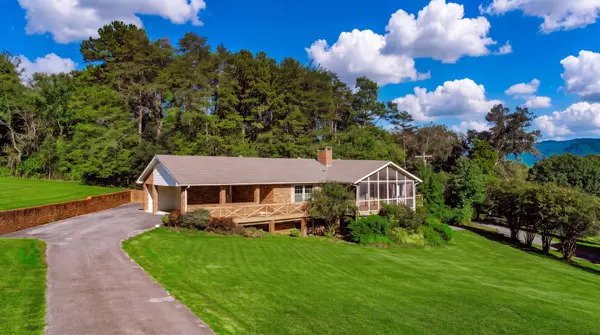 $469,000Active4 beds 3 baths2,969 sq. ft.
1235 Golf Course Rd, Newport, TN 37821
MLS# 3610788Listed by: MASSEY REALTY - New
 $139,900Active2.57 Acres
1100 Highway 25e, Newport, TN 37821
MLS# 10001675Listed by: LPT REALTY - GRIFFIN HOME GROUP - New
 $9,450,000Active41 beds 34 baths22,003 sq. ft.
430 Sugar Cove Way, Newport, TN 37821
MLS# 3610577Listed by: REMAX PREFERRED PIGEON FORGE - New
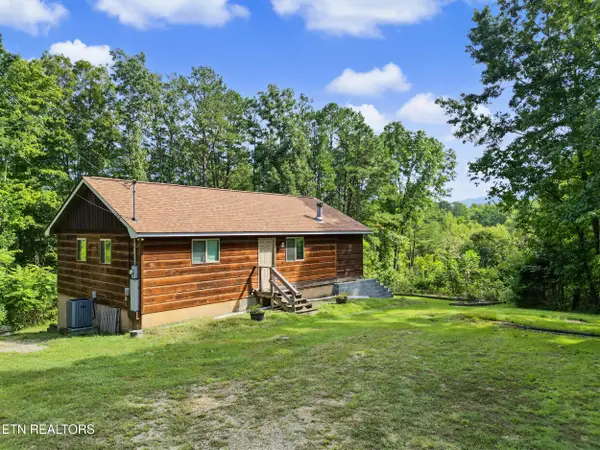 $269,900Active4 beds 2 baths1,632 sq. ft.
204 Great View Way, Newport, TN 37821
MLS# 1357581Listed by: REALTY PROS, LLC - New
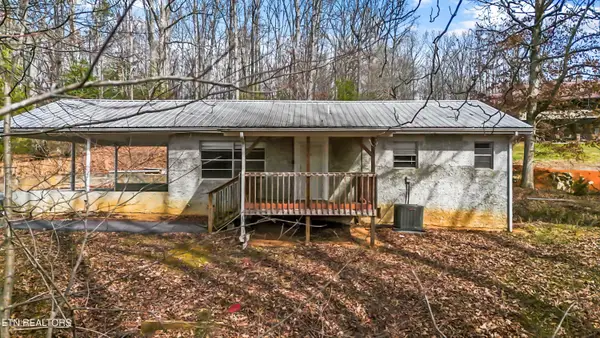 $200,000Active3 beds 2 baths1,009 sq. ft.
1360 Lower English Creek Rd, Newport, TN 37821
MLS# 1357527Listed by: REAL BROKER - New
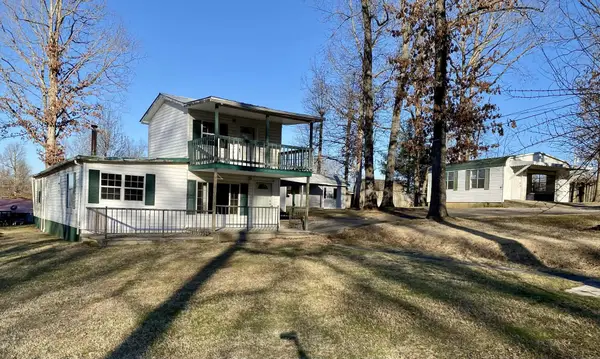 $249,900Active5 beds 2 baths1,852 sq. ft.
1241 Heatherbrook Way, Newport, TN 37821
MLS# 713161Listed by: GREATER IMPACT REALTY LAKEWAY - New
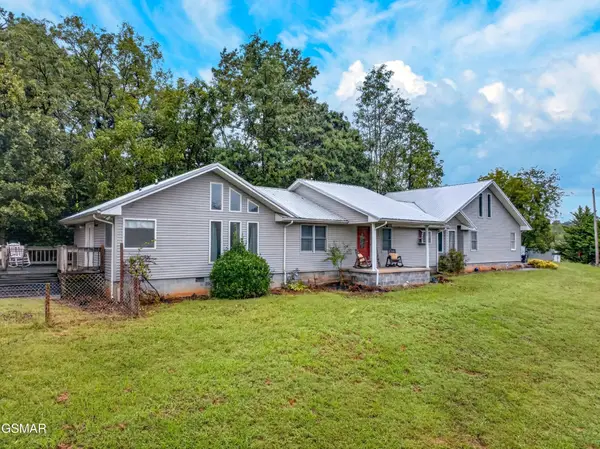 $399,000Active3 beds 3 baths2,131 sq. ft.
500 Mcsween Springs Road, Newport, TN 37821
MLS# 3601668Listed by: ASKEW REALTY GROUP


Protect your home and budget from life's surprises with an Assurant Home Warranty, backed by a partner that supports you through every step of homeownership. Explore Plans.
©2026 Century 21 Real Estate LLC. All rights reserved. CENTURY 21®, the CENTURY 21 Logo and C21® are service marks owned by Century 21 Real Estate LLC. Century 21 Real Estate LLC fully supports the principles of the Fair Housing Act and the Equal Opportunity Act. Each office is independently owned and operated. Listing information is deemed reliable but not guaranteed accurate.