
291 Weeping Cherry Way, Newport, TN 37821
Local realty services provided by:CENTURY 21 Legacy
291 Weeping Cherry Way,Newport, TN 37821
$439,900
- 3 Beds
- 3 Baths
- 2,900 sq. ft.
- Single family
- Active
Listed by: joe dodgin
Office: east tennessee real estate
MLS#:1350270
Source:TN_KAAR
Price summary
- Price:$439,900
- Price per sq. ft.:$151.69
About this home
Nestled in the charming town of Newport, TN 37821, this exquisite 3-bedroom, 3-bath home is a haven of comfort and style that promises to captivate. As you step inside, you're greeted by an open-concept living area bathed in natural light, accentuated by elegant hardwood floors and a cozy fireplace--a perfect spot for family gatherings or serene evenings in. The gourmet kitchen boasts stainless steel appliances, custom cabinetry, and an island that doubles as a breakfast bar, making every meal a delight.
Retreat to the expansive master suite featuring a walk-in closet and a luxurious ensuite bath with dual vanities and a soaking tub--your private oasis for ultimate relaxation. Each additional bedroom offers generous space and charm for family or guests. Outside, enjoy landscaped gardens from the comfort of your deck or patio--ideal for entertaining or savoring quiet moments in nature's embrace.
Conveniently located close to local amenities yet secluded enough to provide peace and tranquility; this thoughtfully designed residence blends lifestyle with location seamlessly. Discover the perfect balance of elegance and practicality--schedule your showing today!...
Contact an agent
Home facts
- Year built:2009
- Listing ID #:1350270
- Added:46 day(s) ago
- Updated:September 16, 2026 at 03:14 PM
Rooms and interior
- Bedrooms:3
- Total bathrooms:3
- Full bathrooms:3
- Rooms Total:9
- Flooring:Laminate
- Basement:Yes
- Basement Description:Partially Finished, Walkout
- Living area:2,900 sq. ft.
Heating and cooling
- Cooling:Central Cooling
- Heating:Central, Electric, Heat Pump
Structure and exterior
- Year built:2009
- Building area:2,900 sq. ft.
- Lot area:0.6 Acres
- Lot Features:Wooded
- Construction Materials:Frame, Stucco
Schools
- High school:Cocke County
- Middle school:Parrotsville
- Elementary school:Parrottsville
Utilities
- Sewer:Public Sewer
Finances and disclosures
- Price:$439,900
- Price per sq. ft.:$151.69
Features and amenities
- Amenities:Windows - Vinyl
Parking
- Parking description:Attached, Basement, Carport
New listings near 291 Weeping Cherry Way
- Coming Soon
 $95,000Coming Soon2.3 Acres
3734 Robert E Lee Drive, Newport, TN 37821
MLS# 3319424Listed by: ASKEW REALTY GROUP - Coming Soon
 $889,000Coming Soon-- beds -- baths
0 Clear Creek Rd, Newport, TN 37821
MLS# 3176845Listed by: WEICHERT, REALTORS - TIGER REAL ESTATE - New
 $275,000Active3 beds 2 baths1,284 sq. ft.
464 Sequoyah Drive, Newport, TN 37821
MLS# 713013Listed by: SCENIC REALTY - New
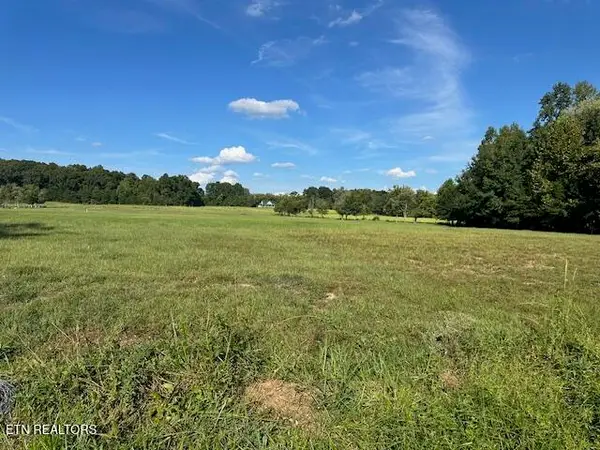 $125,000Active5 Acres
966 Red Hill Rd, Newport, TN 37821
MLS# 1355488Listed by: KELLER REALTY & AUCTION  $205,000Pending3 beds 2 baths1,344 sq. ft.
1228 Evans Valley Road, Newport, TN 37821
MLS# 3591683Listed by: SKYE REALTY $399,000Pending4 beds 3 baths2,240 sq. ft.
1800 Mountain Ridge Road, Newport, TN 37821
MLS# 3591805Listed by: TRINITY REALTY, LLC- New
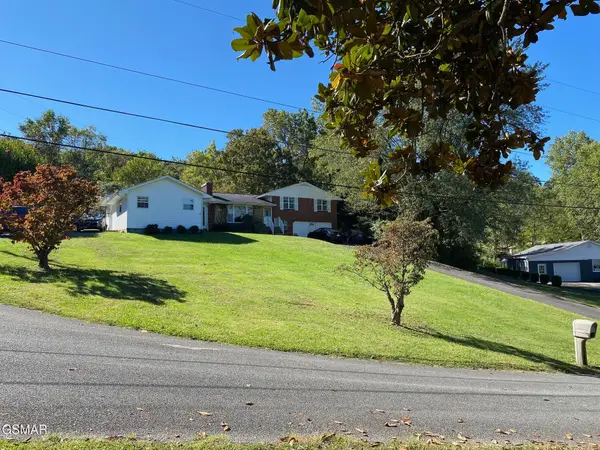 $289,900Active3 beds 3 baths2,098 sq. ft.
1011 Honeysuckle Drive, Newport, TN 37821
MLS# 3548211Listed by: CRYE-LEIKE PREMIER REAL ESTATE, LLC - New
 $45,000Active1.04 Acres
0 English Fields Drive, Newport, TN 37821
MLS# 3548475Listed by: KELLER WILLIAMS PROPERTIES - New
 $299,900Active3 beds 3 baths1,825 sq. ft.
1072 Sunset Circle, Newport, TN 37821
MLS# 713002Listed by: RE/MAX BETWEEN THE LAKES - DANDRIDGE - New
 $30,000Active0.65 Acres
0.65 Jasmine Drive, Newport, TN 37821
MLS# 712978Listed by: HEARTLAND REALTY & PROPERTY GROUP


Protect your home and budget from life's surprises with an Assurant Home Warranty, backed by a partner that supports you through every step of homeownership. Explore Plans.
©2026 Century 21 Real Estate LLC. All rights reserved. CENTURY 21®, the CENTURY 21 Logo and C21® are service marks owned by Century 21 Real Estate LLC. Century 21 Real Estate LLC fully supports the principles of the Fair Housing Act and the Equal Opportunity Act. Each office is independently owned and operated. Listing information is deemed reliable but not guaranteed accurate.