
438 Country Square Road, Newport, TN 37821
Local realty services provided by:CENTURY 21 Legacy
Listed by: don fabrikant
Office: country living realty
MLS#:9997975
Source:TNVA_MLS
Price summary
- Price:$310,000
- Price per sq. ft.:$363.85
About this home
Escape to your own private mountain retreat in the heart of East Tennessee. Nestled on 6.63 acres in Newport, TN, this beautifully maintained 1-bedroom, 1-bath log-style cabin offers 852 square feet of warm, inviting living space surrounded by nature, abundant wildlife, and complete privacy. Designed for those seeking peace and tranquility, the property features a welcoming covered front porch, a cozy wood-burning fireplace in the living room, and includes all kitchen appliances, making it move-in or rental ready. Recent improvements include new wood siding and a new roof, providing years of worry-free ownership. Step outside and enjoy everything this incredible property has to offer. Explore your own private walking trails and year-round creek. Gather with friends around the fire pit, or simply unwind while listening to the sounds of nature. An additional section of the property has already been cut in, creating the perfect location for a future garage, workshop, storage or guest cabin. Adding even more value, the property is served by a 3-bedroom septic system, offering excellent potential for future expansion. Whether you're searching for a full-time residence, weekend getaway, hunting retreat, or investment opportunity, this property checks all the boxes. Its private setting and desirable East Tennessee location make it an excellent candidate for a Short-Term Rental (STR). High speed fiber internet is available from Newport Utilities. Conveniently located in Newport, you'll enjoy easy access to some of East Tennessee's most popular destinations. Spend the day exploring the shopping, dining, entertainment, and attractions of Pigeon Forge, Sevierville, and Gatlinburg, hike the breathtaking Great Smoky Mountains National Park, or launch your boat at nearby Douglas Lake, known for outstanding fishing, boating, and year-round recreation. Whitewater rafting, zip lining, hiking, and countless outdoor adventures are all just a short drive away. If you've been dreaming of a private cabin surrounded by nature with room to grow, modern updates, and endless possibilities, this East Tennessee gem is ready to welcome you home....
Contact an agent
Home facts
- Year built:2011
- Subdivision & Development:Not Listed
- Listing ID #:9997975
- Added:65 day(s) ago
- Updated:September 13, 2026 at 03:37 PM
Rooms and interior
- Bedrooms:1
- Total bathrooms:1
- Full bathrooms:1
- Rooms Total:5
- Flooring:Laminate, Tile
- Kitchen Description:Electric Range, Microwave, Refrigerator
- Basement Description:Crawl Space
- Living area:852 sq. ft.
Heating and cooling
- Cooling:Ceiling Fan(s), Heat Pump
- Heating:Fireplace(s), Heat Pump
Structure and exterior
- Year built:2011
- Building area:852 sq. ft.
- Lot area:6.63 Acres
- Architectural Style:Cabin
- Construction Materials:Wood Siding
- Exterior Features:Covered, Front porch
- Foundation Description:Pillar/Post/Pier
Schools
- High school:Cosby
- Middle school:Cosby
- Elementary school:Cosby
Utilities
- Water:Private, Well
- Sewer:Septic Tank
Finances and disclosures
- Price:$310,000
- Price per sq. ft.:$363.85
Features and amenities
- Appliances:Electric Range, Microwave, Refrigerator, Washer
- Laundry features:Dryer, Electric Dryer Hookup, Washer, Washer Hookup
- Amenities:Double Pane Windows, Walk-In Closet(s)
Parking
- Parking description:Driveway, Gravel Driveway
New listings near 438 Country Square Road
- Coming Soon
 $95,000Coming Soon2.3 Acres
3734 Robert E Lee Drive, Newport, TN 37821
MLS# 3319424Listed by: ASKEW REALTY GROUP - Coming Soon
 $889,000Coming Soon-- beds -- baths
0 Clear Creek Rd, Newport, TN 37821
MLS# 3176845Listed by: WEICHERT, REALTORS - TIGER REAL ESTATE - New
 $30,000Active0.65 Acres
0.65 Jasmine Drive, Newport, TN 37821
MLS# 712978Listed by: HEARTLAND REALTY & PROPERTY GROUP - New
 $235,000Active2 beds 2 baths1,120 sq. ft.
123 Smith Street, Newport, TN 37821
MLS# 10000765Listed by: NEXTHOME MAGNOLIA REALTY 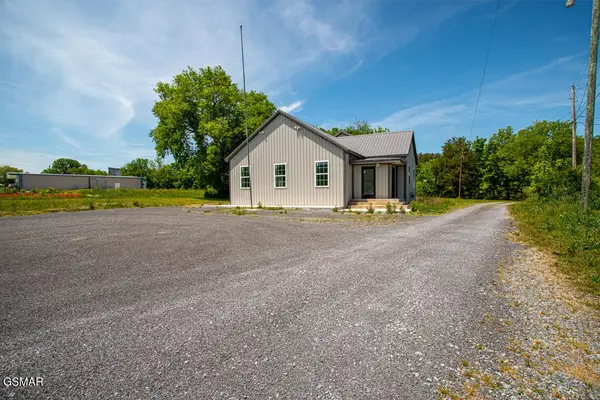 $450,000Active3 beds 3 baths2,848 sq. ft.
1010 W Highway 25 70, Newport, TN 37821
MLS# 3270169Listed by: 10 REALTY LLC $350,000Active4 beds 2 baths2,762 sq. ft.
1342 Edwina Bridgeport Road, Newport, TN 37821
MLS# 3320298Listed by: ASKEW REALTY GROUP- New
 $899,000Active3 beds 3 baths3,000 sq. ft.
2714 Cayanne Road, Newport, TN 37821
MLS# 712967Listed by: ASKEW REALTY GROUP - New
 $45,000Active1.38 Acres
Lot 14 Tranquility Ridge Drive, Newport, TN 37821
MLS# 712961Listed by: SCENIC REALTY - New
 $55,000Active1.95 Acres
000 Tranquility Ridge Drive, Newport, TN 37821
MLS# 712957Listed by: SCENIC REALTY - New
 $499,900Active3 beds 3 baths2,288 sq. ft.
145 Hidden Mountain Way, Newport, TN 37821
MLS# 3545640Listed by: WALLACE


Protect your home and budget from life's surprises with an Assurant Home Warranty, backed by a partner that supports you through every step of homeownership. Explore Plans.
©2026 Century 21 Real Estate LLC. All rights reserved. CENTURY 21®, the CENTURY 21 Logo and C21® are service marks owned by Century 21 Real Estate LLC. Century 21 Real Estate LLC fully supports the principles of the Fair Housing Act and the Equal Opportunity Act. Each office is independently owned and operated. Listing information is deemed reliable but not guaranteed accurate.