
464 Sequoyah Drive, Newport, TN 37821
Local realty services provided by:CENTURY 21 Legacy
464 Sequoyah Drive,Newport, TN 37821
$275,000
- 3 Beds
- 2 Baths
- 1,284 sq. ft.
- Single family
- Active
Listed by: kristie suggs
Office: scenic realty
MLS#:713013
Source:TN_LAMLS
Price summary
- Price:$275,000
- Price per sq. ft.:$214.17
About this home
This brick home has been updated a few years ago. It is move in ready with 3 BR, 2 baths, large walk-in showers, updated kitchen appliances, vinyl plank flooring, updated tilt windows, unfinished basement, covered deck & carport. Large lot located in Indian Hills Subdivision.
Contact an agent
Home facts
- Year built:1969
- Listing ID #:713013
- Added:1 day(s) ago
- Updated:September 15, 2026 at 05:52 PM
Rooms and interior
- Bedrooms:3
- Total bathrooms:2
- Full bathrooms:2
- Rooms Total:5
- Flooring:Laminate, Luxury Vinyl
- Kitchen Description:Electric Cooktop, Electric Oven, Range Hood, Refrigerator
- Basement Description:Exterior Entry, Unfinished
- Living area:1,284 sq. ft.
Heating and cooling
- Cooling:Central Air, Electric
- Heating:Central, Natural Gas
Structure and exterior
- Roof:Metal
- Year built:1969
- Building area:1,284 sq. ft.
- Lot area:0.35 Acres
- Architectural Style:Ranch
- Construction Materials:Brick
- Exterior Features:Deck
- Foundation Description:Exterior Entry
- Levels:1 Story
Utilities
- Water:Public
- Sewer:Public Sewer
Finances and disclosures
- Price:$275,000
- Price per sq. ft.:$214.17
- Tax amount:$1,749 (2025)
Features and amenities
- Appliances:Convection Oven, Electric Cooktop, Electric Oven, Gas Water Heater, Range Hood, Refrigerator
Parking
- Carport spaces:2
New listings near 464 Sequoyah Drive
- Coming Soon
 $95,000Coming Soon2.3 Acres
3734 Robert E Lee Drive, Newport, TN 37821
MLS# 3319424Listed by: ASKEW REALTY GROUP - Coming Soon
 $889,000Coming Soon-- beds -- baths
0 Clear Creek Rd, Newport, TN 37821
MLS# 3176845Listed by: WEICHERT, REALTORS - TIGER REAL ESTATE - New
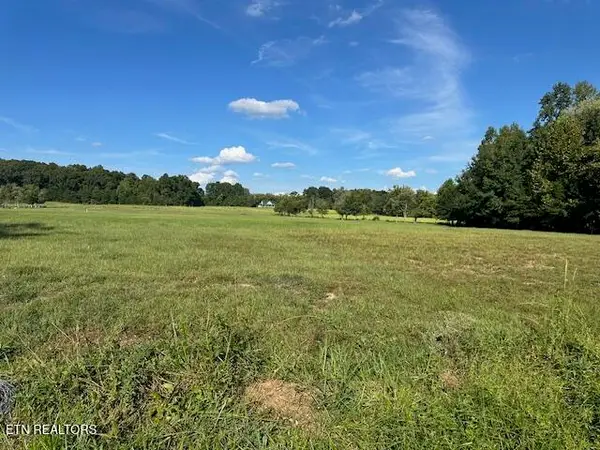 $125,000Active5 Acres
966 Red Hill Rd, Newport, TN 37821
MLS# 1355487Listed by: KELLER REALTY & AUCTION  $205,000Pending3 beds 2 baths1,344 sq. ft.
1228 Evans Valley Road, Newport, TN 37821
MLS# 3591683Listed by: SKYE REALTY $399,000Pending4 beds 3 baths2,240 sq. ft.
1800 Mountain Ridge Road, Newport, TN 37821
MLS# 3591805Listed by: TRINITY REALTY, LLC- New
 $255,000Active2 beds 2 baths1,080 sq. ft.
408 Prospect Avenue, Newport, TN 37821
MLS# 3591837Listed by: LIVE IN THE SMOKYS - New
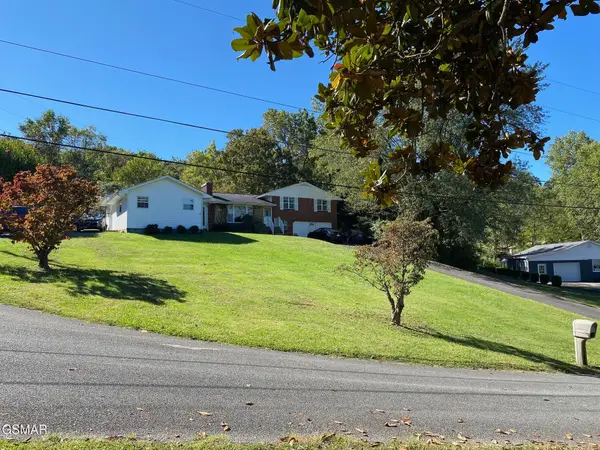 $289,900Active3 beds 3 baths2,098 sq. ft.
1011 Honeysuckle Drive, Newport, TN 37821
MLS# 3548211Listed by: CRYE-LEIKE PREMIER REAL ESTATE, LLC - New
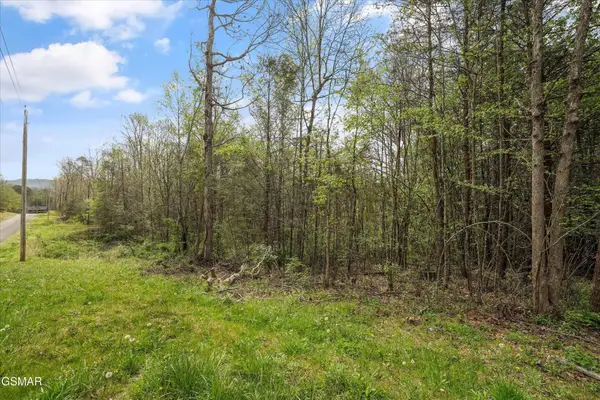 $49,900Active0.68 Acres
1433 Timber Trail, Newport, TN 37821
MLS# 3548282Listed by: KELLER WILLIAMS PROPERTIES - New
 $45,000Active1.04 Acres
0 English Fields Drive, Newport, TN 37821
MLS# 3548475Listed by: KELLER WILLIAMS PROPERTIES


Protect your home and budget from life's surprises with an Assurant Home Warranty, backed by a partner that supports you through every step of homeownership. Explore Plans.
©2026 Century 21 Real Estate LLC. All rights reserved. CENTURY 21®, the CENTURY 21 Logo and C21® are service marks owned by Century 21 Real Estate LLC. Century 21 Real Estate LLC fully supports the principles of the Fair Housing Act and the Equal Opportunity Act. Each office is independently owned and operated. Listing information is deemed reliable but not guaranteed accurate.