
513 Upper Broad Street, Newport, TN 37821
Local realty services provided by:CENTURY 21 Legacy
513 Upper Broad Street,Newport, TN 37821
$454,900
- 4 Beds
- 2 Baths
- 1,632 sq. ft.
- Single family
- Active
Listed by: eva raines
Office: weichert, realtors-tiger real estate
MLS#:712659
Source:TN_LAMLS
Price summary
- Price:$454,900
- Price per sq. ft.:$278.74
About this home
Welcome to this well-maintained brick ranch one-level living with formal dining area and an attached 2-car garage. Step inside to find a warm and inviting interior featuring hardwood and tile flooring, abundant natural light, and a beautifully appointed kitchen with granite countertops, custom cabinetry and appliances included. Enjoy the covered front porch or composite side deck, then spend summer afternoons relaxing and entertaining around the private in-ground pool. The property also offers an outbuilding and additional unfinished storage area, providing plenty of room for your extras.
Conveniently located in Newport with easy access to shopping, dining, schools and area amenities, while still placing you within reach of the Great Smoky Mountains, Douglas Lake, hiking, rafting and all that East Tennessee has to offer.
Contact an agent
Home facts
- Year built:1950
- Listing ID #:712659
- Added:40 day(s) ago
- Updated:September 28, 2026 at 05:45 PM
Rooms and interior
- Bedrooms:4
- Total bathrooms:2
- Full bathrooms:2
- Rooms Total:10
- Flooring:Carpet, Hardwood, Tile
- Kitchen Description:Dishwasher, Electric Range, Refrigerator
- Living area:1,632 sq. ft.
Heating and cooling
- Cooling:Central Air, Electric
- Heating:Electric
Structure and exterior
- Roof:Shingle
- Year built:1950
- Building area:1,632 sq. ft.
- Lot area:0.31 Acres
- Architectural Style:Ranch
- Construction Materials:Brick
- Exterior Features:Deck, Porch
- Levels:1 Story
Utilities
- Water:Public
- Sewer:Public Sewer
Finances and disclosures
- Price:$454,900
- Price per sq. ft.:$278.74
- Tax amount:$2,360 (2025)
Features and amenities
- Appliances:Dishwasher, Electric Range, Refrigerator
Parking
- Garage spaces:2
New listings near 513 Upper Broad Street
- Coming Soon
 $95,000Coming Soon2.3 Acres
3734 Robert E Lee Drive, Newport, TN 37821
MLS# 3319424Listed by: ASKEW REALTY GROUP - New
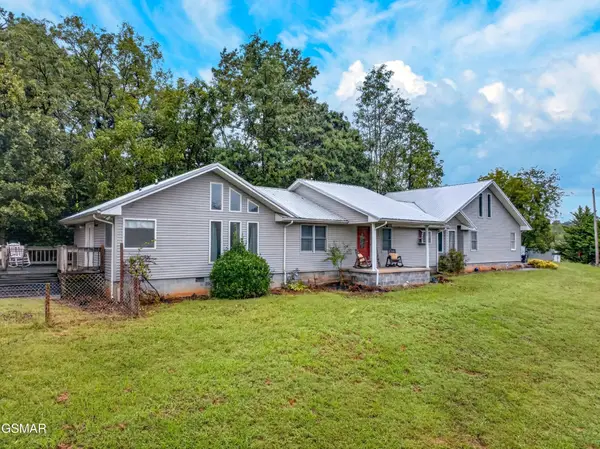 $399,000Active3 beds 3 baths2,131 sq. ft.
500 Mcsween Springs Road, Newport, TN 37821
MLS# 3601668Listed by: ASKEW REALTY GROUP - New
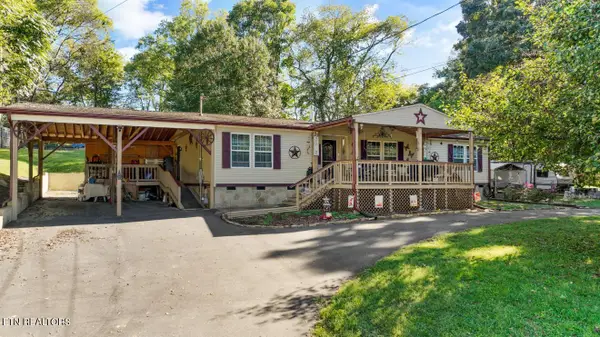 $345,000Active3 beds 2 baths2,400 sq. ft.
665 Sanford St, Newport, TN 37821
MLS# 1356917Listed by: LPT REALTY, LLC - New
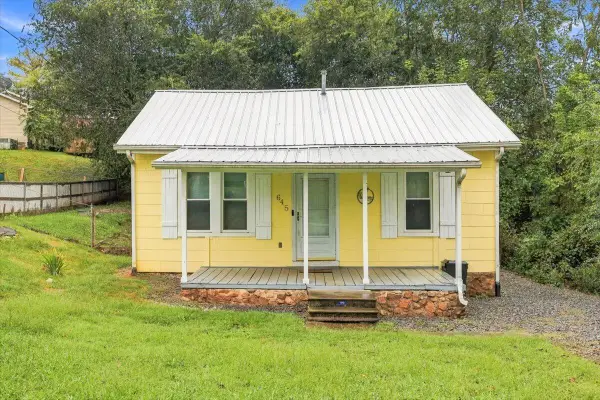 $109,900Active2 beds 1 baths804 sq. ft.
645 8th Street, Newport, TN 37821
MLS# 713125Listed by: CENTURY 21 LEGACY GP - New
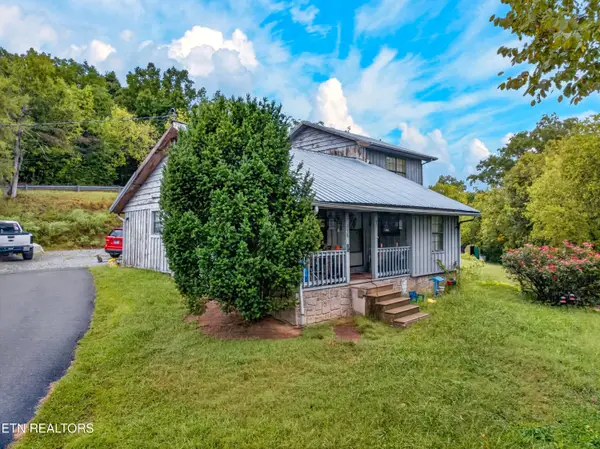 $169,000Active4 beds 2 baths1,581 sq. ft.
558 Black Walnut St, Newport, TN 37821
MLS# 1356842Listed by: WEICHERT, REALTORS - TIGER REAL ESTATE - New
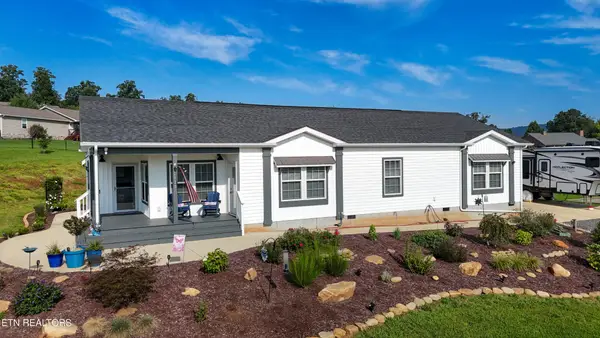 $425,000Active3 beds 2 baths1,838 sq. ft.
2020 Lazy Drive, Newport, TN 37821
MLS# 3598918Listed by: THE REAL ESTATE DEPOT - New
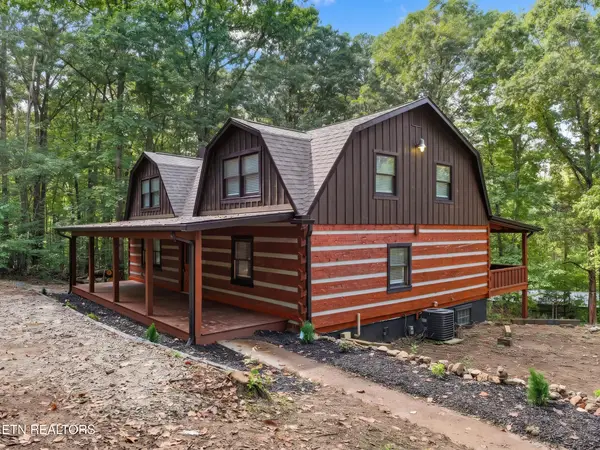 $329,000Active4 beds 2 baths2,400 sq. ft.
1875 Trail Way, Newport, TN 37821
MLS# 1356638Listed by: LPT REALTY, LLC - New
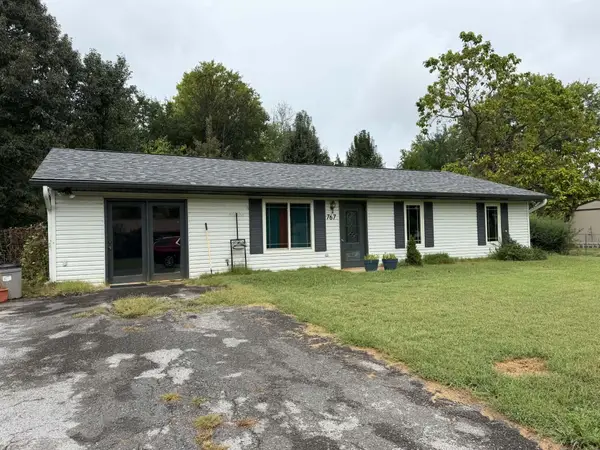 $239,900Active3 beds 2 baths1,456 sq. ft.
767 Princeton Lane, Newport, TN 37821
MLS# 713096Listed by: CRYE-LEIKE PREMIER REAL ESTATE LLC - New
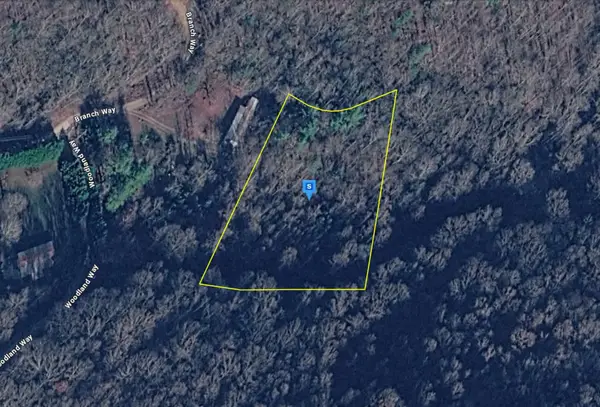 $44,999Active1.76 Acres
1814 Woodland Way, Newport, TN 37821
MLS# 3597690Listed by: PLATLABS, LLC 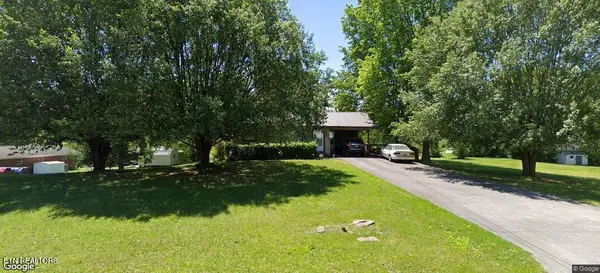 $269,900Pending3 beds 3 baths1,856 sq. ft.
581 Netherton Drive, Newport, TN 37821
MLS# 1356187Listed by: WEICHERT, REALTORS - TIGER REAL ESTATE


Protect your home and budget from life's surprises with an Assurant Home Warranty, backed by a partner that supports you through every step of homeownership. Explore Plans.
©2026 Century 21 Real Estate LLC. All rights reserved. CENTURY 21®, the CENTURY 21 Logo and C21® are service marks owned by Century 21 Real Estate LLC. Century 21 Real Estate LLC fully supports the principles of the Fair Housing Act and the Equal Opportunity Act. Each office is independently owned and operated. Listing information is deemed reliable but not guaranteed accurate.