
518 Fairfield Drive, Newport, TN 37821
Local realty services provided by:CENTURY 21 Legacy
518 Fairfield Drive,Newport, TN 37821
$253,000
- 3 Beds
- 1 Baths
- 1,025 sq. ft.
- Single family
- Active
Listed by: robert tucker
Office: weichert, realtors - tiger real estate
MLS#:712771
Source:TN_LAMLS
Price summary
- Price:$253,000
- Price per sq. ft.:$229.37
About this home
Welcome to 518 Fairfield Drive in Newport, Tennessee--a super-cute, completely renovated brick ranch that proves a home can be both charming and beautifully updated! This move-in-ready three-bedroom, one-bath home has been thoughtfully improved inside and out, offering the comfort, style, and convenience today's buyers are searching for.
Step inside and discover a bright, open-concept floor plan designed for easy everyday living and entertaining. The updated kitchen takes center stage with upgraded cabinetry, new appliances, and a beautiful butcher-block island that provides additional workspace, storage, and casual seating. Fresh interior finishes give the entire home a clean, modern feel, while updated electrical offers added confidence and peace of mind.
A new French door opens directly to the backyard, creating a natural connection between the indoor living space and the impressive outdoor setting. Gather around the firepit on cool East Tennessee evenings, host summer cookouts, or simply relax beneath the shade of mature trees. Two established pecan trees add character--and perhaps a seasonal harvest--to this wonderful yard. Fresh professional landscaping, a newly sealed driveway, and a convenient carport complete the home's inviting exterior.
Located in charming Newport, this home places you in the foothills of the Great Smoky Mountains, where outdoor recreation and beautiful scenery are part of everyday life. Douglas Lake, Cherokee Lake, the Great Smoky Mountains National Park, Dollywood, and Pigeon Forge are all within easy reach. Knoxville, University of Tennessee sports, theaters, concerts, Bristol Motor Speedway, Hard Rock Casino Bristol, advanced healthcare facilities, McGhee Tyson Airport, and additional regional airports are also accessible by a short drive. Convenient access to I-40 and nearby connections to I-81 and I-75 make traveling throughout the region easy.
Whether you're purchasing your first home, downsizing, retiring to East Tennessee, or searching for a turnkey investment, 518 Fairfield Drive deserves your attention. Fully renovated brick homes with this much charm, outdoor space, and regional convenience can move quickly. Don't wait until another buyer makes it theirs--schedule your private showing today and come experience everything this delightful Newport home has to offer!...
Contact an agent
Home facts
- Year built:1974
- Listing ID #:712771
- Added:45 day(s) ago
- Updated:October 02, 2026 at 02:55 AM
Rooms and interior
- Bedrooms:3
- Total bathrooms:1
- Full bathrooms:1
- Rooms Total:7
- Flooring:Luxury Vinyl
- Kitchen Description:Dishwasher, Electric Range, Microwave, Refrigerator
- Living area:1,025 sq. ft.
Heating and cooling
- Cooling:Central Air
- Heating:Central, Electric, Heat Pump
Structure and exterior
- Roof:Metal
- Year built:1974
- Building area:1,025 sq. ft.
- Lot area:0.45 Acres
- Architectural Style:Ranch
- Construction Materials:Frame
- Exterior Features:Patio, Porch
- Levels:1 Story
Utilities
- Water:Public
- Sewer:Septic Tank
Finances and disclosures
- Price:$253,000
- Price per sq. ft.:$229.37
- Tax amount:$440 (2025)
Features and amenities
- Appliances:Dishwasher, Electric Range, Electric Water Heater, Microwave, Refrigerator
Parking
- Carport spaces:1
New listings near 518 Fairfield Drive
- Coming Soon
 $95,000Coming Soon2.3 Acres
3734 Robert E Lee Drive, Newport, TN 37821
MLS# 3319424Listed by: ASKEW REALTY GROUP - New
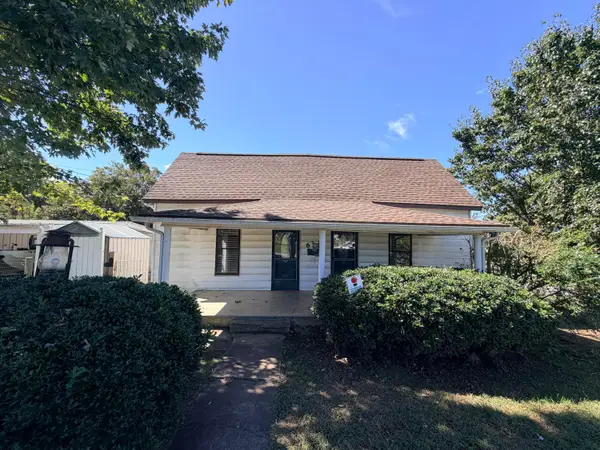 $130,000Active2 beds 1 baths1,005 sq. ft.
639 6th Street, Newport, TN 37821
MLS# 713239Listed by: ASKEW REALTY GROUP 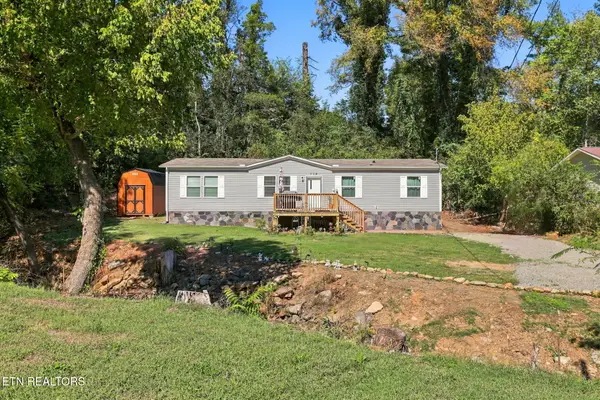 $237,000Pending - Continue To Show - Financing4 beds 2 baths1,568 sq. ft.
710 Lower Quarry Rd, Newport, TN 37821
MLS# 1358207Listed by: ZACH TAYLOR REAL ESTATE- New
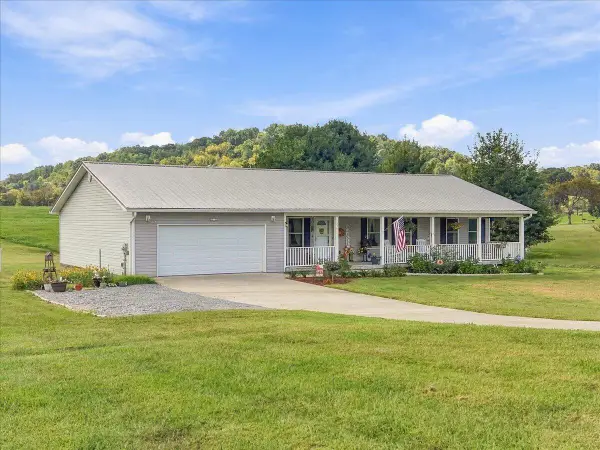 $375,000Active3 beds 2 baths1,920 sq. ft.
233 Scenic Drive, Newport, TN 37821
MLS# 713232Listed by: RE/MAX REAL ESTATE TEN MIDTOWN - New
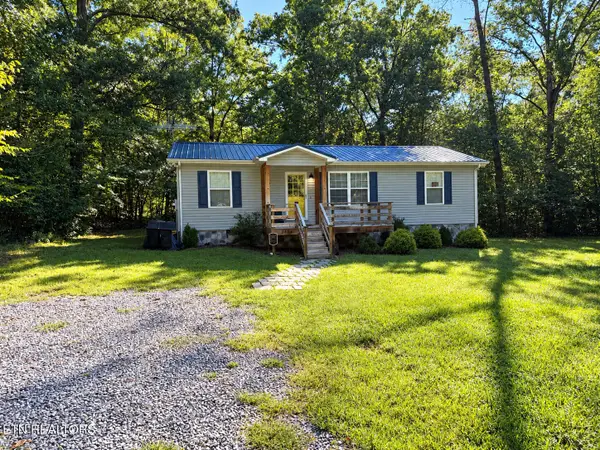 $269,000Active3 beds 2 baths1,056 sq. ft.
3412 Point Pleasant Rd, Newport, TN 37821
MLS# 1357821Listed by: COUNTRY LIVING REALTY 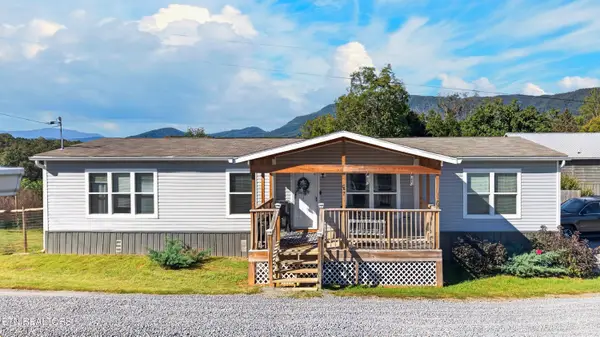 $355,000Pending - Continue To Show3 beds 2 baths1,680 sq. ft.
267 English Mountain Rd, Newport, TN 37821
MLS# 1357826Listed by: REGAL REAL ESTATE TN, LLC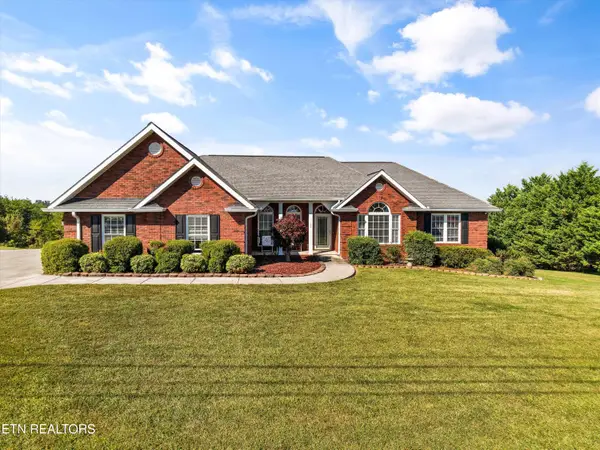 $515,000Pending - Continue To Show3 beds 3 baths2,178 sq. ft.
162 Epley Rd, Newport, TN 37821
MLS# 1357696Listed by: LPT REALTY, LLC- New
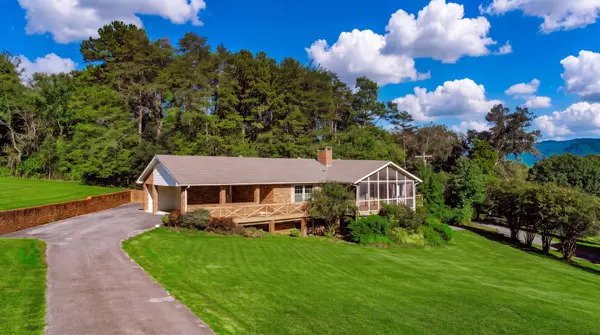 $469,000Active4 beds 3 baths2,969 sq. ft.
1235 Golf Course Rd, Newport, TN 37821
MLS# 3610788Listed by: MASSEY REALTY - New
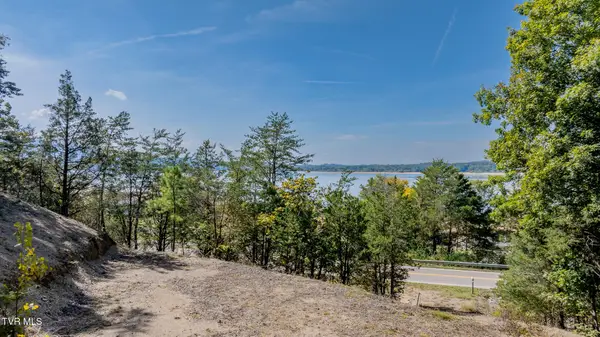 $139,900Active2.57 Acres
1100 Highway 25e, Newport, TN 37821
MLS# 10001675Listed by: LPT REALTY - GRIFFIN HOME GROUP - New
 $9,450,000Active41 beds 34 baths22,003 sq. ft.
430 Sugar Cove Way, Newport, TN 37821
MLS# 3610577Listed by: REMAX PREFERRED PIGEON FORGE


Protect your home and budget from life's surprises with an Assurant Home Warranty, backed by a partner that supports you through every step of homeownership. Explore Plans.
©2026 Century 21 Real Estate LLC. All rights reserved. CENTURY 21®, the CENTURY 21 Logo and C21® are service marks owned by Century 21 Real Estate LLC. Century 21 Real Estate LLC fully supports the principles of the Fair Housing Act and the Equal Opportunity Act. Each office is independently owned and operated. Listing information is deemed reliable but not guaranteed accurate.