
532 Woodlawn Avenue, Newport, TN 37821
Local realty services provided by:CENTURY 21 Legacy
532 Woodlawn Avenue,Newport, TN 37821
$247,000
- 2 Beds
- 1 Baths
- 1,080 sq. ft.
- Single family
- Active
Listed by: janice jenkins
Office: brian keller realty
MLS#:712879
Source:TN_LAMLS
Price summary
- Price:$247,000
- Price per sq. ft.:$228.7
About this home
This little place is just adorable and move in ready featuring 2 bedrooms, one bath, nice big open dining/kitchen area with fireplace for those cozy mealtimes. Hardwood floors throughout, natural wood walls with soft relaxing paint colors. Covered front porch and covered side deck just prefect for those family gatherings or just your relaxing time. parcel Basement for all your storage needs. So warm and inviting is the way to describe this sweet place a must to see and convenient to most all your needs. A must to see !!
Contact an agent
Home facts
- Year built:1953
- Listing ID #:712879
- Added:1 day(s) ago
- Updated:September 04, 2026 at 09:44 PM
Rooms and interior
- Bedrooms:2
- Total bathrooms:1
- Full bathrooms:1
- Rooms Total:5
- Flooring:Hardwood
- Kitchen Description:Electric Range, Refrigerator
- Basement Description:Exterior Entry, Unfinished
- Living area:1,080 sq. ft.
Heating and cooling
- Cooling:Central Air
- Heating:Central
Structure and exterior
- Roof:Metal
- Year built:1953
- Building area:1,080 sq. ft.
- Lot area:0.44 Acres
- Architectural Style:Ranch
- Construction Materials:Metal Siding
- Exterior Features:Deck, Porch
- Foundation Description:Block, Exterior Entry
- Levels:1 Story
Utilities
- Water:Public
- Sewer:Public Sewer
Finances and disclosures
- Price:$247,000
- Price per sq. ft.:$228.7
- Tax amount:$1,440 (2025)
Features and amenities
- Appliances:Dryer, Electric Range, Gas Water Heater, Refrigerator, Washer
- Laundry features:Dryer, Washer
New listings near 532 Woodlawn Avenue
- Coming Soon
 $95,000Coming Soon2.3 Acres
3734 Robert E Lee Drive, Newport, TN 37821
MLS# 3319424Listed by: ASKEW REALTY GROUP - Coming Soon
 $889,000Coming Soon-- beds -- baths
0 Clear Creek Rd, Newport, TN 37821
MLS# 3176845Listed by: WEICHERT, REALTORS - TIGER REAL ESTATE - New
 $1,450,000Active3 beds 3 baths2,950 sq. ft.
110 Rankin Hill Rd, Newport, TN 37821
MLS# 1354427Listed by: WALLACE - New
 $249,900Active3 beds 2 baths1,620 sq. ft.
1177 Honey Bear Way, Newport, TN 37821
MLS# 313670Listed by: JACKSON REAL ESTATE AND AUCTION - New
 $120,000Active2.45 Acres
TBD Emerald Springs Way, Newport, TN 37821
MLS# 1354340Listed by: LAKE HOMES REALTY - New
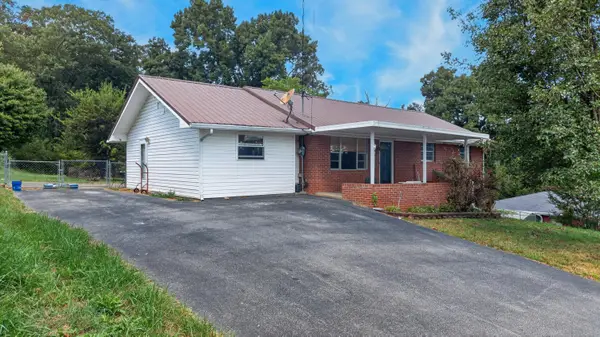 $289,000Active3 beds 2 baths2,104 sq. ft.
531 Summit Ridge Drive, Newport, TN 37821
MLS# 712866Listed by: DAYBREAK PROPERTY HOLDINGS - New
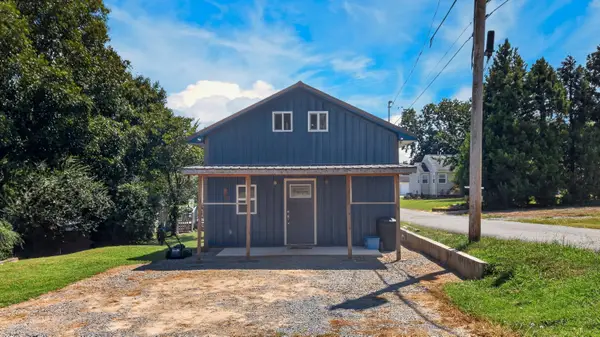 $139,000Active1 beds 1 baths908 sq. ft.
121 E Cinder Alley, Newport, TN 37821
MLS# 712864Listed by: DAYBREAK PROPERTY HOLDINGS - New
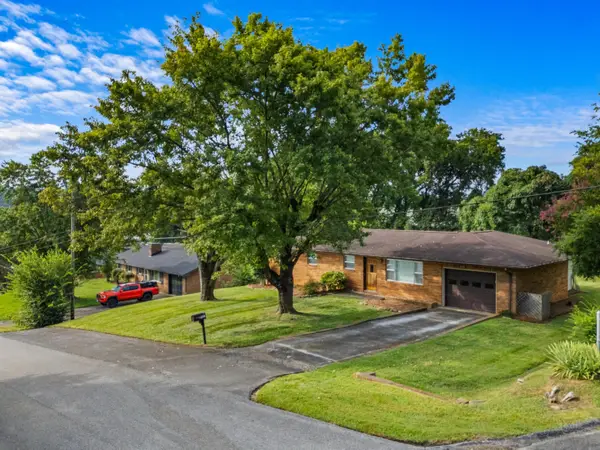 $279,900Active3 beds 5 baths1,632 sq. ft.
209 Pocahontas Street, Newport, TN 37821
MLS# 712858Listed by: WEICHERT, REALTORS - TIGER REAL ESTATE - New
 $750,000Active4 beds 4 baths3,092 sq. ft.
655 English Springs Way, Newport, TN 37821
MLS# 10000406Listed by: TENNESSEE TUESDEE REAL ESTATE


Protect your home and budget from life's surprises with an Assurant Home Warranty, backed by a partner that supports you through every step of homeownership. Explore Plans.
©2026 Century 21 Real Estate LLC. All rights reserved. CENTURY 21®, the CENTURY 21 Logo and C21® are service marks owned by Century 21 Real Estate LLC. Century 21 Real Estate LLC fully supports the principles of the Fair Housing Act and the Equal Opportunity Act. Each office is independently owned and operated. Listing information is deemed reliable but not guaranteed accurate.