
655 English Springs Way, Newport, TN 37821
Local realty services provided by:CENTURY 21 Legacy
655 English Springs Way,Newport, TN 37821
$750,000
- 4 Beds
- 4 Baths
- 3,092 sq. ft.
- Single family
- Pending
Listed by: tuesdee davis
Office: tennessee tuesdee real estate
MLS#:10000406
Source:TNVA_MLS
Price summary
- Price:$750,000
- Price per sq. ft.:$242.56
About this home
Privacy, space, and versatility come together in this beautifully refreshed Newport home situated on two connecting lots totaling approximately 10 acres in a gated subdivision. HVAC was replaced just two years ago offering peace of mind for the next owner. Screened in back porch is perfect for the quiet nights and enjoying your morning coffee.
The property has been completely painted inside and out and has undergone a pre-listing inspection, with careful attention given to maintenance and needed items so the home is ready for its next owner. The main level offers 3 bedrooms and 2 full baths, including the primary suite, along with convenient main-level laundry.
The finished basement adds incredible versatility with an additional bedroom, full bath, second laundry area, private entrance, and plumbing already in place for a kitchen, creating excellent potential for a full in-law suite, multi-generational living, or extended guest space.
Above the attached garage is a bonus room with its own full bath, providing even more flexible living space. The garage is also equipped with a Tesla/EV charging plug.
Outside, enjoy the privacy of 10 acres, a half-court basketball area incorporated into the expansive driveway, and wiring already installed for future driveway lighting. A detached garage has also been started, giving the next owner an opportunity to complete the space to fit their needs. With separate drives to both connecting parcels, generous parking, a private setting, and room to spread out, this property offers features that are difficult to find.
Completely refreshed, thoughtfully maintained, and tucked away behind the gates, this Newport property offers the space and flexibility to truly make it your own.
First half of interior photos are virtually staged....
Contact an agent
Home facts
- Year built:2010
- Subdivision & Development:Not Listed
- Listing ID #:10000406
- Added:13 day(s) ago
- Updated:September 17, 2026 at 05:03 AM
Rooms and interior
- Bedrooms:4
- Total bathrooms:4
- Full bathrooms:4
- Rooms Total:9
- Flooring:Ceramic Tile, Hardwood
- Kitchen Description:Dishwasher, Electric Range, Granite Counters, Microwave, Pantry, Range, Refrigerator
- Basement Description:Exterior Entry, Finished, Interior Entry
- Living area:3,092 sq. ft.
Heating and cooling
- Cooling:Central Air
- Heating:Central
- Central air:Yes
Structure and exterior
- Year built:2010
- Building area:3,092 sq. ft.
- Lot area:10.07 Acres
- Architectural Style:Ranch
- Construction Materials:Stone, Wood Siding
- Exterior Features:Front porch, Screened
Schools
- High school:Cocke Co
- Middle school:None
- Elementary school:Edgemont
Utilities
- Water:Public
- Sewer:Septic Tank
Finances and disclosures
- Price:$750,000
- Price per sq. ft.:$242.56
Features and amenities
- Appliances:Dishwasher, Electric Range, Microwave, Range, Refrigerator
- Laundry features:Electric Dryer Hookup, Washer Hookup
- Amenities:Insulated Windows, Walk-In Closet(s)
Parking
- Parking description:Concrete Driveway
- Garage spaces:2
New listings near 655 English Springs Way
- Coming Soon
 $95,000Coming Soon2.3 Acres
3734 Robert E Lee Drive, Newport, TN 37821
MLS# 3319424Listed by: ASKEW REALTY GROUP - Coming Soon
 $889,000Coming Soon-- beds -- baths
0 Clear Creek Rd, Newport, TN 37821
MLS# 3176845Listed by: WEICHERT, REALTORS - TIGER REAL ESTATE - New
 $275,000Active3 beds 2 baths1,284 sq. ft.
464 Sequoyah Drive, Newport, TN 37821
MLS# 713013Listed by: SCENIC REALTY - New
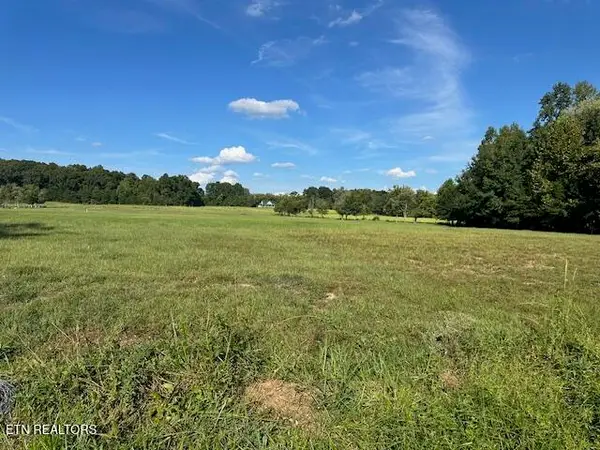 $125,000Active5 Acres
966 Red Hill Rd, Newport, TN 37821
MLS# 1355488Listed by: KELLER REALTY & AUCTION  $205,000Pending3 beds 2 baths1,344 sq. ft.
1228 Evans Valley Road, Newport, TN 37821
MLS# 3591683Listed by: SKYE REALTY $399,000Pending4 beds 3 baths2,240 sq. ft.
1800 Mountain Ridge Road, Newport, TN 37821
MLS# 3591805Listed by: TRINITY REALTY, LLC- New
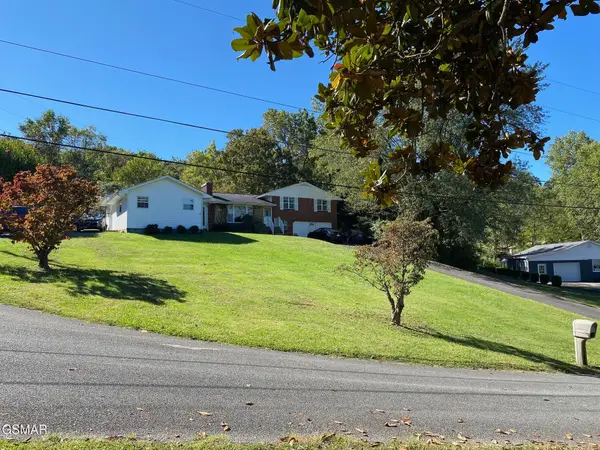 $289,900Active3 beds 3 baths2,098 sq. ft.
1011 Honeysuckle Drive, Newport, TN 37821
MLS# 3548211Listed by: CRYE-LEIKE PREMIER REAL ESTATE, LLC - New
 $45,000Active1.04 Acres
0 English Fields Drive, Newport, TN 37821
MLS# 3548475Listed by: KELLER WILLIAMS PROPERTIES - New
 $299,900Active3 beds 3 baths1,825 sq. ft.
1072 Sunset Circle, Newport, TN 37821
MLS# 713002Listed by: RE/MAX BETWEEN THE LAKES - DANDRIDGE - New
 $30,000Active0.65 Acres
0.65 Jasmine Drive, Newport, TN 37821
MLS# 712978Listed by: HEARTLAND REALTY & PROPERTY GROUP


Protect your home and budget from life's surprises with an Assurant Home Warranty, backed by a partner that supports you through every step of homeownership. Explore Plans.
©2026 Century 21 Real Estate LLC. All rights reserved. CENTURY 21®, the CENTURY 21 Logo and C21® are service marks owned by Century 21 Real Estate LLC. Century 21 Real Estate LLC fully supports the principles of the Fair Housing Act and the Equal Opportunity Act. Each office is independently owned and operated. Listing information is deemed reliable but not guaranteed accurate.