
680 Hale Brook Road, Newport, TN 37821
Local realty services provided by:CENTURY 21 Legacy
680 Hale Brook Road,Newport, TN 37821
$299,900
- 4 Beds
- 2 Baths
- 2,850 sq. ft.
- Single family
- Active
Listed by: burlin allen, darrin breeden
Office: re/max between the lakes - dandridge
MLS#:711356
Source:TN_LAMLS
Price summary
- Price:$299,900
- Price per sq. ft.:$105.23
About this home
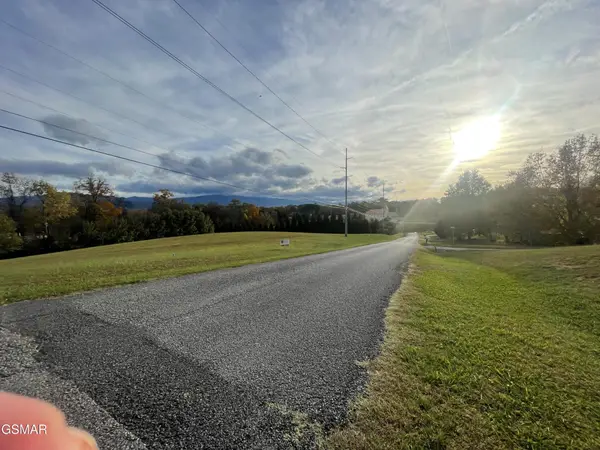
SELLER SAYS SELL. Discover 20 acres of peaceful Tennessee privacy with the convenience of being just minutes from Douglas Lake, Morristown, Newport, the Smoky Mountains, and Interstates 81 & 40. The Belda Estate offers a spacious brick home featuring over 2,800 square feet, including 4 bedrooms, 2 bathrooms, a 2-car garage, and a 4-car carport, all nestled in a serene mountain setting. Inside, you'll find plenty of room to spread out with a large country-style kitchen, formal dining room, great room, and additional den. Two fireplaces--one equipped with a wood-burning stove--add warmth and character throughout the home. Enjoy the outdoors from the covered, screened-in porch, perfect for relaxing and taking in the natural surroundings. This property is full of potential and ready for your vision--an ideal opportunity to restore and create your own piece of Tennessee paradise. Schedule your private showing today and imagine the possibilities
Contact an agent
Home facts
- Year built:1970
- Listing ID #:711356
- Added:183 day(s) ago
- Updated:October 05, 2026 at 08:50 PM
Rooms and interior
- Bedrooms:4
- Total bathrooms:2
- Full bathrooms:2
- Rooms Total:11
- Flooring:Carpet, Vinyl
- Kitchen Description:Electric Oven, Refrigerator
- Living area:2,850 sq. ft.
Heating and cooling
- Cooling:Heat Pump
- Heating:Heat Pump
Structure and exterior
- Roof:Metal
- Year built:1970
- Building area:2,850 sq. ft.
- Lot area:20 Acres
- Architectural Style:Ranch
- Construction Materials:Brick, Wood Siding
- Exterior Features:Porch
- Levels:1 Story
Utilities
- Water:Public
- Sewer:Septic Tank
Finances and disclosures
- Price:$299,900
- Price per sq. ft.:$105.23
- Tax amount:$1,272 (2025)
Features and amenities
- Appliances:Electric Oven, Refrigerator
Parking
- Garage spaces:2
- Carport spaces:4
New listings near 680 Hale Brook Road
- Coming Soon
 $95,000Coming Soon2.3 Acres
3734 Robert E Lee Drive, Newport, TN 37821
MLS# 3319424Listed by: ASKEW REALTY GROUP - New
 $220,000Active2 beds 1 baths784 sq. ft.
645 5th St, Newport, TN 37821
MLS# 1360737Listed by: REALTY EXECUTIVES KNOX VALLEY - New
 $235,000Active3 beds 2 baths1,341 sq. ft.
2005 Highway 160, Newport, TN 37821
MLS# 713448Listed by: CLINCH MOUNTAIN REALTY & AUCTION - New
 $259,900Active2 beds 2 baths1,438 sq. ft.
1332 Baysinger Rd, Newport, TN 37821
MLS# 3627567Listed by: WEICHERT, REALTORS - TIGER REAL ESTATE - New
 $185,000Active4 beds 2 baths1,110 sq. ft.
508 Paintbrush Rd, Newport, TN 37821
MLS# 1360175Listed by: CAPSTONE REALTY GROUP - New
 $240,000Active6 beds 3 baths2,424 sq. ft.
656 Rock Hill Rd, Newport, TN 37821
MLS# 3627239Listed by: SELL YOUR HOME SERVICES, LLC - New
 $319,900Active3 beds 2 baths1,812 sq. ft.
462 Morris St, Newport, TN 37821
MLS# 1360067Listed by: EAST TENNESSEE REAL ESTATE - New
 $775,000Active6 beds 3 baths3,841 sq. ft.
1668 Deerwood Rd, Newport, TN 37821
MLS# 1360040Listed by: INNOVATE REAL ESTATE - New
 $449,900Active2 beds 2 baths1,450 sq. ft.
1550 Pig Trot Rd, Newport, TN 37821
MLS# 1360003Listed by: REGAL REAL ESTATE TN, LLC - New
 $279,000Active3 beds 2 baths1,124 sq. ft.
233 Clifton Heights Road, Newport, TN 37821
MLS# 713378Listed by: WEICHERT, REALTORS-TIGER REAL ESTATE


Protect your home and budget from life's surprises with an Assurant Home Warranty, backed by a partner that supports you through every step of homeownership. Explore Plans.
©2026 Century 21 Real Estate LLC. All rights reserved. CENTURY 21®, the CENTURY 21 Logo and C21® are service marks owned by Century 21 Real Estate LLC. Century 21 Real Estate LLC fully supports the principles of the Fair Housing Act and the Equal Opportunity Act. Each office is independently owned and operated. Listing information is deemed reliable but not guaranteed accurate.