
751 Warford Road, Newport, TN 37821
Local realty services provided by:CENTURY 21 Premier
751 Warford Road,Newport, TN 37821
$209,900
- 2 Beds
- 2 Baths
- 900 sq. ft.
- Single family
- Active
Listed by: jessica james
Office: mountain home realty
MLS#:3509974
Source:NASHVILLE
Price summary
- Price:$209,900
- Price per sq. ft.:$233.22
About this home
MOTIVATED SELLER! BEAUTIFULLY REMODELED 2bd/2ba located just outside city limits of Newport!! This home has had a complete makeover. BRAND NEW roof, siding, HVAC, electrical, plumbing, drywall, doors, double hung double pane windows, luxury vinyl plank flooring, stainless steel appliances, granite counter tops, and tiled bathrooms. Electric multi-function fireplace mounted in living room with custom mantle. Both bathrooms are equipped with LED dimmable anti-fog mirrors. Master bathroom has a smart toilet with heated seat and bidet. The front and back doors both have built in blinds. This is a must see. Close proximity to the Newport City Park (5 minutes), Great Smoky Mountain National Park, Gatlinburg, & Douglas Lake. SCHEDULE A SHOWING TODAY!
Contact an agent
Home facts
- Year built:1940
- Subdivision & Development:None
- Listing ID #:3509974
- Added:61 day(s) ago
- Updated:October 12, 2026 at 02:32 PM
Rooms and interior
- Bedrooms:2
- Total bathrooms:2
- Full bathrooms:2
- Flooring:Tile
- Kitchen Description:Dishwasher, Microwave, Refrigerator
- Basement Description:Crawl Space
- Living area:900 sq. ft.
Heating and cooling
- Cooling:Ceiling Fan(s), Central Air, Electric
- Heating:Central, Electric
- Central air:Yes
Structure and exterior
- Roof:Metal
- Year built:1940
- Building area:900 sq. ft.
- Lot area:0.2 Acres
- Architectural Style:Traditional
- Construction Materials:Vinyl Siding
- Exterior Features:Porch
- Levels:1 Story
Utilities
- Water:Public, Water Available
- Sewer:Septic Tank
Finances and disclosures
- Price:$209,900
- Price per sq. ft.:$233.22
- Tax amount:$306
Features and amenities
- Appliances:Dishwasher, Microwave, Refrigerator
- Amenities:Ceiling Fan(s), Walk-In Closet(s)
Parking
- Parking description:Driveway, Gravel
 Copyright 2026 Realtracs Mls. All rights reserved. Realtracs Mls provides content displayed here (“provided content”) on an “as is” basis and makes no representations or warranties regarding the provided content, including, but not limited to those of non-infringement, timeliness, accuracy, or completeness. Individuals and companies using information presented are responsible for verification and validation of information they utilize and present to their customers and clients. Realtracs Mls will not be liable for any damage or loss resulting from use of the provided content or the products available through Portals, IDX, VOW, and/or Syndication. Recipients of this information shall not resell, redistribute, reproduce, modify, or otherwise copy any portion thereof without the expressed written consent of Realtracs Mls. NASHVILLE Member Broker: Renee Hunter
New listings near 751 Warford Road
- Coming Soon
 $95,000Coming Soon2.3 Acres
3734 Robert E Lee Drive, Newport, TN 37821
MLS# 3319424Listed by: ASKEW REALTY GROUP - New
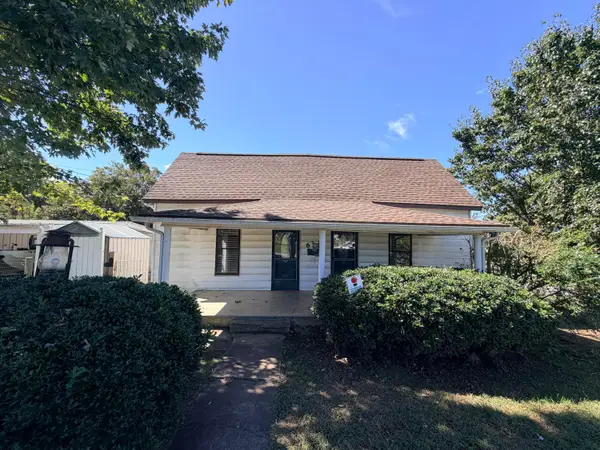 $130,000Active2 beds 1 baths1,005 sq. ft.
639 6th Street, Newport, TN 37821
MLS# 713239Listed by: ASKEW REALTY GROUP 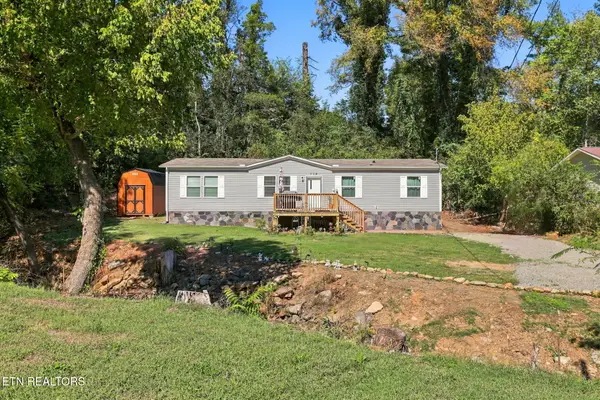 $237,000Pending - Continue To Show - Financing4 beds 2 baths1,568 sq. ft.
710 Lower Quarry Rd, Newport, TN 37821
MLS# 1358207Listed by: ZACH TAYLOR REAL ESTATE- New
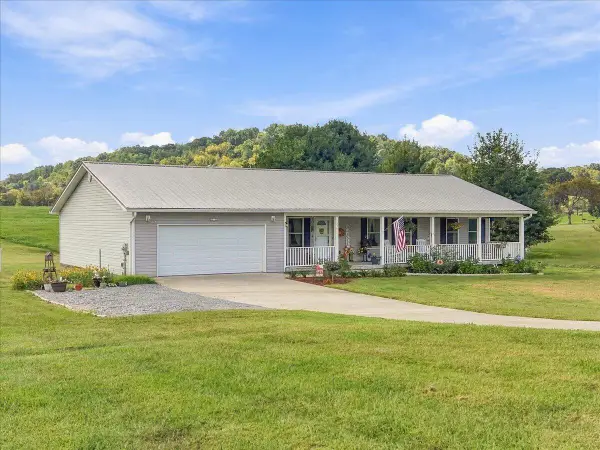 $375,000Active3 beds 2 baths1,920 sq. ft.
233 Scenic Drive, Newport, TN 37821
MLS# 713232Listed by: RE/MAX REAL ESTATE TEN MIDTOWN - New
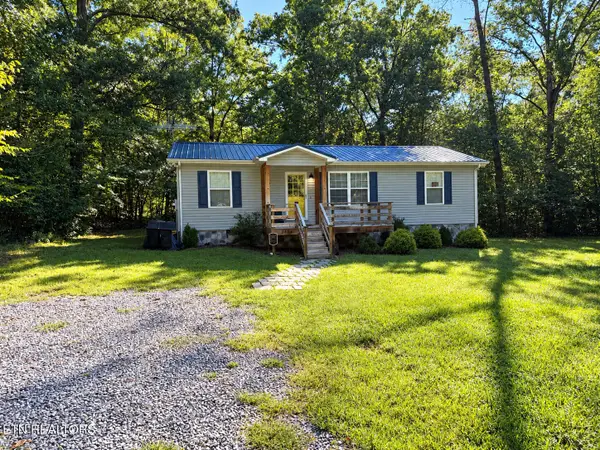 $269,000Active3 beds 2 baths1,056 sq. ft.
3412 Point Pleasant Rd, Newport, TN 37821
MLS# 1357821Listed by: COUNTRY LIVING REALTY 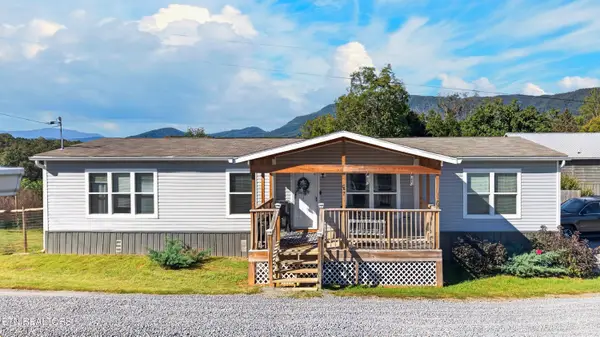 $355,000Pending - Continue To Show3 beds 2 baths1,680 sq. ft.
267 English Mountain Rd, Newport, TN 37821
MLS# 1357826Listed by: REGAL REAL ESTATE TN, LLC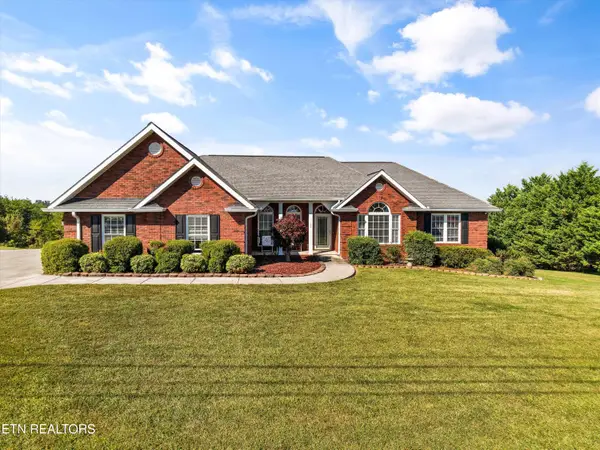 $515,000Pending - Continue To Show3 beds 3 baths2,178 sq. ft.
162 Epley Rd, Newport, TN 37821
MLS# 1357696Listed by: LPT REALTY, LLC- New
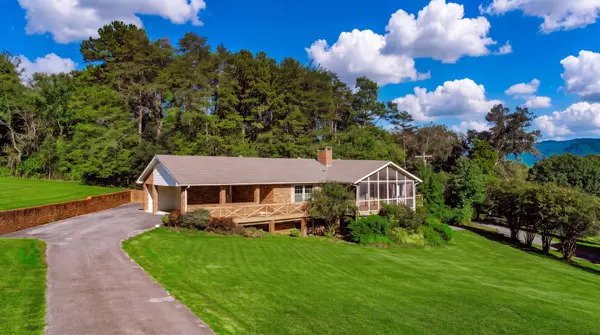 $469,000Active4 beds 3 baths2,969 sq. ft.
1235 Golf Course Rd, Newport, TN 37821
MLS# 3610788Listed by: MASSEY REALTY - New
 $139,900Active2.57 Acres
1100 Highway 25e, Newport, TN 37821
MLS# 10001675Listed by: LPT REALTY - GRIFFIN HOME GROUP - New
 $9,450,000Active41 beds 34 baths22,003 sq. ft.
430 Sugar Cove Way, Newport, TN 37821
MLS# 3610577Listed by: REMAX PREFERRED PIGEON FORGE


Protect your home and budget from life's surprises with an Assurant Home Warranty, backed by a partner that supports you through every step of homeownership. Explore Plans.
©2026 Century 21 Real Estate LLC. All rights reserved. CENTURY 21®, the CENTURY 21 Logo and C21® are service marks owned by Century 21 Real Estate LLC. Century 21 Real Estate LLC fully supports the principles of the Fair Housing Act and the Equal Opportunity Act. Each office is independently owned and operated. Listing information is deemed reliable but not guaranteed accurate.