
817 Highway 160, Newport, TN 37821
Local realty services provided by:CENTURY 21 Legacy
Listed by: jenna flynn
Office: flynn realty
MLS#:1346656
Source:TN_KAAR
Price summary
- Price:$425,000
- Price per sq. ft.:$136.31
About this home
Nearly 2 unrestricted acres with a fully updated 3,118 sq. ft. rancher featuring a year-round creek where deer, turkey, and wildlife frequently visit. Enjoy long term peace of mind with brand-new vinyl siding (July 2025), and lower energy bills with a low maintenence metal roof (June 2024), plus premium LVP flooring throughout the entire home. The open main floor boasts an impressive almost 800 sq. ft. living room anchored by a floor-to-ceiling gas fireplace and vaulted ceilings. Brand-new kitchen equipped with soft-close shaker cabinets, leathered granite, and includes appliances (plus washer and dryer). The main level also offers a primary ensuite, updated secondary bath with soft-close shaker cabinets and granite, and a climate-controlled sunroom. Downstairs, the nearly 700 sq. ft. finished walk-out basement makes a perfect game room, home gym, or bonus retreat. A permanent, deeded Shared Driveway Agreement will be fully executed and recorded at closing, guaranteeing unrestricted legal access....
Contact an agent
Home facts
- Year built:1998
- Listing ID #:1346656
- Added:76 day(s) ago
- Updated:September 16, 2026 at 03:14 PM
Rooms and interior
- Bedrooms:3
- Total bathrooms:2
- Full bathrooms:2
- Rooms Total:10
- Flooring:Vinyl
- Basement:Yes
- Basement Description:Partially Finished
- Living area:3,118 sq. ft.
Heating and cooling
- Cooling:Central Cooling
- Heating:Electric, Forced Air
Structure and exterior
- Year built:1998
- Building area:3,118 sq. ft.
- Lot area:1.8 Acres
- Architectural Style:Modular Home
- Construction Materials:Frame
Utilities
- Sewer:Septic Tank
Finances and disclosures
- Price:$425,000
- Price per sq. ft.:$136.31
Parking
- Parking description:Basement, Garage Door Opener
New listings near 817 Highway 160
- Coming Soon
 $95,000Coming Soon2.3 Acres
3734 Robert E Lee Drive, Newport, TN 37821
MLS# 3319424Listed by: ASKEW REALTY GROUP - Coming Soon
 $889,000Coming Soon-- beds -- baths
0 Clear Creek Rd, Newport, TN 37821
MLS# 3176845Listed by: WEICHERT, REALTORS - TIGER REAL ESTATE - New
 $275,000Active3 beds 2 baths1,284 sq. ft.
464 Sequoyah Drive, Newport, TN 37821
MLS# 713013Listed by: SCENIC REALTY - New
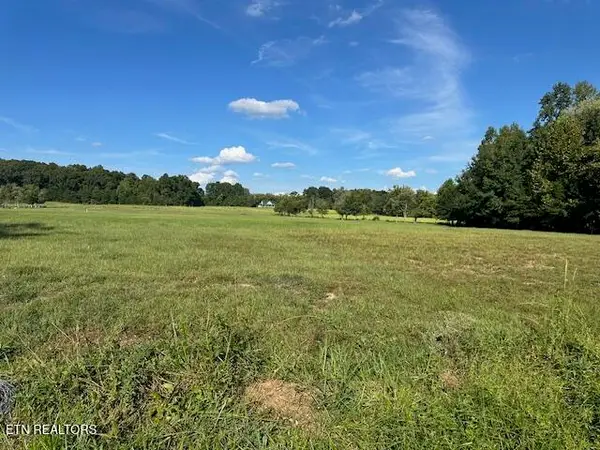 $125,000Active5 Acres
966 Red Hill Rd, Newport, TN 37821
MLS# 1355488Listed by: KELLER REALTY & AUCTION  $205,000Pending3 beds 2 baths1,344 sq. ft.
1228 Evans Valley Road, Newport, TN 37821
MLS# 3591683Listed by: SKYE REALTY $399,000Pending4 beds 3 baths2,240 sq. ft.
1800 Mountain Ridge Road, Newport, TN 37821
MLS# 3591805Listed by: TRINITY REALTY, LLC- New
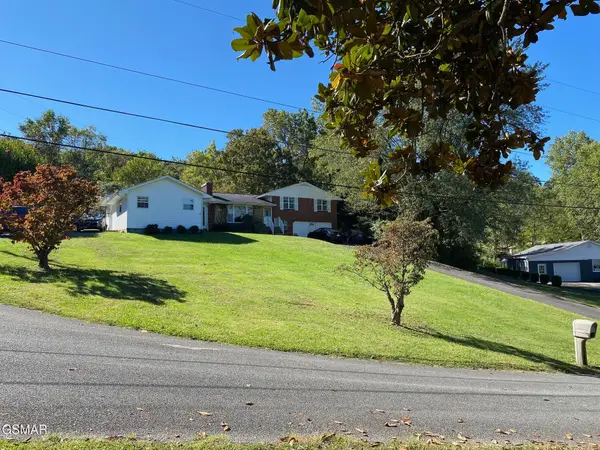 $289,900Active3 beds 3 baths2,098 sq. ft.
1011 Honeysuckle Drive, Newport, TN 37821
MLS# 3548211Listed by: CRYE-LEIKE PREMIER REAL ESTATE, LLC - New
 $45,000Active1.04 Acres
0 English Fields Drive, Newport, TN 37821
MLS# 3548475Listed by: KELLER WILLIAMS PROPERTIES - New
 $299,900Active3 beds 3 baths1,825 sq. ft.
1072 Sunset Circle, Newport, TN 37821
MLS# 713002Listed by: RE/MAX BETWEEN THE LAKES - DANDRIDGE - New
 $30,000Active0.65 Acres
0.65 Jasmine Drive, Newport, TN 37821
MLS# 712978Listed by: HEARTLAND REALTY & PROPERTY GROUP


Protect your home and budget from life's surprises with an Assurant Home Warranty, backed by a partner that supports you through every step of homeownership. Explore Plans.
©2026 Century 21 Real Estate LLC. All rights reserved. CENTURY 21®, the CENTURY 21 Logo and C21® are service marks owned by Century 21 Real Estate LLC. Century 21 Real Estate LLC fully supports the principles of the Fair Housing Act and the Equal Opportunity Act. Each office is independently owned and operated. Listing information is deemed reliable but not guaranteed accurate.