
Lot 15 Moody Moon Ridge Way, Newport, TN 37821
Local realty services provided by:CENTURY 21 Legacy
Lot 15 Moody Moon Ridge Way,Newport, TN 37821
$1,150,000
- 3 Beds
- 3 Baths
- 2,427 sq. ft.
- Single family
- Active
Listed by: kiley niles
Office: engel & volkers knoxville
MLS#:1345115
Source:TN_KAAR
Price summary
- Price:$1,150,000
- Price per sq. ft.:$473.84
- Monthly HOA dues:$200
About this home
Nestled within the private mountain community of Moody Moon Ridge, this beautifully crafted home offers an extraordinary opportunity to experience life above the clouds on English Mountain. Set amid the natural beauty of East Tennessee, the home combines sophisticated design, modern comfort, and a seamless connection to the surrounding landscape.
The striking exterior showcases a refined mountain-lodge aesthetic with rich architectural details, including substantial stonework, timber accents, designer siding, and black metal roof elements. Expansive covered porches and prominent gables create a welcoming first impression while maximizing opportunities to enjoy the fresh mountain air and breathtaking surroundings.
Inside, an open-concept design unfolds with soaring ceilings, abundant natural light, and thoughtfully designed living spaces that encourage gathering and relaxation. The spacious great room serves as the centerpiece of the home, flowing effortlessly into the kitchen and dining areas to create an inviting atmosphere for entertaining or everyday living.
The main-level owner's suite provides privacy and convenience, featuring a spacious bath and walk-in closet. Practical spaces including a mudroom, laundry room, and powder bath enhance functionality without sacrificing style. Upstairs, a versatile loft overlooks the main living area and offers endless possibilities as a media room, home office, reading retreat, or additional lounge space. Two guest bedrooms and a full bath provide comfortable accommodations for family and visitors.
Designed to celebrate mountain living, the outdoor spaces are equally impressive. Covered porches and a generous rear deck create the perfect backdrop for morning sunrises, evening gatherings, and year-round enjoyment of the peaceful mountain setting.
Moody Moon Ridge is a thoughtfully envisioned mountain community offering privacy, natural beauty, and planned amenities designed to enhance the lifestyle of its residents. Future amenities include gathering spaces, an open-air pool, fitness facilities, and organic gardens, all curated to embrace the slower pace and authentic character of the Smoky Mountains.
Conveniently located near the Great Smoky Mountains National Park, Douglas Lake, Newport, Gatlinburg, and Sevierville, this exceptional property offers easy access to outdoor recreation, dining, shopping, and entertainment while maintaining the serenity of a private mountain retreat. Whether you're seeking a full-time residence, luxury getaway, or investment opportunity, this home delivers an unmatched East Tennessee mountain lifestyle.
Photos are renderings or photos from other homes using this plan.
Estimated completion date and customization options may be available....
Contact an agent
Home facts
- Year built:2026
- Subdivision & Development:Moody Moon Ridge
- Listing ID #:1345115
- Added:115 day(s) ago
- Updated:October 12, 2026 at 03:10 PM
Rooms and interior
- Bedrooms:3
- Total bathrooms:3
- Full bathrooms:2
- Half bathrooms:1
- Rooms Total:7
- Flooring:Tile
- Basement:Yes
- Basement Description:Slab
- Living area:2,427 sq. ft.
Heating and cooling
- Cooling:Central Cooling
- Heating:Electric, Heat Pump, Propane
Structure and exterior
- Year built:2026
- Building area:2,427 sq. ft.
- Lot area:5.03 Acres
- Lot Features:Wooded
- Architectural Style:Craftsman
- Construction Materials:Fiber Cement, Frame, Stone
Utilities
- Sewer:Septic Tank
Finances and disclosures
- Price:$1,150,000
- Price per sq. ft.:$473.84
Features and amenities
- Amenities:Windows - Vinyl
Parking
- Garage spaces:2
New listings near Lot 15 Moody Moon Ridge Way
- Coming Soon
 $95,000Coming Soon2.3 Acres
3734 Robert E Lee Drive, Newport, TN 37821
MLS# 3319424Listed by: ASKEW REALTY GROUP - New
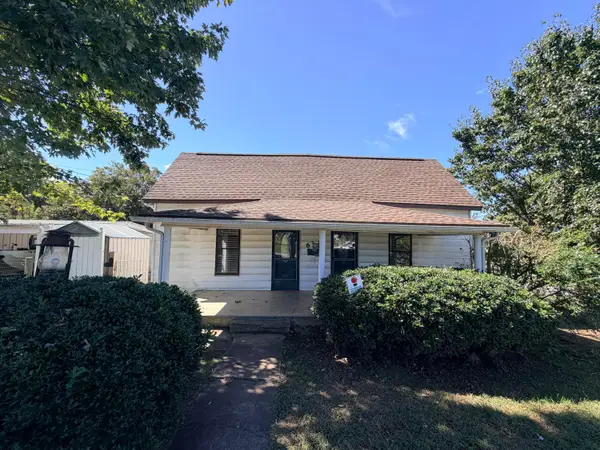 $130,000Active2 beds 1 baths1,005 sq. ft.
639 6th Street, Newport, TN 37821
MLS# 713239Listed by: ASKEW REALTY GROUP 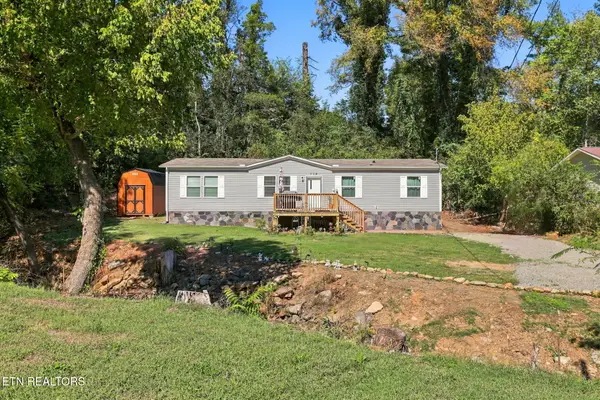 $237,000Pending - Continue To Show - Financing4 beds 2 baths1,568 sq. ft.
710 Lower Quarry Rd, Newport, TN 37821
MLS# 1358207Listed by: ZACH TAYLOR REAL ESTATE- New
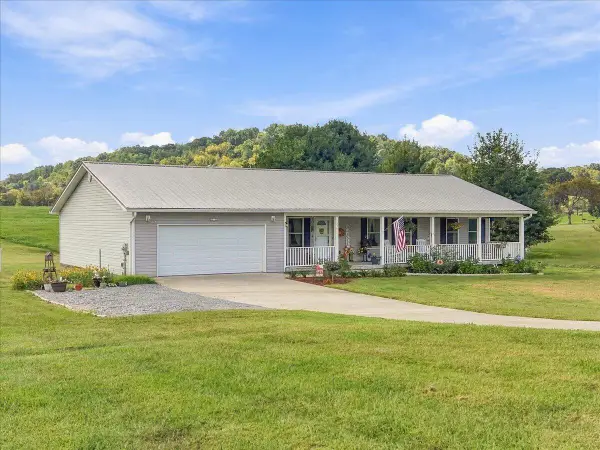 $375,000Active3 beds 2 baths1,920 sq. ft.
233 Scenic Drive, Newport, TN 37821
MLS# 713232Listed by: RE/MAX REAL ESTATE TEN MIDTOWN - New
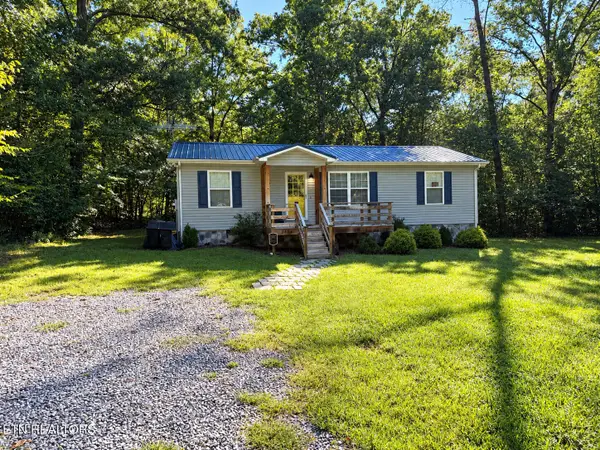 $269,000Active3 beds 2 baths1,056 sq. ft.
3412 Point Pleasant Rd, Newport, TN 37821
MLS# 1357821Listed by: COUNTRY LIVING REALTY 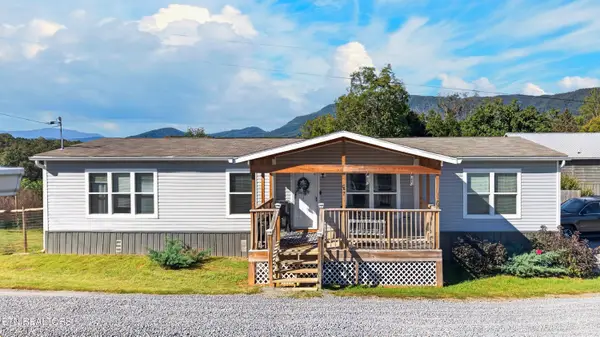 $355,000Pending - Continue To Show3 beds 2 baths1,680 sq. ft.
267 English Mountain Rd, Newport, TN 37821
MLS# 1357826Listed by: REGAL REAL ESTATE TN, LLC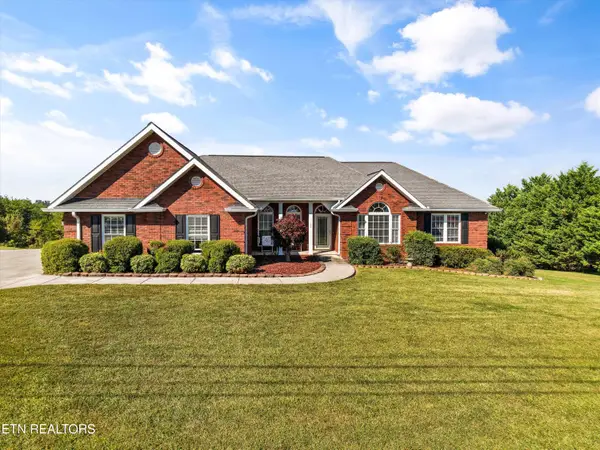 $515,000Pending - Continue To Show3 beds 3 baths2,178 sq. ft.
162 Epley Rd, Newport, TN 37821
MLS# 1357696Listed by: LPT REALTY, LLC- New
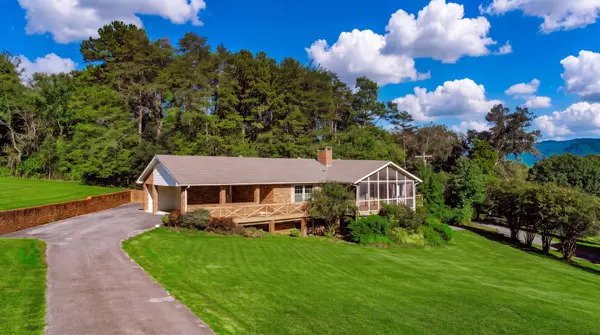 $469,000Active4 beds 3 baths2,969 sq. ft.
1235 Golf Course Rd, Newport, TN 37821
MLS# 3610788Listed by: MASSEY REALTY - New
 $139,900Active2.57 Acres
1100 Highway 25e, Newport, TN 37821
MLS# 10001675Listed by: LPT REALTY - GRIFFIN HOME GROUP - New
 $9,450,000Active41 beds 34 baths22,003 sq. ft.
430 Sugar Cove Way, Newport, TN 37821
MLS# 3610577Listed by: REMAX PREFERRED PIGEON FORGE


Protect your home and budget from life's surprises with an Assurant Home Warranty, backed by a partner that supports you through every step of homeownership. Explore Plans.
©2026 Century 21 Real Estate LLC. All rights reserved. CENTURY 21®, the CENTURY 21 Logo and C21® are service marks owned by Century 21 Real Estate LLC. Century 21 Real Estate LLC fully supports the principles of the Fair Housing Act and the Equal Opportunity Act. Each office is independently owned and operated. Listing information is deemed reliable but not guaranteed accurate.