
315 County Road 275, Niota, TN 37826
Local realty services provided by:CENTURY 21 Professional Group
315 County Road 275,Niota, TN 37826
$650,000
- 2 Beds
- 2 Baths
- 2,644 sq. ft.
- Single family
- Active
Listed by: donna southerland
Office: keller williams
MLS#:1544665
Source:TN_CAR
Price summary
- Price:$650,000
- Price per sq. ft.:$245.84
About this home
Welcome to your own private country retreat in beautiful Niota, Tennessee! Nestled on approximately 5.64 acres, this custom-built country estate offers 2,644 square feet of spacious living, 2 bedrooms, 2 full baths, and an incredible setting designed for both relaxation and entertaining.
From the moment you arrive, you'll appreciate the peaceful surroundings, privacy, and room to breathe. Inside, the generous floor plan offers comfortable living spaces with the character and charm of a custom home.
Step outside and you'll quickly discover what makes this property truly special--a beautiful in-ground swimming pool and recreation area that creates your very own backyard oasis. Imagine summer afternoons spent poolside, weekend cookouts with family and friends, and quiet evenings enjoying the beauty of the East Tennessee countryside.
With 5.64 acres, there's plenty of space to enjoy the outdoors, garden, entertain, or simply soak in the serenity of country living.
Offering an exceptional combination of acreage, privacy, generous square footage, and resort-style outdoor living, 315 County Road 275 is more than a home--it's a lifestyle. Come experience this special Niota property for yourself!...
Contact an agent
Home facts
- Year built:2015
- Subdivision & Development:None
- Listing ID #:1544665
- Added:8 day(s) ago
- Updated:October 24, 2026 at 02:37 PM
Rooms and interior
- Bedrooms:2
- Total bathrooms:2
- Full bathrooms:2
- Flooring:Tile
- Dining Description:Breakfast Bar, Separate Dining Room
- Kitchen Description:Kitchen Island
- Basement:Yes
- Living area:2,644 sq. ft.
Heating and cooling
- Cooling:Ceiling Fan(s)
- Heating:Heating
Structure and exterior
- Roof:Asphalt, Shingle
- Year built:2015
- Building area:2,644 sq. ft.
- Lot area:5.64 Acres
- Architectural Style:Contemporary
- Construction Materials:Brick, Vinyl Siding
- Exterior Features:RV Hookup, Rain Gutters, Storage
- Foundation Description:Slab
- Levels:Two
Utilities
- Water:Water Available, Well
- Sewer:Septic Tank
Finances and disclosures
- Price:$650,000
- Price per sq. ft.:$245.84
- Tax amount:$1,049
Features and amenities
- Amenities:Ceiling Fan(s), Entrance Foyer, Laminate Counters, Natural Woodwork, Open Floorplan, Pantry, Vaulted Ceiling(s), Walk-In Closet(s)
- Pool features:Fenced, In Ground, Outdoor Pool, Private
Parking
- Parking description:Attached Garage, Garage, Garage Door Opener, Garage Faces Front, RV Access/Parking
- Garage:Yes
New listings near 315 County Road 275
- New
 $284,900Active4 beds 2 baths2,100 sq. ft.
391 County Road 360, Niota, TN 37826
MLS# 1359426Listed by: ATHENS REALTY - New
 $229,900Active3 beds 2 baths1,344 sq. ft.
351 County Road 260, Niota, TN 37826
MLS# 3620483Listed by: GREATER CHATTANOOGA REALTY, KELLER WILLIAMS REALTY  $450,000Active3 beds 1 baths1,912 sq. ft.
116 County Road 216, Niota, TN 37826
MLS# 1358276Listed by: REALTY EXECUTIVES MAIN STREET $142,000Active3 beds 2 baths1,176 sq. ft.
204 County Road 265, Niota, TN 37826
MLS# 1544115Listed by: OWNING TENNESSEE, LLC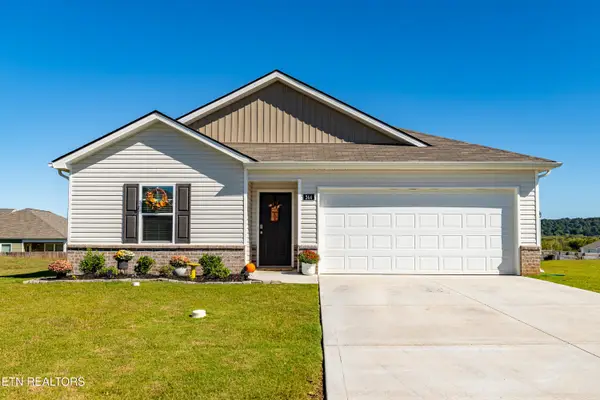 $290,000Pending - Continue To Show4 beds 2 baths1,484 sq. ft.
244 Preece Lane, Niota, TN 37826
MLS# 1357695Listed by: REALTY EXECUTIVES ASSOCIATES $359,900Active3 beds 2 baths1,674 sq. ft.
2038 Highway 11 N, Niota, TN 37826
MLS# 1357230Listed by: REALTY EXECUTIVES MAIN STREET $64,900Active-- beds 1 baths952 sq. ft.
401 E Farrell St, Niota, TN 37826
MLS# 1356222Listed by: ATHENS REALTY $275,000Active3 beds 2 baths1,248 sq. ft.
145 County Road 384, Niota, TN 37826
MLS# 3592580Listed by: EAST TENNESSEE PROPERTIES LLC $250,000Active1.54 Acres
539 Hwy 309, Niota, TN 37826
MLS# 3244191Listed by: KELLER WILLIAMS ATHENS


Protect your home and budget from life's surprises with an Assurant Home Warranty, backed by a partner that supports you through every step of homeownership. Explore Plans.
©2026 Century 21 Real Estate LLC. All rights reserved. CENTURY 21®, the CENTURY 21 Logo and C21® are service marks owned by Century 21 Real Estate LLC. Century 21 Real Estate LLC fully supports the principles of the Fair Housing Act and the Equal Opportunity Act. Each office is independently owned and operated. Listing information is deemed reliable but not guaranteed accurate.