
352 Dilbeck Lane, Niota, TN 37826
Local realty services provided by:CENTURY 21 Legacy
352 Dilbeck Lane,Niota, TN 37826
$304,000
- 4 Beds
- 3 Baths
- 1,991 sq. ft.
- Single family
- Pending
Listed by: vanessa jaramillo
Office: crye-leike realtors - athens
MLS#:20263721
Source:TN_RCAR
Price summary
- Price:$304,000
- Price per sq. ft.:$152.69
- Monthly HOA dues:$25
About this home
Beautiful newer home built in 2025, situated on a spacious corner lot with seasonal mountain views!
This property offers all the space you need with a functional and inviting floor plan. Upon entry, you'll find a versatile office/multi-purpose room perfect for working from home, additional living space or a formal dining area. The hallway opens into a bright living room and kitchen featuring granite countertops, a generously sized pantry, and convenient access to the garage. Upstairs, the oversized primary suite offers plenty of room to relax along with a large en-suite bathroom. Three additional bedrooms and another full bathroom provide ample space for family and guests. Enjoy the benefits of a like-new home with modern finishes, scenic surroundings, and a desirable corner lot.
Buyer to verify all pertinent information.
Contact an agent
Home facts
- Year built:2025
- Subdivision & Development:Crescent Ridge
- Listing ID #:20263721
- Added:38 day(s) ago
- Updated:August 10, 2026 at 03:52 PM
Rooms and interior
- Bedrooms:4
- Total bathrooms:3
- Full bathrooms:2
- Half bathrooms:1
- Flooring:Carpet, Vinyl
- Bathrooms Description:Bathroom Mirror(s)
- Kitchen Description:Dishwasher, Disposal, Electric Range, Refrigerator
- Living area:1,991 sq. ft.
Heating and cooling
- Cooling:Central Air
- Heating:Central
- Central air:Yes
Structure and exterior
- Roof:Shingle
- Year built:2025
- Building area:1,991 sq. ft.
- Lot area:0.26 Acres
- Lot Features:Cleared, Corner Lot, Level, Mailbox, Sloped
- Construction Materials:Brick, Vinyl Siding
- Exterior Features:Patio, Porch, Rain Gutters
- Foundation Description:Slab
- Levels:2 Story
Utilities
- Water:Public, Water Connected
- Sewer:Public Sewer, Sewer Connected
Finances and disclosures
- Price:$304,000
- Price per sq. ft.:$152.69
- Tax amount:$1,051
Features and amenities
- Appliances:Dishwasher, Disposal, Electric Range, Refrigerator
- Amenities:Bathroom Mirror(s), Storage, Walk-In Closet(s)
Parking
- Total parking spaces:6
- Parking description:Concrete, Driveway, Garage, Garage Door Opener
- Garage:Yes
- Garage spaces:2
New listings near 352 Dilbeck Lane
- New
 $335,000Active4 beds 3 baths2,288 sq. ft.
8 W Farrell St, Niota, TN 37826
MLS# 3521048Listed by: WEICHERT REALTORS, THE SPACE PLACE - New
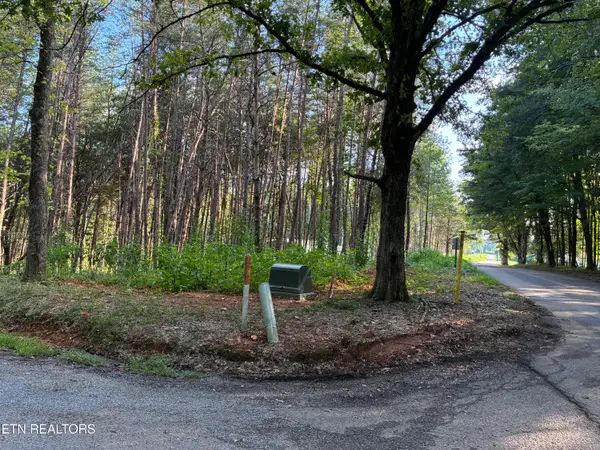 $65,000Active1.04 Acres
100 County Road 262, Niota, TN 37826
MLS# 1352754Listed by: EAST TENNESSEE PROPERTIES, LLC - New
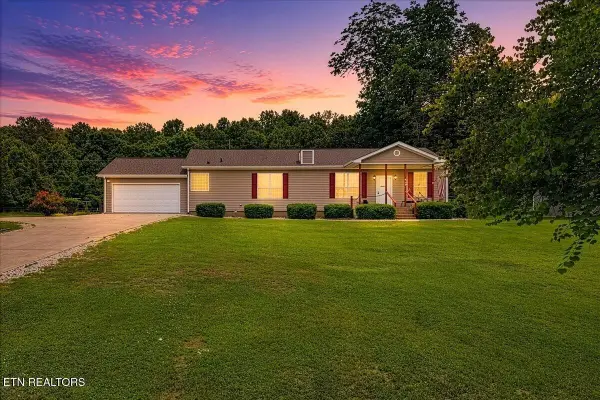 $314,900Active3 beds 2 baths1,800 sq. ft.
687 E Farrell St, Niota, TN 37826
MLS# 3516680Listed by: EAST TENNESSEE PROPERTIES LLC - New
 $79,000Active5.4 Acres
190 County Road 288, Niota, TN 37826
MLS# 1352260Listed by: SILVER KEY REALTY - New
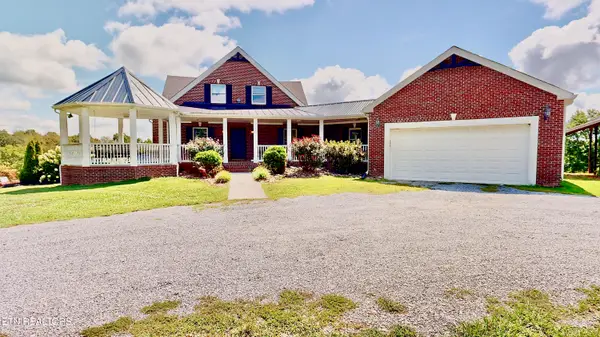 $699,900Active5 beds 6 baths4,992 sq. ft.
258 Highway 309, Niota, TN 37826
MLS# 1352234Listed by: SILVER KEY REALTY - New
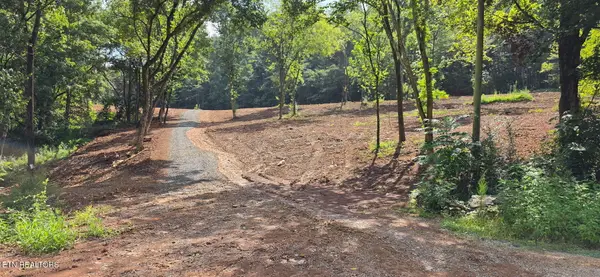 $179,800Active5.66 Acres
County Road 267, Niota, TN 37826
MLS# 1352124Listed by: SILVER KEY REALTY - New
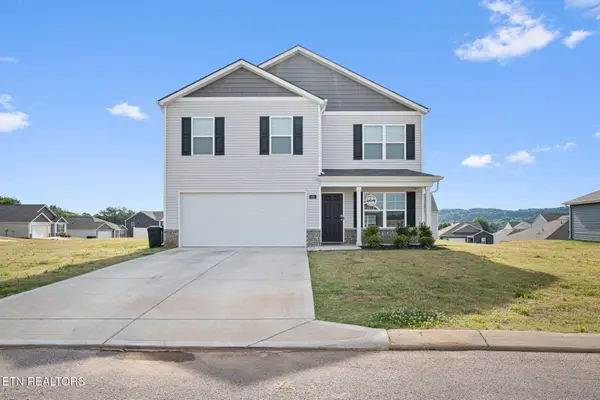 $304,000Active4 beds 3 baths1,991 sq. ft.
352 Dilbeck Lane, Niota, TN 37826
MLS# 1352082Listed by: CRYE-LEIKE REALTORS - ATHENS - New
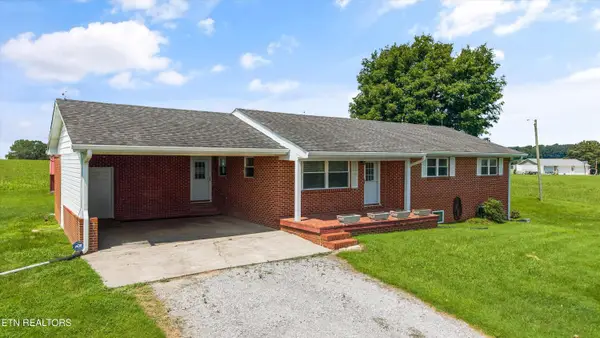 $369,000Active3 beds 3 baths1,231 sq. ft.
455 County Road 319, Niota, TN 37826
MLS# 1351888Listed by: REALTY EXECUTIVES MAIN STREET 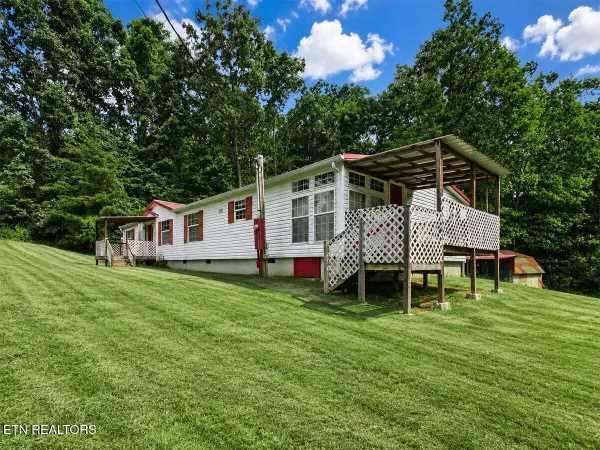 $250,000Active3 beds 2 baths1,848 sq. ft.
936 County Road 264, Niota, TN 37826
MLS# 1351709Listed by: HOME TOWN REALTY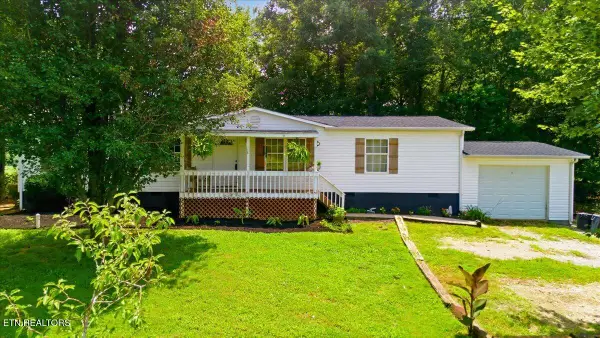 $285,000Active3 beds 2 baths1,512 sq. ft.
640 County Road 316, Niota, TN 37826
MLS# 1351494Listed by: SLYMAN REAL ESTATE


Protect your home and budget from life's surprises with an Assurant Home Warranty, backed by a partner that supports you through every step of homeownership. Explore Plans.
©2026 Century 21 Real Estate LLC. All rights reserved. CENTURY 21®, the CENTURY 21 Logo and C21® are service marks owned by Century 21 Real Estate LLC. Century 21 Real Estate LLC fully supports the principles of the Fair Housing Act and the Equal Opportunity Act. Each office is independently owned and operated. Listing information is deemed reliable but not guaranteed accurate.