
1132 Angela Ann Ct, Nolensville, TN 37135
Local realty services provided by:CENTURY 21 Premier
1132 Angela Ann Ct,Nolensville, TN 37135
$1,499,000
- 5 Beds
- 5 Baths
- 4,431 sq. ft.
- Single family
- Pending
Listed by: courtney laxton
Office: compass re
MLS#:3224991
Source:NASHVILLE
Price summary
- Price:$1,499,000
- Price per sq. ft.:$338.3
- Monthly HOA dues:$100
About this home
Welcome to 1132 Angela Ann Court, a stunning Drees custom-built smart home in the sought-after Annecy subdivision. Nestled on a private lot backing to mature trees, this home offers a peaceful and secluded backyard setting while still being part of a vibrant, amenity-rich community. Step inside to a dramatic two-story foyer that flows seamlessly into the great room, gourmet kitchen, and dining area—perfect for both everyday living and entertaining. The great room features a gas fireplace and large windows that fill the space with natural light. The gourmet kitchen includes ceiling-height cabinetry, a spacious island, double ovens, gas cooktop, abundant storage, and a prep kitchen with sink and butler’s pantry. The main level features a luxurious primary suite with a spa-like bath offering a soaking tub, tile shower, double vanities, and a large walk-in closet. Also downstairs is a private guest suite with full bath and walk-in closet, plus an additional bedroom with walk-in closet. Upstairs features a bonus/game room with a full wet bar, mini fridge, microwave, and access to a covered deck overlooking the tranquil backyard, along with a separate workout or media room. The second level also includes two additional bedrooms with walk-in closets and bathroom access. The spacious laundry room includes ample storage, sink, refrigerator, and mudroom area. Outside, enjoy a covered patio, additional stone patio and fire pit seating area, and a large backyard with room for a future pool oasis. Located in a vibrant community with frequent neighborhood events and fantastic amenities including neighborhood lawn space just steps from your driveway, a walking trail that connects to miles of scenic trails, a community pool, and a playground. All zoned for top-rated Williamson County Schools. See attached upgrades sheet for full list of upgrades throughout....
Contact an agent
Home facts
- Year built:2022
- Listing ID #:3224991
- Added:46 day(s) ago
- Updated:July 15, 2026 at 02:11 AM
Rooms and interior
- Bedrooms:5
- Total bathrooms:5
- Full bathrooms:4
- Half bathrooms:1
- Flooring:Carpet, Tile
- Kitchen Description:Dishwasher, Disposal, Microwave, Oven
- Basement:Yes
- Basement Description:Crawl Space
- Living area:4,431 sq. ft.
Heating and cooling
- Cooling:Ceiling Fan(s), Central Air, Electric
- Heating:Central
- Central air:Yes
Structure and exterior
- Year built:2022
- Building area:4,431 sq. ft.
- Lot area:0.45 Acres
- Construction Materials:Brick, Fiber Cement, Stone
- Exterior Features:Patio, Porch, Smart Camera(s)/Recording, Smart Irrigation, Smart Light(s), Smart Lock(s)
- Levels:2 Story
Schools
- High school:Nolensville High School
- Middle school:Mill Creek Middle School
- Elementary school:Nolensville Elementary
Utilities
- Water:Public, Water Available
- Sewer:Public Sewer
Finances and disclosures
- Price:$1,499,000
- Price per sq. ft.:$338.3
- Tax amount:$6,071
Features and amenities
- Appliances:Dishwasher, Disposal, Microwave
- Amenities:Ceiling Fan(s), Fire Alarm, Playground, Smart Camera(s)/Recording, Smart Light(s), Smoke Detector(s), Trail(s), Walk-In Closet(s), Wet Bar, appl_Oven
- Pool features:Pool
- Smart home:Yes
Parking
- Total parking spaces:3
- Parking description:Driveway
- Garage:Yes
- Garage spaces:3
 Copyright 2026 Realtracs Mls. All rights reserved. Realtracs Mls provides content displayed here (“provided content”) on an “as is” basis and makes no representations or warranties regarding the provided content, including, but not limited to those of non-infringement, timeliness, accuracy, or completeness. Individuals and companies using information presented are responsible for verification and validation of information they utilize and present to their customers and clients. Realtracs Mls will not be liable for any damage or loss resulting from use of the provided content or the products available through Portals, IDX, VOW, and/or Syndication. Recipients of this information shall not resell, redistribute, reproduce, modify, or otherwise copy any portion thereof without the expressed written consent of Realtracs Mls. NASHVILLE Member Broker: Renee Hunter
New listings near 1132 Angela Ann Ct
- Coming Soon
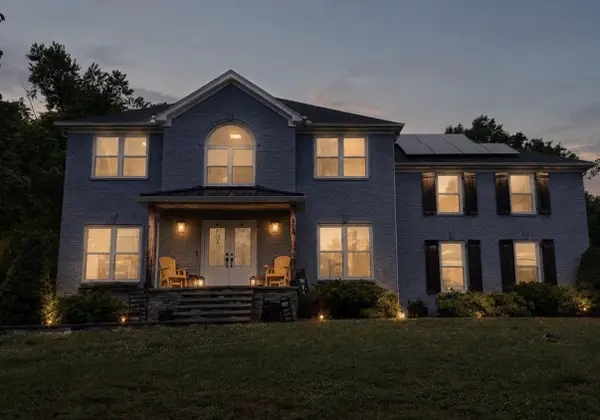 $779,900Coming Soon3 beds 3 baths
808 Alec Ct, Nolensville, TN 37135
MLS# 3276678Listed by: BENCHMARK REALTY, LLC - New
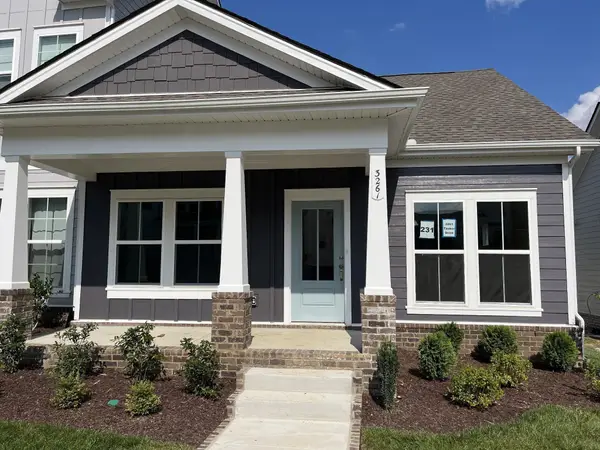 $440,190Active2 beds 2 baths1,393 sq. ft.
7317 Carothers Road, Nolensville, TN 37135
MLS# 3277705Listed by: REGENT REALTY - New
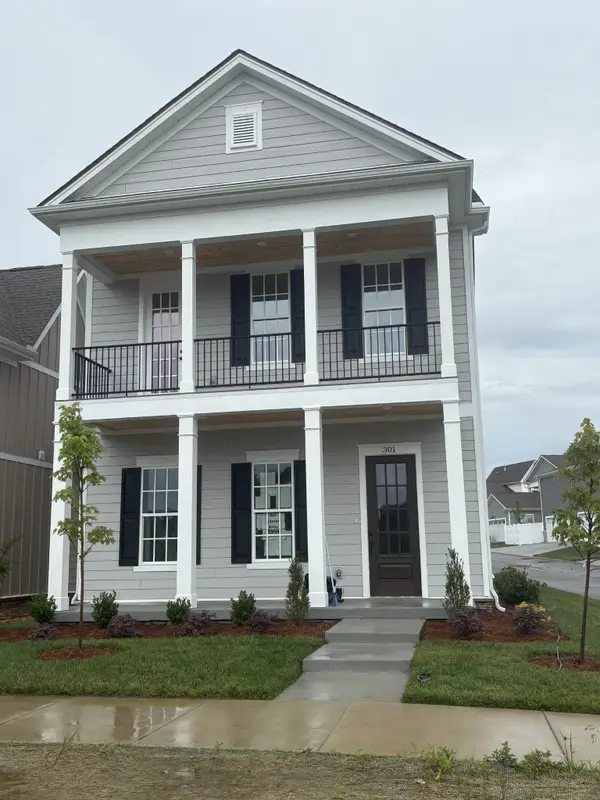 $549,900Active4 beds 3 baths2,186 sq. ft.
301 Caxton Aly, Nolensville, TN 37135
MLS# 3277708Listed by: REGENT REALTY - New
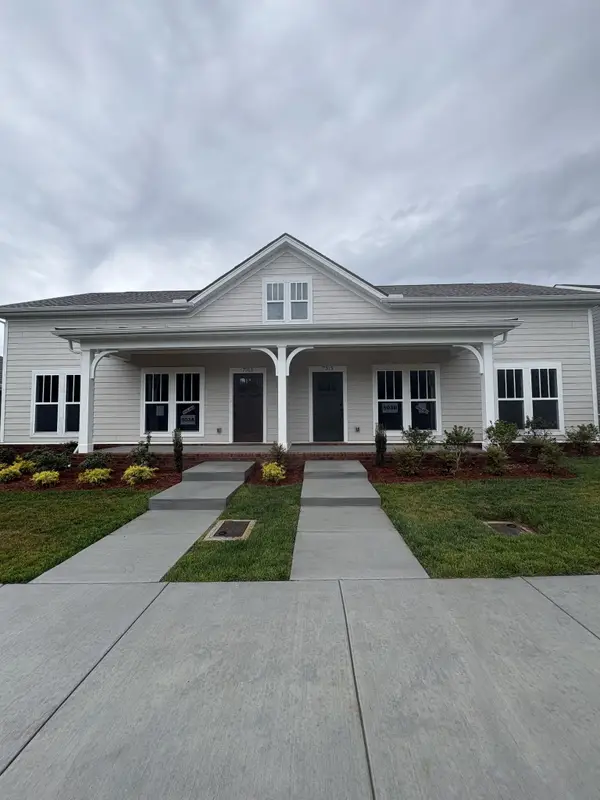 $444,900Active3 beds 2 baths1,615 sq. ft.
304 Caxton Alley, Nolensville, TN 37135
MLS# 3277711Listed by: REGENT REALTY - New
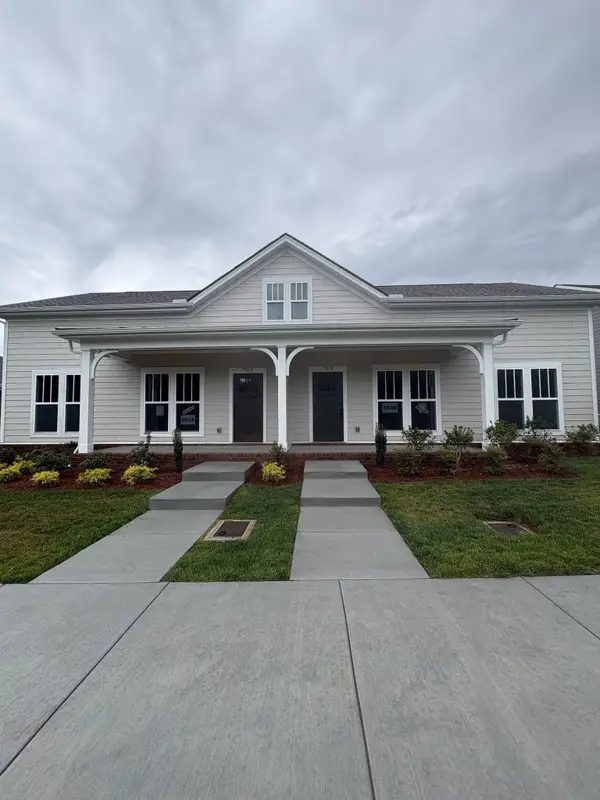 $444,900Active3 beds 2 baths1,615 sq. ft.
306 Caxton Alley, Nolensville, TN 37135
MLS# 3277712Listed by: REGENT REALTY - Open Sun, 2 to 4pmNew
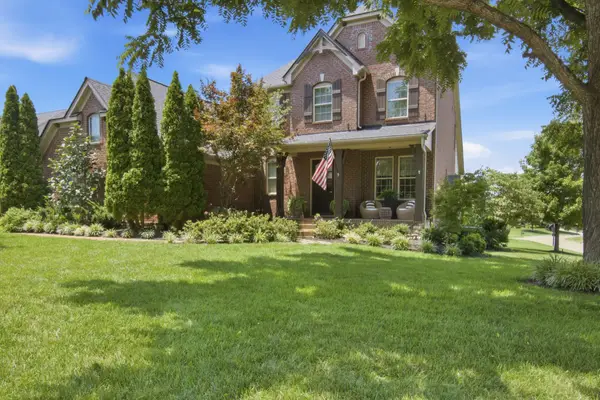 $1,070,000Active4 beds 4 baths3,361 sq. ft.
515 Emerson Hill Rd, Nolensville, TN 37135
MLS# 3277715Listed by: COMPASS RE - New
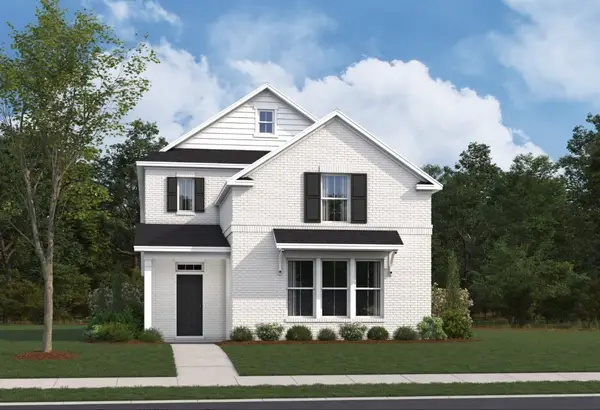 $749,990Active4 beds 3 baths2,534 sq. ft.
2534 Bovine Lane, Nolensville, TN 37135
MLS# 3277742Listed by: BEAZER HOMES - Coming SoonOpen Tue, 12 to 5pm
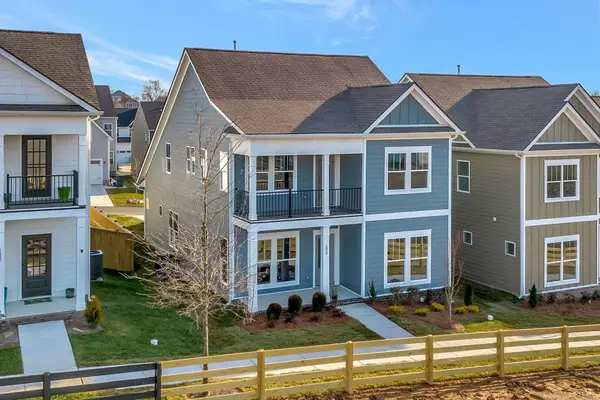 $549,900Coming Soon4 beds 4 baths
3416 Patcham Dr, Nolensville, TN 37135
MLS# 3272329Listed by: REGENT REALTY - New
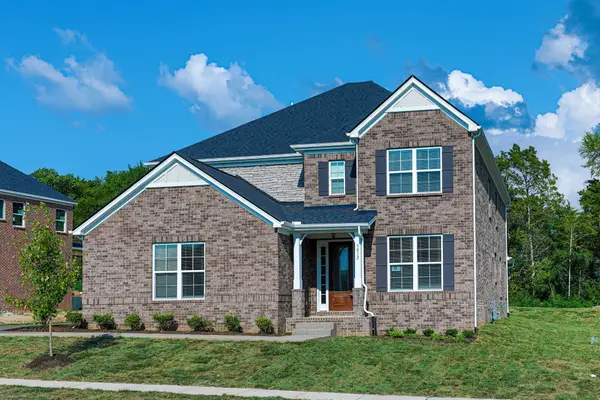 $952,900Active5 beds 4 baths3,679 sq. ft.
5032 Ozment Dr, Nolensville, TN 37135
MLS# 3272365Listed by: THE REALTY ASSOCIATION - Coming Soon
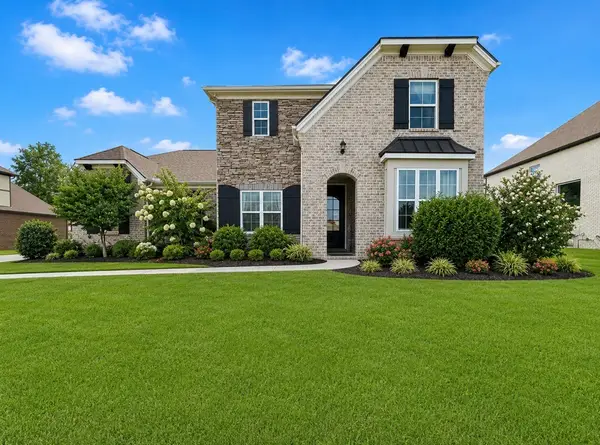 $1,050,000Coming Soon5 beds 4 baths
1127 Madison Mill Dr, Nolensville, TN 37135
MLS# 3272001Listed by: BERKSHIRE HATHAWAY HOMESERVICES WOODMONT REALTY


Protect your home and budget from life's surprises with an Assurant Home Warranty, backed by a partner that supports you through every step of homeownership. Explore Plans.
©2026 Century 21 Real Estate LLC. All rights reserved. CENTURY 21®, the CENTURY 21 Logo and C21® are service marks owned by Century 21 Real Estate LLC. Century 21 Real Estate LLC fully supports the principles of the Fair Housing Act and the Equal Opportunity Act. Each office is independently owned and operated. Listing information is deemed reliable but not guaranteed accurate.