
1217 Ben Hill Blvd, Nolensville, TN 37135
Local realty services provided by:CENTURY 21 Premier
1217 Ben Hill Blvd,Nolensville, TN 37135
$850,000
- 4 Beds
- 6 Baths
- 3,818 sq. ft.
- Single family
- Active
Listed by: brenda treon hines, sarah michelle hines
Office: the stables realty group
MLS#:3248638
Source:NASHVILLE
Price summary
- Price:$850,000
- Price per sq. ft.:$222.63
- Monthly HOA dues:$41.67
About this home
Seller is offering 1% toward Buyer's Closing Costs! Welcome to your private retreat in Nolensville! Nestled on a picturesque homesite backing to a stunning wooded backdrop, this exceptional estate-style home offers the perfect blend of luxury, comfort, and breathtaking natural beauty. From the moment you step inside, you’ll appreciate the open-concept design, abundant natural light, and thoughtfully crafted spaces designed for both everyday living and entertaining.
The spacious main living area flows seamlessly into the beautifully appointed kitchen, featuring extensive cabinetry, generous counter space, and an oversized pantry/utility combination that provides incredible storage and functionality. Just off the main living area is a versatile flex room that can easily serve as a formal dining room, home office, or elegant sitting room to fit your lifestyle.
The generously sized bedrooms provide comfort and privacy for family and guests, while the finished walkout basement creates the ultimate entertainment space. Complete with a wet bar, full-size refrigerator, and custom LED lighting, the lower level is ideal for hosting game days, movie nights, or gatherings with friends and family.
Step outside and discover your own backyard oasis. The large in-ground pool invites endless summer fun, while the expansive deck offers the perfect place to relax and take in the spectacular wooded views. Whether enjoying your morning coffee, hosting a poolside gathering, or unwinding at sunset, the outdoor living spaces provide a peaceful setting that feels like a private resort.
With its flexible floor plan, incredible entertaining spaces, abundant storage, and breathtaking natural surroundings, this remarkable Nolensville property offers a rare opportunity to enjoy luxury living, where you'll find convenient access to a variety of nearby dining and retail options. Combining elegance, functionality, and unforgettable views, this home is designed to impress both inside and out....
Contact an agent
Home facts
- Year built:2012
- Subdivision & Development:McFarlin Pointe Sec 12
- Listing ID #:3248638
- Added:83 day(s) ago
- Updated:September 17, 2026 at 03:23 PM
Rooms and interior
- Bedrooms:4
- Total bathrooms:6
- Full bathrooms:4
- Half bathrooms:2
- Flooring:Carpet, Tile
- Basement:Yes
- Basement Description:Finished
- Living area:3,818 sq. ft.
Heating and cooling
- Cooling:Ceiling Fan(s), Central Air, Electric
- Heating:Electric
- Central air:Yes
Structure and exterior
- Roof:Shingle
- Year built:2012
- Building area:3,818 sq. ft.
- Lot area:0.41 Acres
- Lot Features:Rolling Slope
- Architectural Style:Traditional
- Construction Materials:Brick
- Exterior Features:Deck, Patio, Porch
- Levels:3 Story
Schools
- High school:Stewarts Creek High School
- Middle school:Rock Springs Middle School
- Elementary school:Rock Springs Elementary
Utilities
- Water:Public, Water Available
- Sewer:Public Sewer
Finances and disclosures
- Price:$850,000
- Price per sq. ft.:$222.63
- Tax amount:$3,937
Features and amenities
- Amenities:Ceiling Fan(s), Extra Closets, High Speed Internet, Smart Light(s), Smart Thermostat, Smoke Detector(s), Walk-In Closet(s), Wet Bar
- Pool features:In Ground, Pool, Private Pool
Parking
- Total parking spaces:3
- Parking description:Aggregate, Circular Driveway
- Garage:Yes
- Garage spaces:3
 Copyright 2026 Realtracs Mls. All rights reserved. Realtracs Mls provides content displayed here (“provided content”) on an “as is” basis and makes no representations or warranties regarding the provided content, including, but not limited to those of non-infringement, timeliness, accuracy, or completeness. Individuals and companies using information presented are responsible for verification and validation of information they utilize and present to their customers and clients. Realtracs Mls will not be liable for any damage or loss resulting from use of the provided content or the products available through Portals, IDX, VOW, and/or Syndication. Recipients of this information shall not resell, redistribute, reproduce, modify, or otherwise copy any portion thereof without the expressed written consent of Realtracs Mls. NASHVILLE Member Broker: Renee Hunter
New listings near 1217 Ben Hill Blvd
- Coming SoonOpen Sun, 2 to 4pm
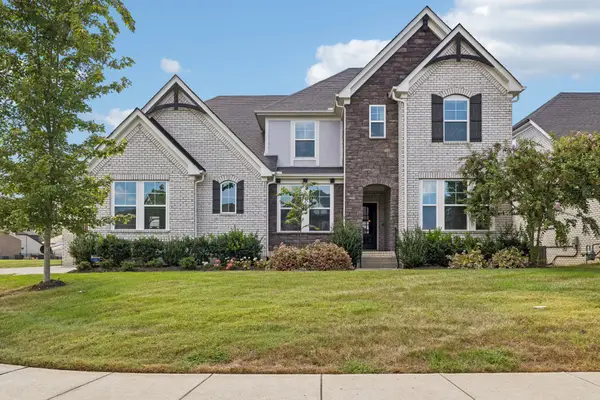 $1,065,000Coming Soon4 beds 4 baths3,329 sq. ft.
2524 Whitlock Trl, Nolensville, TN 37135
MLS# 3592672Listed by: BENCHMARK REALTY, LLC - Coming Soon
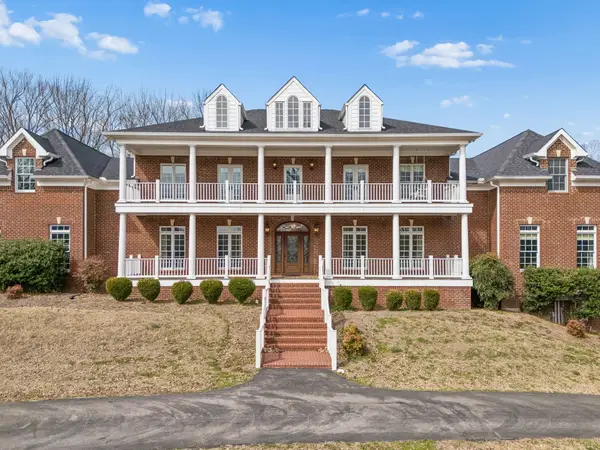 $3,999,999Coming Soon4 beds 6 baths8,848 sq. ft.
2200 Lone Star Ln, Nolensville, TN 37135
MLS# 3592165Listed by: KELLER WILLIAMS REALTY NASHVILLE/FRANKLIN - Coming Soon
 $450,000Coming Soon2 beds 2 baths1,332 sq. ft.
1119 Frewin St, Nolensville, TN 37135
MLS# 3545007Listed by: BERKSHIRE HATHAWAY HOMESERVICES WOODMONT REALTY - Coming Soon
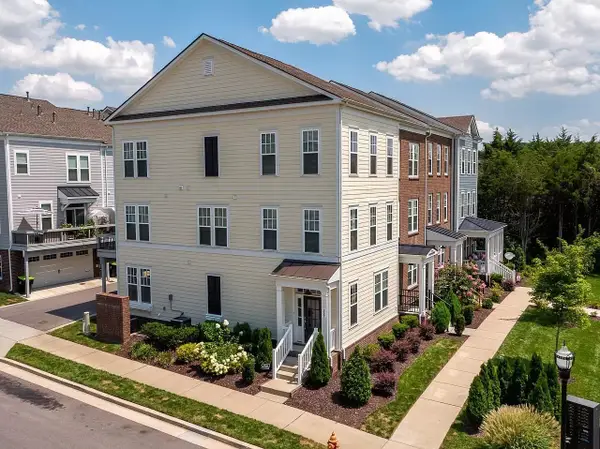 $495,000Coming Soon3 beds 4 baths2,285 sq. ft.
307 Kara Ln, Nolensville, TN 37135
MLS# 3542420Listed by: ONWARD REAL ESTATE - Coming SoonOpen Sun, 2 to 4pm
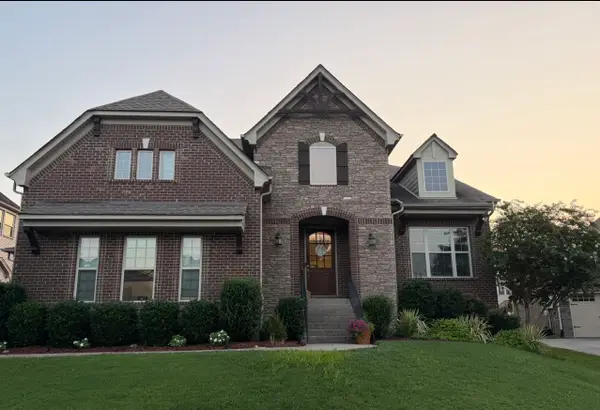 $949,900Coming Soon4 beds 3 baths3,176 sq. ft.
2112 Belsford Dr, Nolensville, TN 37135
MLS# 3506165Listed by: COMPASS - Coming Soon
 $2,999,999Coming Soon6 beds 7 baths7,215 sq. ft.
1001 Annecy Pkwy, Nolensville, TN 37135
MLS# 3186312Listed by: THE REALTY ASSOCIATION - New
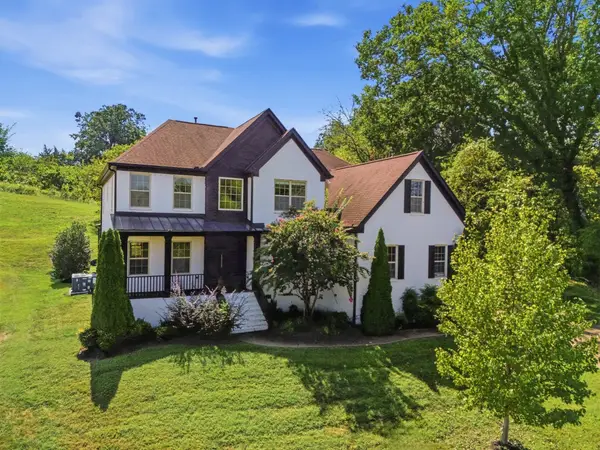 $1,150,000Active4 beds 4 baths3,587 sq. ft.
9337 Norwegian Red Dr, Nolensville, TN 37135
MLS# 3593202Listed by: MW REAL ESTATE CO. - New
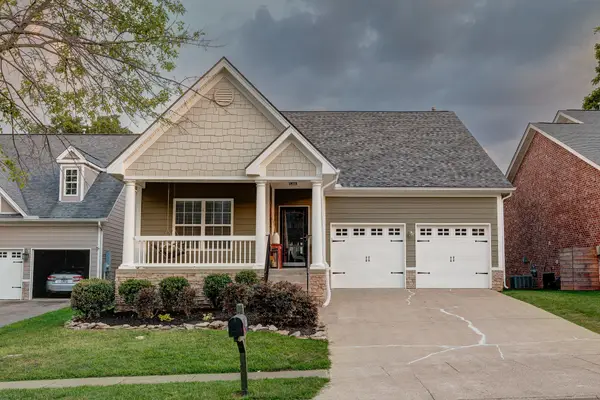 $674,900Active5 beds 3 baths2,674 sq. ft.
3331 Redmon Hl, Nolensville, TN 37135
MLS# 3593239Listed by: BEACON REAL ESTATE - New
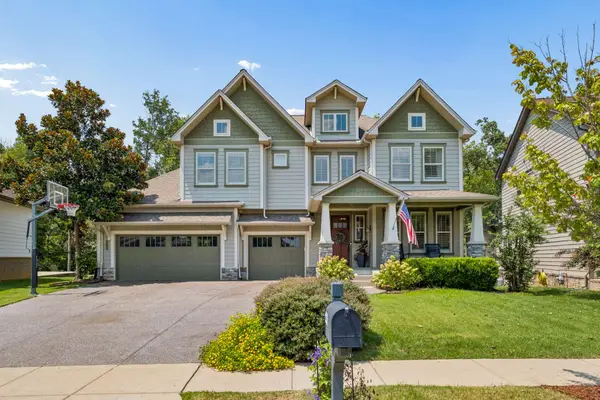 $965,000Active4 beds 4 baths3,698 sq. ft.
8016 Warren Dr, Nolensville, TN 37135
MLS# 3592217Listed by: SIMPLIHOM - New
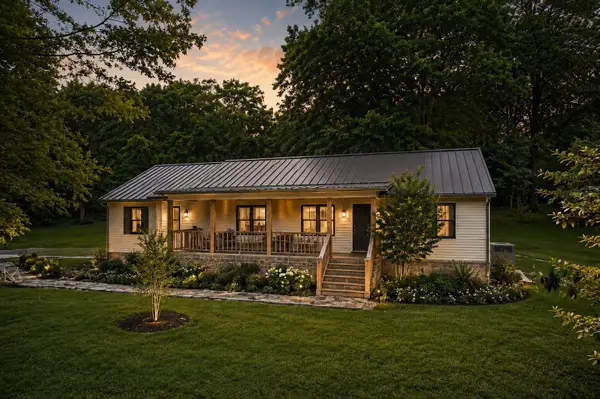 $4,950,000Active3 beds 2 baths1,680 sq. ft.
1780 Molly Hollow Rd, Nolensville, TN 37135
MLS# 3592403Listed by: EXP REALTY


Protect your home and budget from life's surprises with an Assurant Home Warranty, backed by a partner that supports you through every step of homeownership. Explore Plans.
©2026 Century 21 Real Estate LLC. All rights reserved. CENTURY 21®, the CENTURY 21 Logo and C21® are service marks owned by Century 21 Real Estate LLC. Century 21 Real Estate LLC fully supports the principles of the Fair Housing Act and the Equal Opportunity Act. Each office is independently owned and operated. Listing information is deemed reliable but not guaranteed accurate.