
123 Newnham Bridge Dr, Nolensville, TN 37135
Local realty services provided by:CENTURY 21 Premier
123 Newnham Bridge Dr,Nolensville, TN 37135
$935,000
- 4 Beds
- 4 Baths
- 3,137 sq. ft.
- Single family
- Coming Soon
Listed by: debra edwards, reginald "reggie" b. edwards
Office: the realty association
MLS#:3594323
Source:NASHVILLE
Price summary
- Price:$935,000
- Price per sq. ft.:$298.06
- Monthly HOA dues:$63
About this home
Exceptional all-brick **4-bedroom, 3.5-bath home** situated on a desirable corner lot, offering the perfect blend of comfort, style, and entertaining space. The open-concept design showcases a chef-inspired kitchen with double ovens, gas cooktop, generous storage, and a seamless flow into the great room featuring beautiful custom coffered ceilings.
The main level includes a spacious owner’s suite, two additional bedrooms, a dedicated home office, and an elegant formal dining room ideal for holiday gatherings. Upstairs offers a large bonus room, fourth bedroom, and full bath—perfect for guests, recreation, or additional living space.
The outdoor living space truly sets this home apart! Enjoy a screened-in deck overlooking a **custom in-ground pool**, plus a patio kitchenette designed for summer cookouts, pool parties, and weekend entertaining. Energy-smart features, an irrigation system, and abundant storage complete this impressive home.
Contact an agent
Home facts
- Year built:2017
- Subdivision & Development:Eulas Glen Ph1
- Listing ID #:3594323
- Updated:September 20, 2026 at 02:57 PM
Rooms and interior
- Bedrooms:4
- Total bathrooms:4
- Full bathrooms:3
- Half bathrooms:1
- Flooring:Carpet, Tile
- Kitchen Description:Microwave
- Basement:Yes
- Basement Description:Crawl Space
- Living area:3,137 sq. ft.
Heating and cooling
- Cooling:Central Air
- Heating:Central
- Central air:Yes
Structure and exterior
- Year built:2017
- Building area:3,137 sq. ft.
- Lot area:0.47 Acres
- Construction Materials:Brick
- Exterior Features:Deck, Patio, Screened
- Levels:2 Story
Schools
- High school:Nolensville High School
- Middle school:Sunset Middle School
- Elementary school:Sunset Elementary School
Utilities
- Water:Public, Water Available
- Sewer:Public Sewer
Finances and disclosures
- Price:$935,000
- Price per sq. ft.:$298.06
- Tax amount:$4,069
Features and amenities
- Appliances:Microwave
Parking
- Total parking spaces:3
- Garage:Yes
- Garage spaces:3
 Copyright 2026 Realtracs Mls. All rights reserved. Realtracs Mls provides content displayed here (“provided content”) on an “as is” basis and makes no representations or warranties regarding the provided content, including, but not limited to those of non-infringement, timeliness, accuracy, or completeness. Individuals and companies using information presented are responsible for verification and validation of information they utilize and present to their customers and clients. Realtracs Mls will not be liable for any damage or loss resulting from use of the provided content or the products available through Portals, IDX, VOW, and/or Syndication. Recipients of this information shall not resell, redistribute, reproduce, modify, or otherwise copy any portion thereof without the expressed written consent of Realtracs Mls. NASHVILLE Member Broker: Renee Hunter
New listings near 123 Newnham Bridge Dr
- Coming Soon
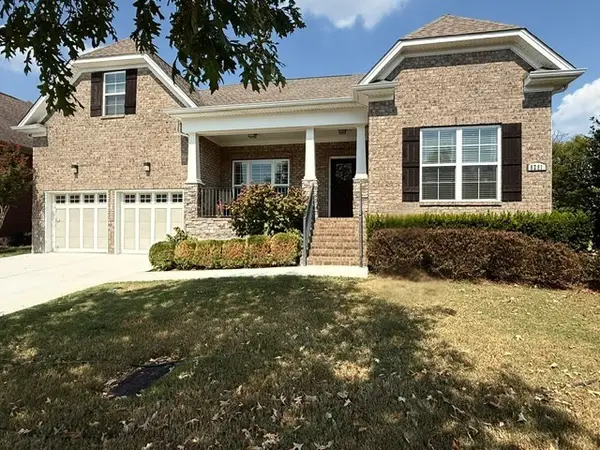 $840,000Coming Soon4 beds 4 baths2,791 sq. ft.
8281 Middlewick Ln, Nolensville, TN 37135
MLS# 3596422Listed by: BENCHMARK REALTY, LLC - Coming Soon
 $450,000Coming Soon2 beds 2 baths1,332 sq. ft.
1119 Frewin St, Nolensville, TN 37135
MLS# 3545007Listed by: BERKSHIRE HATHAWAY HOMESERVICES WOODMONT REALTY - Coming Soon
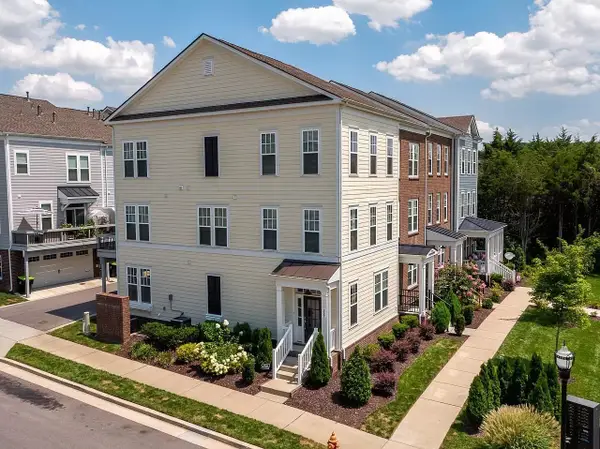 $495,000Coming Soon3 beds 4 baths2,285 sq. ft.
307 Kara Ln, Nolensville, TN 37135
MLS# 3542420Listed by: ONWARD REAL ESTATE - Coming Soon
 $2,999,999Coming Soon6 beds 7 baths7,215 sq. ft.
1001 Annecy Pkwy, Nolensville, TN 37135
MLS# 3186312Listed by: THE REALTY ASSOCIATION - New
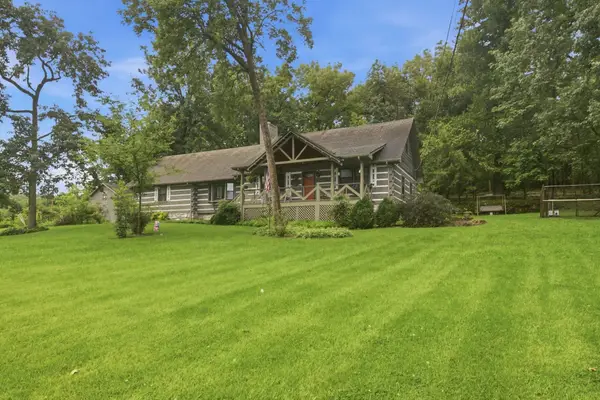 $779,900Active3 beds 3 baths2,152 sq. ft.
2708 York Rd, Nolensville, TN 37135
MLS# 3594561Listed by: RELIANT REALTY ERA POWERED - New
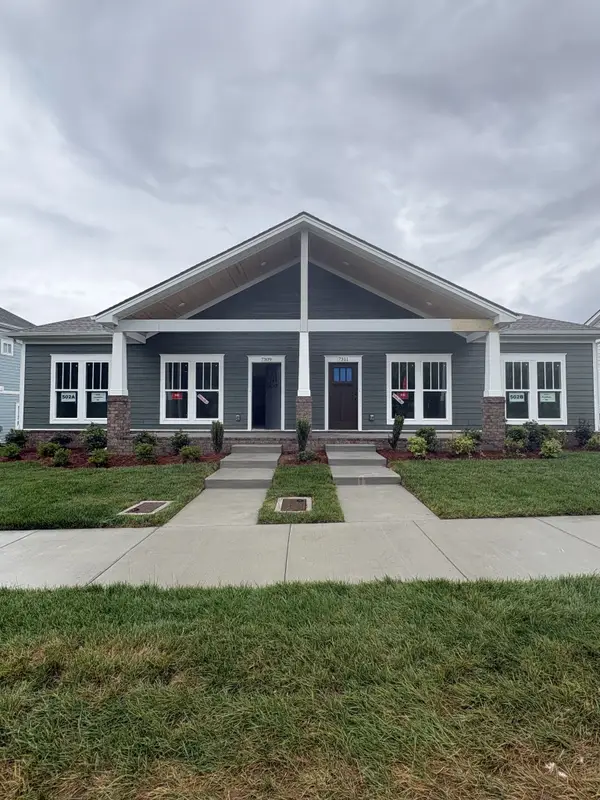 $419,900Active3 beds 2 baths1,615 sq. ft.
7311 Carothers Road, Nolensville, TN 37135
MLS# 3593967Listed by: REGENT REALTY - New
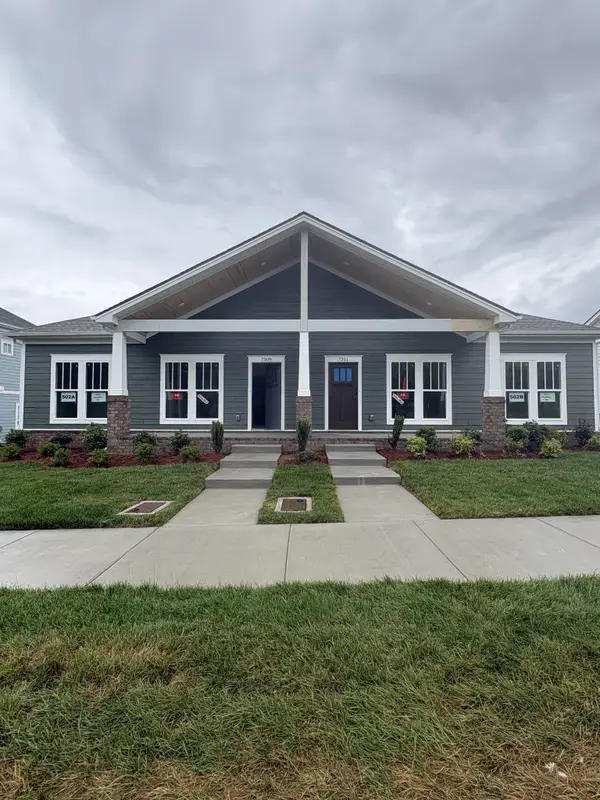 $419,900Active3 beds 2 baths1,615 sq. ft.
7309 Carothers Road, Nolensville, TN 37135
MLS# 3593968Listed by: REGENT REALTY - New
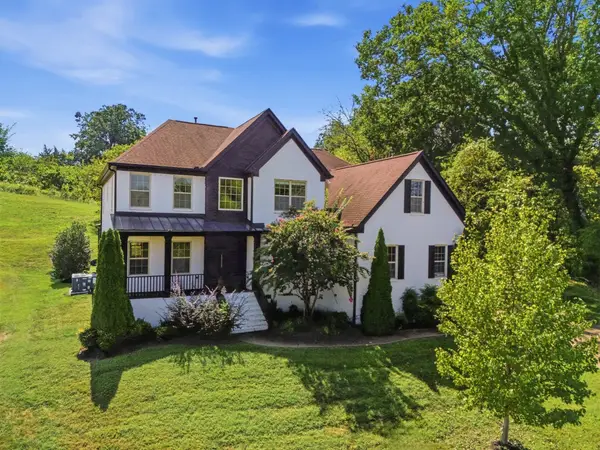 $1,150,000Active4 beds 4 baths3,587 sq. ft.
9337 Norwegian Red Dr, Nolensville, TN 37135
MLS# 3593202Listed by: MW REAL ESTATE CO. - New
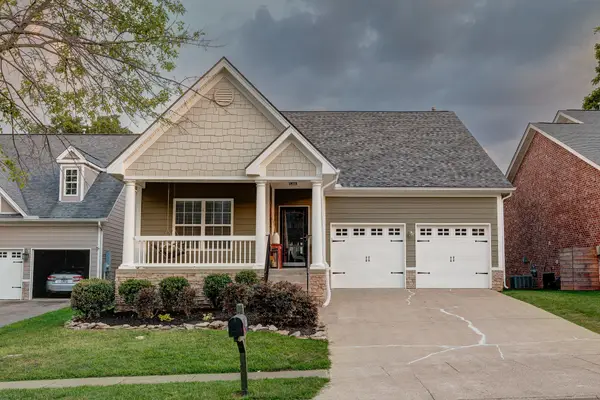 $674,900Active5 beds 3 baths2,674 sq. ft.
3331 Redmon Hl, Nolensville, TN 37135
MLS# 3593239Listed by: BEACON REAL ESTATE


Protect your home and budget from life's surprises with an Assurant Home Warranty, backed by a partner that supports you through every step of homeownership. Explore Plans.
©2026 Century 21 Real Estate LLC. All rights reserved. CENTURY 21®, the CENTURY 21 Logo and C21® are service marks owned by Century 21 Real Estate LLC. Century 21 Real Estate LLC fully supports the principles of the Fair Housing Act and the Equal Opportunity Act. Each office is independently owned and operated. Listing information is deemed reliable but not guaranteed accurate.