
1808 Paisley Dr, Nolensville, TN 37135
Local realty services provided by:CENTURY 21 Premier
1808 Paisley Dr,Nolensville, TN 37135
$530,000
- 3 Beds
- 2 Baths
- - sq. ft.
- Single family
- Sold
Listed by: jennifer bell hughes
Office: benchmark realty, llc.
MLS#:3260005
Source:NASHVILLE
Sorry, we are unable to map this address
Price summary
- Price:$530,000
- Monthly HOA dues:$55
About this home
Experience refined one-level living in one of Nolensville's most desirable neighborhoods. (0) entry through the back door/garage entry ---no steps into home but off the front porch. This beautifully curated 3-bedroom, 2-bath residence showcases an open, thoughtfully designed floor plan with soaring 10-foot ceilings, designer lighting, upgraded flooring, and luxury vinyl plank throughout. The chef-inspired kitchen is the heart of the home, appointed with granite countertops, a tile backsplash, stainless steel appliances, gas range, double over and an oversized center island that flows seamlessly into the dining and living areas—ideal for both elevated entertaining and comfortable everyday living. The serene primary suite offers a spa-inspired upgraded tile shower and generous walk-in closet. Step outside to a fully fenced backyard designed for relaxation and gathering, with space for grilling, fireside evenings, and outdoor entertaining. Additional features include a rear-entry 2-car garage and interior wiring for a security system, and added storage area in laundry room. Home has been freshly painted and sod added to the back yard. Move-in ready and thoughtfully finished, this exceptional home blends style, comfort, and low-maintenance single-level living in a sought-after Nolensville setting....
Contact an agent
Home facts
- Year built:2021
- Subdivision & Development:Burkitt Village
- Listing ID #:3260005
- Added:97 day(s) ago
- Updated:October 10, 2026 at 07:53 AM
Rooms and interior
- Bedrooms:3
- Total bathrooms:2
- Full bathrooms:2
- Flooring:Tile
- Kitchen Description:Dishwasher, Microwave, Oven
Heating and cooling
- Cooling:Ceiling Fan(s), Central Air, Electric
- Heating:Central, Natural Gas
- Central air:Yes
Structure and exterior
- Year built:2021
- Lot Features:Level
- Architectural Style:Cottage
- Construction Materials:Brick, Hardboard Siding
- Exterior Features:Patio, Porch
- Levels:1 Story
Schools
- High school:Cane Ridge High School
- Middle school:Thurgood Marshall Middle
- Elementary school:Henry C. Maxwell Elementary
Utilities
- Water:Public, Water Available
- Sewer:Public Sewer
Finances and disclosures
- Price:$530,000
- Tax amount:$3,643
Features and amenities
- Appliances:Dishwasher, Microwave
- Amenities:Air Filter, Ceiling Fan(s), Clubhouse, Park, Playground, Trail(s), Underground Utilities, Walk-In Closet(s), appl_Oven
- Pool features:Pool
Parking
- Total parking spaces:2
- Garage:Yes
- Garage spaces:2
 Copyright 2026 Realtracs Mls. All rights reserved. Realtracs Mls provides content displayed here (“provided content”) on an “as is” basis and makes no representations or warranties regarding the provided content, including, but not limited to those of non-infringement, timeliness, accuracy, or completeness. Individuals and companies using information presented are responsible for verification and validation of information they utilize and present to their customers and clients. Realtracs Mls will not be liable for any damage or loss resulting from use of the provided content or the products available through Portals, IDX, VOW, and/or Syndication. Recipients of this information shall not resell, redistribute, reproduce, modify, or otherwise copy any portion thereof without the expressed written consent of Realtracs Mls. NASHVILLE Member Broker: Renee Hunter
New listings near 1808 Paisley Dr
- Coming Soon
 $799,000Coming Soon4 beds 3 baths2,849 sq. ft.
9160 Macauley Ln, Nolensville, TN 37135
MLS# 3618819Listed by: ATLAS GLOBAL REAL ESTATE - Coming Soon
 $689,000Coming Soon4 beds 4 baths3,168 sq. ft.
217 Foxley Ct, Nolensville, TN 37135
MLS# 3612999Listed by: BENCHMARK REALTY, LLC - Coming Soon
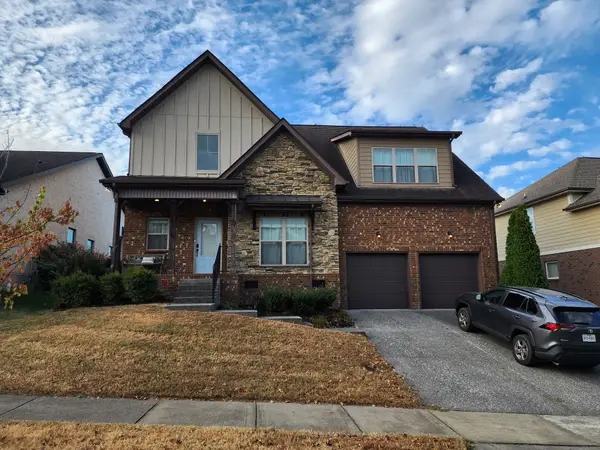 $679,900Coming Soon4 beds 3 baths2,894 sq. ft.
7632 Kemberton Dr E, Nolensville, TN 37135
MLS# 3610453Listed by: BENCHMARK REALTY, LLC - Coming Soon
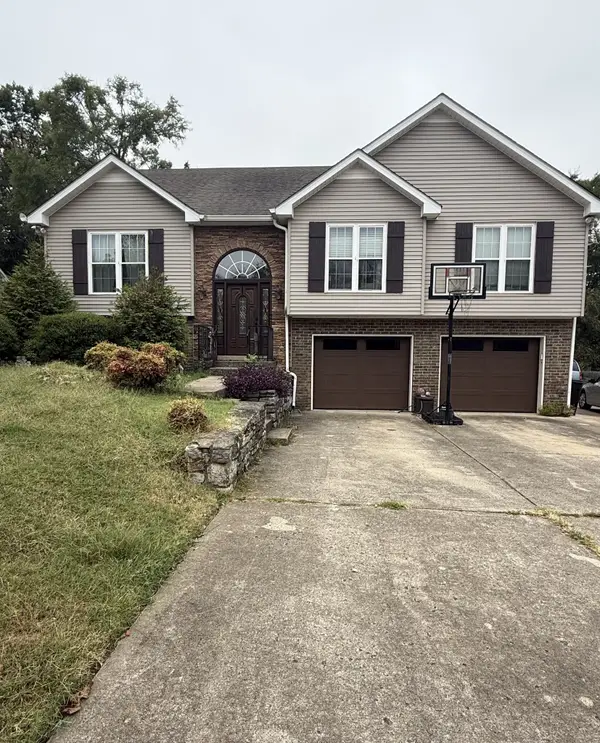 $625,000Coming Soon5 beds 4 baths2,801 sq. ft.
709 Cromwell Ct, Nolensville, TN 37135
MLS# 3597640Listed by: REALTY ONE GROUP MOMENTUM - New
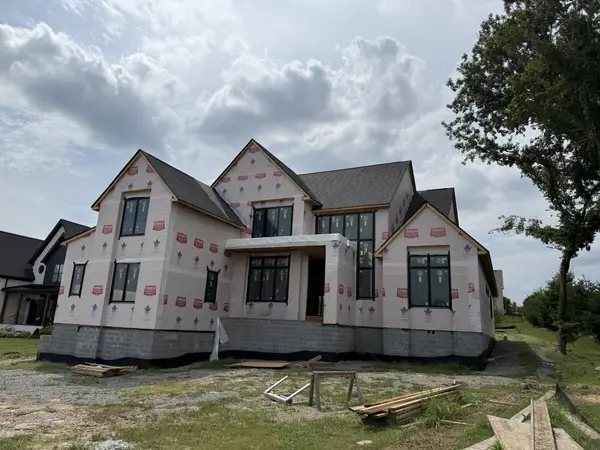 $2,100,000Active4 beds 5 baths5,200 sq. ft.
1000 Annecy Pkwy, Nolensville, TN 37135
MLS# 3618707Listed by: RE/MAX CHOICE PROPERTIES - New
 $1,950,000Active5 beds 6 baths4,231 sq. ft.
1037 Annecy Pkwy, Nolensville, TN 37135
MLS# 3618694Listed by: RE/MAX CHOICE PROPERTIES - New
 $1,850,000Active4 beds 4 baths4,049 sq. ft.
1048 Annecy Pkwy, Nolensville, TN 37135
MLS# 3618696Listed by: RE/MAX CHOICE PROPERTIES - New
 $739,900Active5 beds 3 baths2,968 sq. ft.
2365 Orchard St, Nolensville, TN 37135
MLS# 3615644Listed by: REALTY OF AMERICA, LLC - New
 $729,000Active5 beds 4 baths2,692 sq. ft.
9172 Macauley Ln, Nolensville, TN 37135
MLS# 3615646Listed by: HOMECOIN.COM - New
 $9,700,000Active-- beds -- baths
1770 Molly Hollow Rd, Nolensville, TN 37135
MLS# 3615281Listed by: THE DESIGNATED AGENCY, INC.


Protect your home and budget from life's surprises with an Assurant Home Warranty, backed by a partner that supports you through every step of homeownership. Explore Plans.
©2026 Century 21 Real Estate LLC. All rights reserved. CENTURY 21®, the CENTURY 21 Logo and C21® are service marks owned by Century 21 Real Estate LLC. Century 21 Real Estate LLC fully supports the principles of the Fair Housing Act and the Equal Opportunity Act. Each office is independently owned and operated. Listing information is deemed reliable but not guaranteed accurate.