
1837 Looking Glass Ln, Nolensville, TN 37135
Local realty services provided by:CENTURY 21 Premier
1837 Looking Glass Ln,Nolensville, TN 37135
$949,900
- 4 Beds
- 3 Baths
- 3,656 sq. ft.
- Single family
- Active
Listed by: sheila campbell
Office: exp realty
MLS#:3333897
Source:NASHVILLE
Price summary
- Price:$949,900
- Price per sq. ft.:$259.82
- Monthly HOA dues:$26.75
About this home
Welcome to this stunning all-brick home nestled in the sought after Ballenger Farms community! Located in Nolensville, TN with Williamson County School District and one of Nolensville’s most walkable communities. Step inside from your covered front porch to over 3500 square feet that has been freshly painted throughout. Open Kitchen with Island, Eat in bar, granite countertops, tile backsplash, large pantry and stainless steel appliances including double ovens. Elegant cherry-finish hardwood floors throughout downstairs. The first floor also offers a Formal Dining Room and Formal Living Room/Office. New plush carpet in the bedrooms and Rec Room upstairs. Tile floors in all the baths and the spacious Utility Room. Featuring 4 bedrooms and 3 full baths, including a convenient main-level bedroom with full bath access. The Den offers a beautiful stone fireplace with gas logs. Enjoy the airy, sunlit open floor plan downstairs with 9-foot ceilings making this home perfect for entertaining. It even has a Rec Room/media room complete with a projection screen and 3D projector (raised floor section can be removed-not attached). Plus a versatile bonus room that easily transforms into a fifth bedroom. Step out onto the inviting deck or unwind in the fully fenced backyard, ideal for your morning coffee or those quiet evenings. This home also features an extended garage with painted floors and room for those oversized vehicles. Additional perks but no limited to an irrigation system for easy lawn care. Just a short stroll or bike ride to Publix, schools, local dining, urgent care, the recreation center, and all your daily essentials. The owners have thought of everything and it is ready for the new buyers! This home is walkable/bikeable to the elementary school plus walking trails....
Contact an agent
Home facts
- Year built:2012
- Subdivision & Development:Ballenger Farms Ph 4 Sec 2
- Listing ID #:3333897
- Added:1 day(s) ago
- Updated:August 06, 2026 at 02:22 PM
Rooms and interior
- Bedrooms:4
- Total bathrooms:3
- Full bathrooms:3
- Flooring:Carpet, Tile
- Kitchen Description:Dishwasher, Disposal, Microwave, Refrigerator
- Basement:Yes
- Living area:3,656 sq. ft.
Heating and cooling
- Cooling:Ceiling Fan(s), Central Air
- Heating:Central
- Central air:Yes
Structure and exterior
- Roof:Shingle
- Year built:2012
- Building area:3,656 sq. ft.
- Lot area:0.18 Acres
- Lot Features:Level
- Architectural Style:Traditional
- Construction Materials:Brick
- Exterior Features:Deck, Porch, Smart Irrigation
- Levels:2 Story
Schools
- High school:Nolensville High School
- Middle school:Mill Creek Middle School
- Elementary school:Nolensville Elementary
Utilities
- Water:Public, Water Available
- Sewer:Public Sewer
Finances and disclosures
- Price:$949,900
- Price per sq. ft.:$259.82
- Tax amount:$3,423
Features and amenities
- Appliances:Dishwasher, Disposal, Microwave, Refrigerator, Washer
- Laundry features:Dryer, Washer
- Amenities:Air Filter, Ceiling Fan(s), Extra Closets, High Speed Internet, Park, Playground, Security System, Trail(s), Underground Utilities
Parking
- Total parking spaces:4
- Parking description:Driveway
- Garage:Yes
- Garage spaces:2
 Copyright 2026 Realtracs Mls. All rights reserved. Realtracs Mls provides content displayed here (“provided content”) on an “as is” basis and makes no representations or warranties regarding the provided content, including, but not limited to those of non-infringement, timeliness, accuracy, or completeness. Individuals and companies using information presented are responsible for verification and validation of information they utilize and present to their customers and clients. Realtracs Mls will not be liable for any damage or loss resulting from use of the provided content or the products available through Portals, IDX, VOW, and/or Syndication. Recipients of this information shall not resell, redistribute, reproduce, modify, or otherwise copy any portion thereof without the expressed written consent of Realtracs Mls. NASHVILLE Member Broker: Renee Hunter
New listings near 1837 Looking Glass Ln
- New
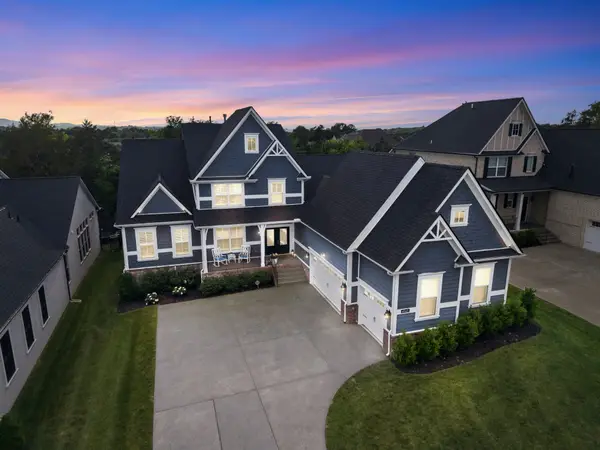 $1,185,000Active4 beds 5 baths3,660 sq. ft.
4045 Addie Frances Dr, Nolensville, TN 37135
MLS# 3335274Listed by: COMPASS - New
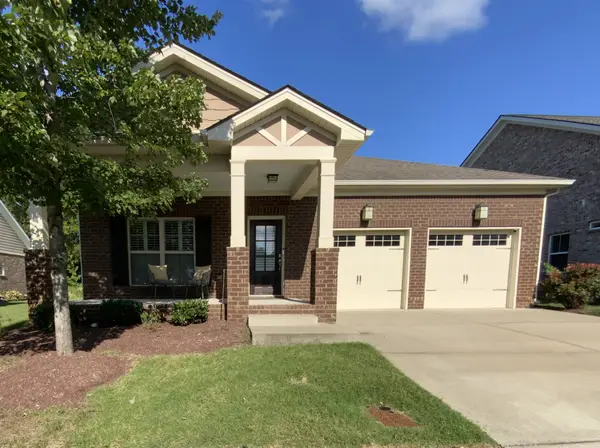 $643,000Active3 beds 2 baths2,057 sq. ft.
1132 Frewin St, Nolensville, TN 37135
MLS# 3319400Listed by: REALTY ONE GROUP MOMENTUM - New
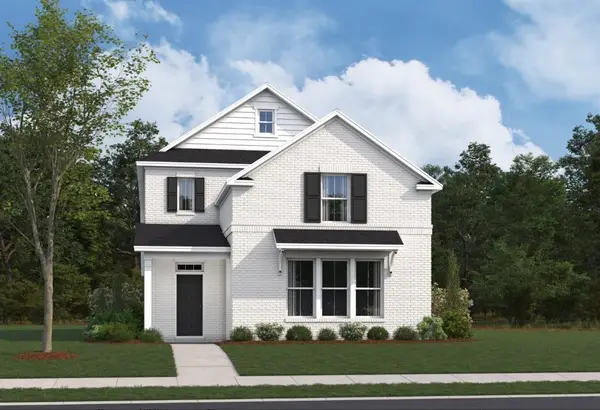 $724,990Active4 beds 3 baths2,534 sq. ft.
2534 Bovine Lane, Nolensville, TN 37135
MLS# 3320898Listed by: BEAZER HOMES - New
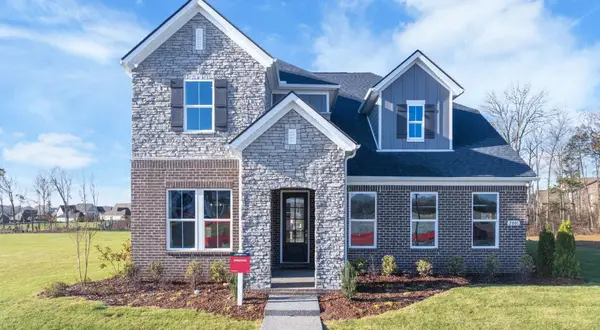 $849,990Active4 beds 4 baths2,766 sq. ft.
2766 Pasture View Way, Nolensville, TN 37135
MLS# 3320904Listed by: BEAZER HOMES - New
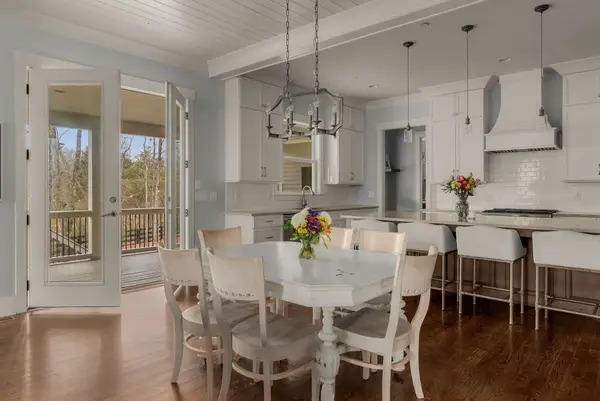 $1,499,000Active5 beds 4 baths4,136 sq. ft.
201 Gilchrist South Cir, Nolensville, TN 37135
MLS# 3320905Listed by: COMPASS RE - New
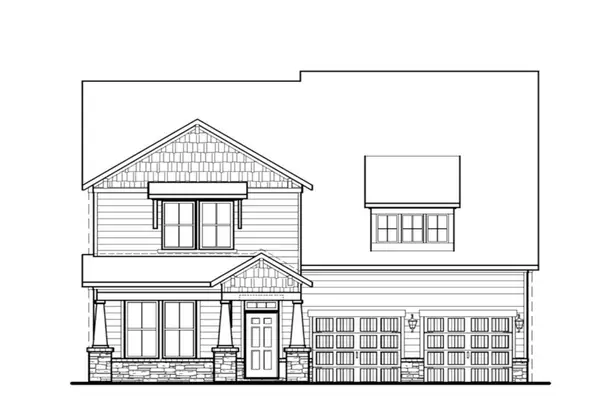 $899,990Active5 beds 4 baths3,435 sq. ft.
3435 Pasture View Way, Nolensville, TN 37135
MLS# 3320906Listed by: BEAZER HOMES - New
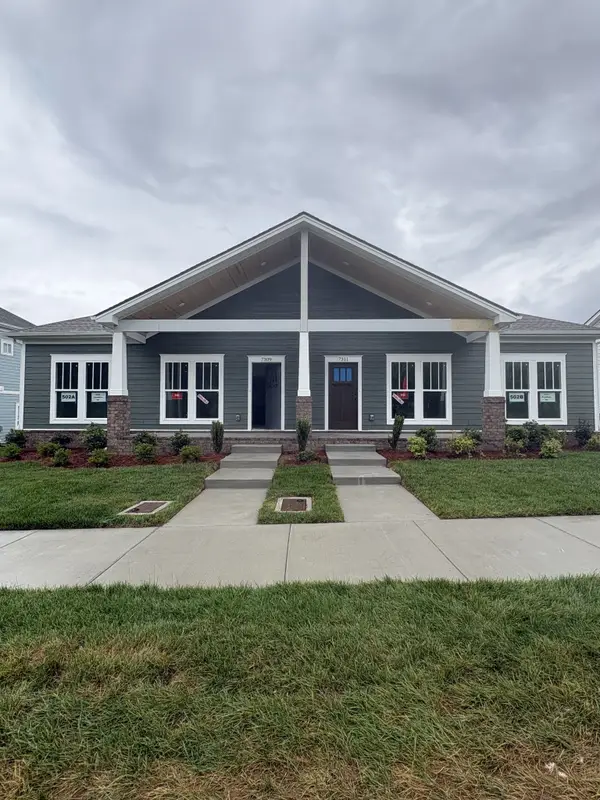 $439,900Active3 beds 2 baths1,615 sq. ft.
7309 Carothers Road, Nolensville, TN 37135
MLS# 3318889Listed by: REGENT REALTY - New
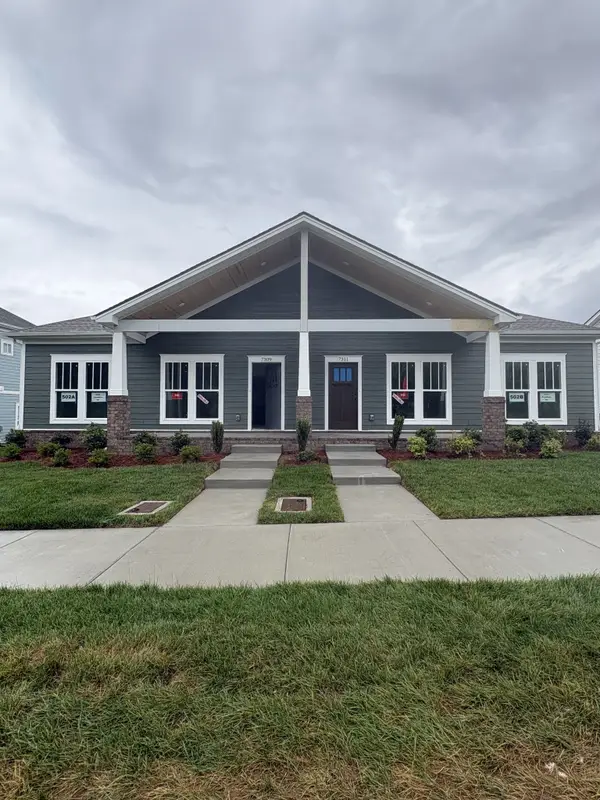 $439,900Active3 beds 2 baths1,615 sq. ft.
7311 Carothers Road, Nolensville, TN 37135
MLS# 3318891Listed by: REGENT REALTY - New
 $549,900Active4 beds 3 baths2,186 sq. ft.
301 Caxton Aly, Nolensville, TN 37135
MLS# 3318894Listed by: REGENT REALTY


Protect your home and budget from life's surprises with an Assurant Home Warranty, backed by a partner that supports you through every step of homeownership. Explore Plans.
©2026 Century 21 Real Estate LLC. All rights reserved. CENTURY 21®, the CENTURY 21 Logo and C21® are service marks owned by Century 21 Real Estate LLC. Century 21 Real Estate LLC fully supports the principles of the Fair Housing Act and the Equal Opportunity Act. Each office is independently owned and operated. Listing information is deemed reliable but not guaranteed accurate.