
1992 Carothers Rd, Nolensville, TN 37135
Local realty services provided by:CENTURY 21 Premier
1992 Carothers Rd,Nolensville, TN 37135
$3,100
- 3 Beds
- 2 Baths
- 2,000 sq. ft.
- Single family
- Active
Listed by: demiana flimoon
Office: zach taylor real estate
MLS#:3593084
Source:NASHVILLE
Price summary
- Price:$3,100
- Price per sq. ft.:$1.55
About this home
A home that offers comfort, style, convenience, and an amazing community feel! Perfect for anyone looking for thoughtfully designed living with great amenities right outside their door. Owners will pay for trash, internet, and lawn care.
Home Features:
3 bedrooms
2 full bathrooms
One-level living
12-foot ceilings
Beautiful hardwood floors
Built-in office space
Double oven
Spacious walk-in closets
Fully fenced yard
Plenty of upgrades throughout
Community Perks:
Sidewalks throughout the neighborhood
Community barn
Dog park
Community garden
Coffee shop
Local sourdough bakery
Contact an agent
Home facts
- Year built:2020
- Subdivision & Development:Carothers Farms
- Listing ID #:3593084
- Added:1 day(s) ago
- Updated:September 16, 2026 at 08:53 PM
Rooms and interior
- Bedrooms:3
- Total bathrooms:2
- Full bathrooms:2
- Flooring:Vinyl
- Kitchen Description:Dishwasher, Disposal, Freezer, Microwave, Refrigerator
- Basement:Yes
- Basement Description:Crawl Space
- Living area:2,000 sq. ft.
Heating and cooling
- Cooling:Electric
- Heating:Electric
Structure and exterior
- Year built:2020
- Building area:2,000 sq. ft.
- Lot area:0.2 Acres
- Construction Materials:Aluminum Siding
- Levels:1 Story
Schools
- High school:Cane Ridge High School
- Middle school:Thurgood Marshall Middle
- Elementary school:A. Z. Kelley Elementary
Utilities
- Water:Public, Water Available
- Sewer:Public Sewer
Finances and disclosures
- Price:$3,100
- Price per sq. ft.:$1.55
- Tax amount:$4,384
Features and amenities
- Appliances:Dishwasher, Disposal, Microwave, Refrigerator, Washer
- Laundry features:Dryer, Washer
Parking
- Total parking spaces:2
- Garage:Yes
- Garage spaces:2
 Copyright 2026 Realtracs Mls. All rights reserved. Realtracs Mls provides content displayed here (“provided content”) on an “as is” basis and makes no representations or warranties regarding the provided content, including, but not limited to those of non-infringement, timeliness, accuracy, or completeness. Individuals and companies using information presented are responsible for verification and validation of information they utilize and present to their customers and clients. Realtracs Mls will not be liable for any damage or loss resulting from use of the provided content or the products available through Portals, IDX, VOW, and/or Syndication. Recipients of this information shall not resell, redistribute, reproduce, modify, or otherwise copy any portion thereof without the expressed written consent of Realtracs Mls. NASHVILLE Member Broker: Renee Hunter
New listings near 1992 Carothers Rd
- Coming SoonOpen Sun, 2 to 4pm
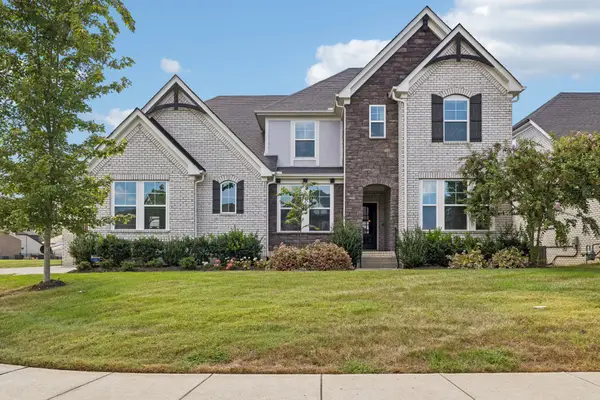 $1,065,000Coming Soon4 beds 4 baths3,329 sq. ft.
2524 Whitlock Trl, Nolensville, TN 37135
MLS# 3592672Listed by: BENCHMARK REALTY, LLC - Coming Soon
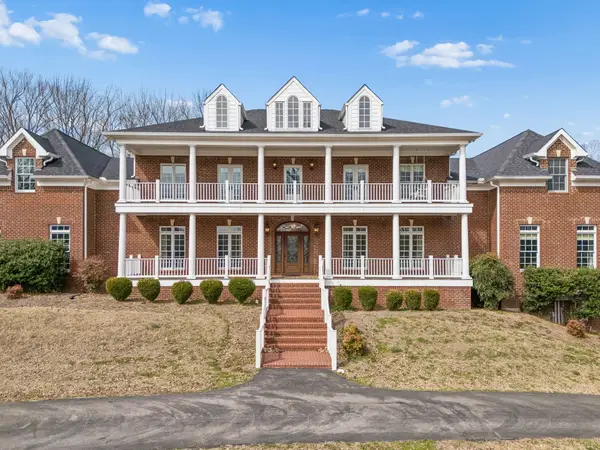 $3,999,999Coming Soon4 beds 6 baths8,848 sq. ft.
2200 Lone Star Ln, Nolensville, TN 37135
MLS# 3592165Listed by: KELLER WILLIAMS REALTY NASHVILLE/FRANKLIN - Coming Soon
 $450,000Coming Soon2 beds 2 baths1,332 sq. ft.
1119 Frewin St, Nolensville, TN 37135
MLS# 3545007Listed by: BERKSHIRE HATHAWAY HOMESERVICES WOODMONT REALTY - Coming Soon
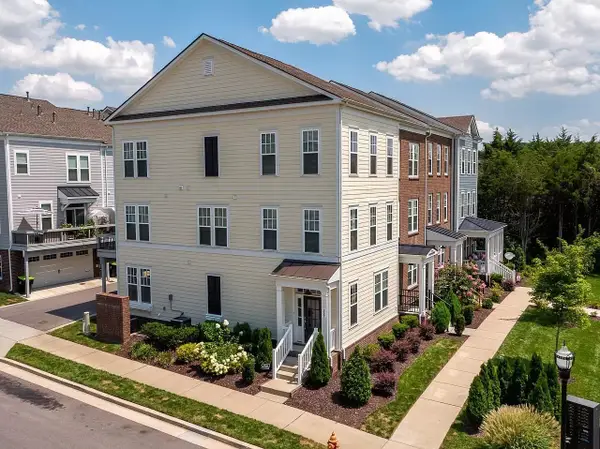 $495,000Coming Soon3 beds 4 baths2,285 sq. ft.
307 Kara Ln, Nolensville, TN 37135
MLS# 3542420Listed by: ONWARD REAL ESTATE - Coming SoonOpen Sun, 2 to 4pm
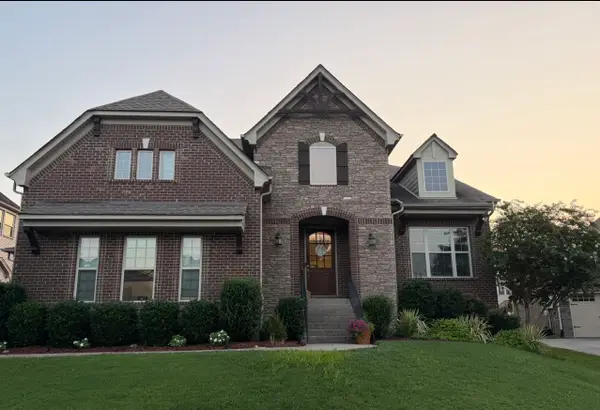 $949,900Coming Soon4 beds 3 baths3,176 sq. ft.
2112 Belsford Dr, Nolensville, TN 37135
MLS# 3506165Listed by: COMPASS - Coming Soon
 $2,999,999Coming Soon6 beds 7 baths7,215 sq. ft.
1001 Annecy Pkwy, Nolensville, TN 37135
MLS# 3186312Listed by: THE REALTY ASSOCIATION - New
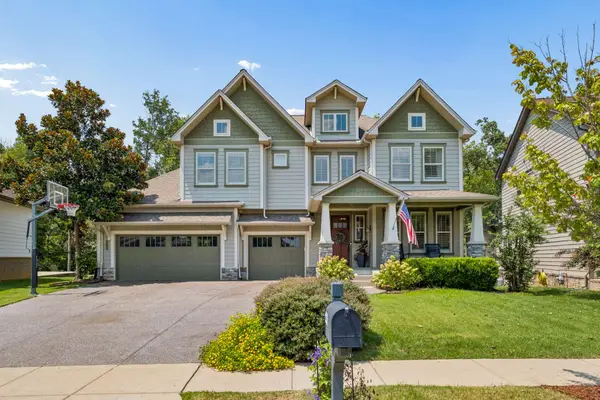 $965,000Active4 beds 4 baths3,698 sq. ft.
8016 Warren Dr, Nolensville, TN 37135
MLS# 3592217Listed by: SIMPLIHOM - New
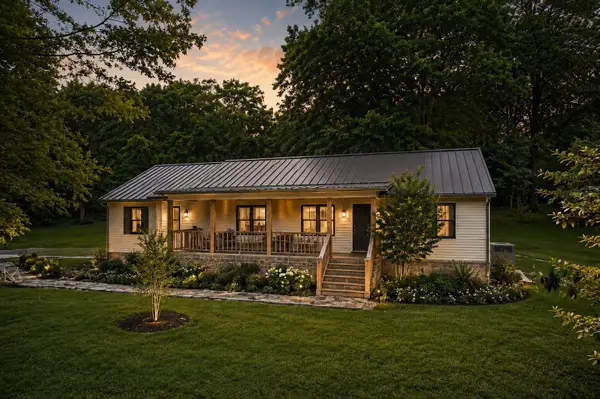 $4,950,000Active3 beds 2 baths1,680 sq. ft.
1780 Molly Hollow Rd, Nolensville, TN 37135
MLS# 3592403Listed by: EXP REALTY - New
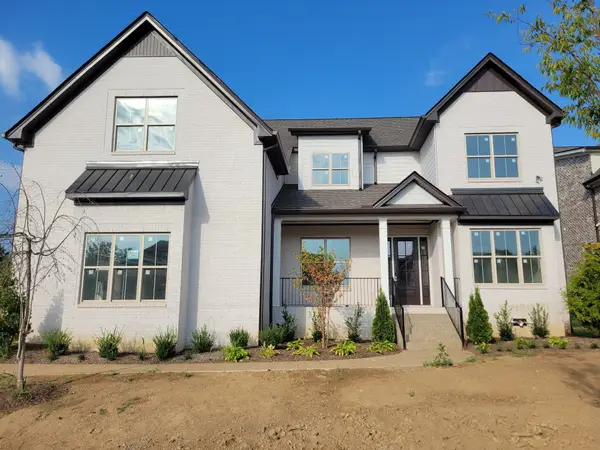 $1,565,000Active5 beds 5 baths3,978 sq. ft.
1109 Hibiscus Ln, Nolensville, TN 37135
MLS# 3547946Listed by: RE/MAX 1ST CHOICE


Protect your home and budget from life's surprises with an Assurant Home Warranty, backed by a partner that supports you through every step of homeownership. Explore Plans.
©2026 Century 21 Real Estate LLC. All rights reserved. CENTURY 21®, the CENTURY 21 Logo and C21® are service marks owned by Century 21 Real Estate LLC. Century 21 Real Estate LLC fully supports the principles of the Fair Housing Act and the Equal Opportunity Act. Each office is independently owned and operated. Listing information is deemed reliable but not guaranteed accurate.