
2049 Belsford Dr, Nolensville, TN 37135
Local realty services provided by:CENTURY 21 Premier
Listed by: talia griffin
Office: luxury homes international
MLS#:3510835
Source:NASHVILLE
Price summary
- Price:$1,159,900
- Price per sq. ft.:$331.4
- Monthly HOA dues:$68
About this home
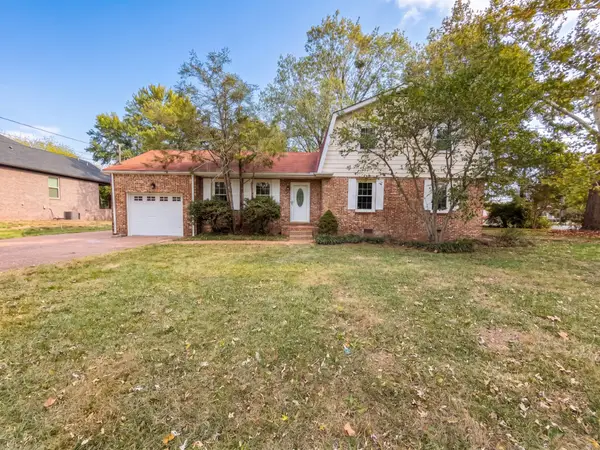
Built by Drees in 2020, this beautiful brick home offers 5 bedrooms, a dedicated office, bonus room, and upstairs flex space. Located within walking distance of 3 highly rated Williamson County schools!
The open-concept floor plan is filled with natural light and features a spacious kitchen plus a scullery with its own sink and dishwasher. Outside, enjoy a large, flat backyard with an expansive patio, custom fire pit, outdoor kitchen, and covered pavilion—perfect for entertaining year-round.
The 3-car garage includes a fully air-conditioned workout room, adding even more flexible space. Thoughtfully designed, beautifully maintained, and truly move-in ready—this home has it all!
Contact an agent
Home facts
- Year built:2020
- Subdivision & Development:Summerlyn Sec7
- Listing ID #:3510835
- Added:67 day(s) ago
- Updated:October 25, 2026 at 02:50 PM
Rooms and interior
- Bedrooms:5
- Total bathrooms:4
- Full bathrooms:3
- Half bathrooms:1
- Flooring:Carpet, Tile
- Kitchen Description:Dishwasher, Disposal, Freezer, Microwave, Refrigerator
- Basement Description:Crawl Space
- Living area:3,500 sq. ft.
Heating and cooling
- Cooling:Central Air, Wall/Window Unit(s)
- Heating:Central
- Central air:Yes
Structure and exterior
- Roof:Shingle
- Year built:2020
- Building area:3,500 sq. ft.
- Lot area:0.27 Acres
- Lot Features:Level, Wooded
- Architectural Style:Contemporary
- Construction Materials:Brick, Fiber Cement
- Exterior Features:Gas Grill, Porch, Smart Light(s)
- Levels:2 Story
Schools
- High school:Nolensville High School
- Middle school:Mill Creek Middle School
- Elementary school:Mill Creek Elementary School
Utilities
- Water:Public, Water Available
- Sewer:Public Sewer
Finances and disclosures
- Price:$1,159,900
- Price per sq. ft.:$331.4
- Tax amount:$3,950
Features and amenities
- Appliances:Dishwasher, Disposal, Microwave, Refrigerator, Washer
- Laundry features:Dryer, Washer
- Amenities:Extra Closets, Fire Alarm, Fire Sprinkler System, High Speed Internet, Playground, Security System, Smart Light(s), Smart Thermostat, Smoke Detector(s), Trail(s), Underground Utilities, Walk-In Closet(s)
- Pool features:Pool
Parking
- Total parking spaces:5
- Parking description:Aggregate
- Garage:Yes
- Garage spaces:3
 Copyright 2026 Realtracs Mls. All rights reserved. Realtracs Mls provides content displayed here (“provided content”) on an “as is” basis and makes no representations or warranties regarding the provided content, including, but not limited to those of non-infringement, timeliness, accuracy, or completeness. Individuals and companies using information presented are responsible for verification and validation of information they utilize and present to their customers and clients. Realtracs Mls will not be liable for any damage or loss resulting from use of the provided content or the products available through Portals, IDX, VOW, and/or Syndication. Recipients of this information shall not resell, redistribute, reproduce, modify, or otherwise copy any portion thereof without the expressed written consent of Realtracs Mls. NASHVILLE Member Broker: Renee Hunter
New listings near 2049 Belsford Dr
- Coming Soon
 $474,999Coming Soon14.67 Acres
7125 Apple Blossom Ln, Nolensville, TN 37135
MLS# 3626126Listed by: CASTLE HEIGHTS REALTY - Coming Soon
 $924,900Coming Soon4 beds 4 baths3,015 sq. ft.
2200 Kirkwall Dr, Nolensville, TN 37135
MLS# 3619196Listed by: BERKSHIRE HATHAWAY HOMESERVICES WOODMONT REALTY - Coming Soon
 $799,000Coming Soon4 beds 3 baths2,849 sq. ft.
9160 Macauley Ln, Nolensville, TN 37135
MLS# 3618819Listed by: ATLAS GLOBAL REAL ESTATE - New
 $560,900Active4 beds 4 baths2,258 sq. ft.
3416 Patcham Drive, Nolensville, TN 37135
MLS# 3626539Listed by: REGENT REALTY - New
 $552,975Active3 beds 2 baths1,776 sq. ft.
3428 Patcham Drive, Nolensville, TN 37135
MLS# 3626540Listed by: REGENT REALTY - New
 $1,389,000Active5 beds 4 baths4,136 sq. ft.
201 Gilchrist South Cir, Nolensville, TN 37135
MLS# 3626431Listed by: KELLER WILLIAMS REALTY NASHVILLE/FRANKLIN - New
 $744,900Active4 beds 3 baths2,800 sq. ft.
9675 Clovercroft Rd, Nolensville, TN 37135
MLS# 3626414Listed by: RESULTSMLS REALTORS - New
 $500,000Active4 beds 3 baths2,052 sq. ft.
200 Stoneyway Ct, Nolensville, TN 37135
MLS# 3626331Listed by: MARK SPAIN REAL ESTATE - New
 $1,299,900Active5 beds 5 baths3,674 sq. ft.
2004 Belsford Dr, Nolensville, TN 37135
MLS# 3624545Listed by: TEAM GEORGE WEEKS REAL ESTATE, LLC - New
 $775,000Active4 beds 2 baths2,171 sq. ft.
2199 Broadway St, Nolensville, TN 37135
MLS# 3624429Listed by: ONWARD REAL ESTATE


Protect your home and budget from life's surprises with an Assurant Home Warranty, backed by a partner that supports you through every step of homeownership. Explore Plans.
©2026 Century 21 Real Estate LLC. All rights reserved. CENTURY 21®, the CENTURY 21 Logo and C21® are service marks owned by Century 21 Real Estate LLC. Century 21 Real Estate LLC fully supports the principles of the Fair Housing Act and the Equal Opportunity Act. Each office is independently owned and operated. Listing information is deemed reliable but not guaranteed accurate.