
2060 Kirkwall Dr, Nolensville, TN 37135
Local realty services provided by:CENTURY 21 Premier
2060 Kirkwall Dr,Nolensville, TN 37135
$499,900
- 3 Beds
- 2 Baths
- 1,510 sq. ft.
- Single family
- Active
Listed by: kam dalawy
Office: dalton wade, inc
MLS#:3285545
Source:NASHVILLE
Price summary
- Price:$499,900
- Price per sq. ft.:$331.06
- Monthly HOA dues:$55
About this home
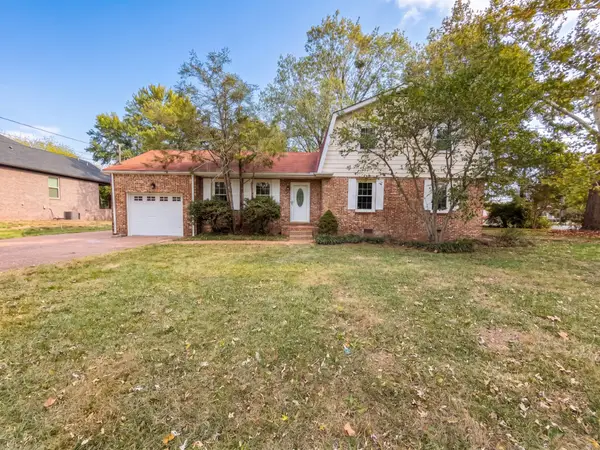
Welcome to your charming single level retreat in the sought after Burkitt Village community of Nolensville! Located at 2060 Kirkwall Drive, this nicely maintained 3 bedroom and 2 bathroom cottage style home offers 1510 square feet of comfortable living. Built in 2019, this residence blends attractive updates with a cozy and welcoming atmosphere. Step inside to discover a bright layout featuring a great central kitchen complete with an updated tile backsplash, modern appliances, and plenty of space for preparing meals and entertaining guests. Both bathrooms have also been thoughtfully updated with nice tilework to add an appealing touch to your daily routine.
Outside, you will find a fully fenced backyard that offers a wonderful outdoor space, perfect for weekend barbecues, relaxing with your morning coffee, or letting pets play safely. The home features a spacious two car attached garage offering secure parking and extra storage, with just a few steps leading up into the house. You will also enjoy reliable central heating and cooling for year round comfort. Location is truly everything, and this property delivers. Nestled in a peaceful and quiet neighborhood, you can enjoy a serene suburban lifestyle while maintaining incredibly easy access to interstates 65 and 24. Whether you are commuting into Nashville or exploring the local shopping and dining in nearby Franklin and Brentwood, you are always just a short drive away. Completely ready for you to move in and filled with modern charm, 2060 Kirkwall Drive is waiting to welcome you home!...
Contact an agent
Home facts
- Year built:2019
- Subdivision & Development:Burkitt Village
- Listing ID #:3285545
- Added:100 day(s) ago
- Updated:October 25, 2026 at 02:50 PM
Rooms and interior
- Bedrooms:3
- Total bathrooms:2
- Full bathrooms:2
- Flooring:Carpet, Tile
- Living area:1,510 sq. ft.
Heating and cooling
- Cooling:Central Air
- Heating:Central
- Central air:Yes
Structure and exterior
- Year built:2019
- Building area:1,510 sq. ft.
- Lot area:0.11 Acres
- Construction Materials:Vinyl Siding
- Exterior Features:Patio, Porch
- Levels:1 Story
Schools
- High school:Cane Ridge High School
- Middle school:Thurgood Marshall Middle
- Elementary school:Henry C. Maxwell Elementary
Utilities
- Water:Public, Water Available
- Sewer:Public Sewer
Finances and disclosures
- Price:$499,900
- Price per sq. ft.:$331.06
- Tax amount:$3,282
Features and amenities
- Amenities:Smoke Detector(s)
Parking
- Total parking spaces:4
- Parking description:Driveway
- Garage:Yes
- Garage spaces:2
 Copyright 2026 Realtracs Mls. All rights reserved. Realtracs Mls provides content displayed here (“provided content”) on an “as is” basis and makes no representations or warranties regarding the provided content, including, but not limited to those of non-infringement, timeliness, accuracy, or completeness. Individuals and companies using information presented are responsible for verification and validation of information they utilize and present to their customers and clients. Realtracs Mls will not be liable for any damage or loss resulting from use of the provided content or the products available through Portals, IDX, VOW, and/or Syndication. Recipients of this information shall not resell, redistribute, reproduce, modify, or otherwise copy any portion thereof without the expressed written consent of Realtracs Mls. NASHVILLE Member Broker: Renee Hunter
New listings near 2060 Kirkwall Dr
- Coming Soon
 $474,999Coming Soon14.67 Acres
7125 Apple Blossom Ln, Nolensville, TN 37135
MLS# 3626126Listed by: CASTLE HEIGHTS REALTY - Coming Soon
 $924,900Coming Soon4 beds 4 baths3,015 sq. ft.
2200 Kirkwall Dr, Nolensville, TN 37135
MLS# 3619196Listed by: BERKSHIRE HATHAWAY HOMESERVICES WOODMONT REALTY - Coming Soon
 $799,000Coming Soon4 beds 3 baths2,849 sq. ft.
9160 Macauley Ln, Nolensville, TN 37135
MLS# 3618819Listed by: ATLAS GLOBAL REAL ESTATE - New
 $560,900Active4 beds 4 baths2,258 sq. ft.
3416 Patcham Drive, Nolensville, TN 37135
MLS# 3626539Listed by: REGENT REALTY - New
 $552,975Active3 beds 2 baths1,776 sq. ft.
3428 Patcham Drive, Nolensville, TN 37135
MLS# 3626540Listed by: REGENT REALTY - New
 $1,389,000Active5 beds 4 baths4,136 sq. ft.
201 Gilchrist South Cir, Nolensville, TN 37135
MLS# 3626431Listed by: KELLER WILLIAMS REALTY NASHVILLE/FRANKLIN - New
 $744,900Active4 beds 3 baths2,800 sq. ft.
9675 Clovercroft Rd, Nolensville, TN 37135
MLS# 3626414Listed by: RESULTSMLS REALTORS - New
 $500,000Active4 beds 3 baths2,052 sq. ft.
200 Stoneyway Ct, Nolensville, TN 37135
MLS# 3626331Listed by: MARK SPAIN REAL ESTATE - New
 $1,299,900Active5 beds 5 baths3,674 sq. ft.
2004 Belsford Dr, Nolensville, TN 37135
MLS# 3624545Listed by: TEAM GEORGE WEEKS REAL ESTATE, LLC - New
 $775,000Active4 beds 2 baths2,171 sq. ft.
2199 Broadway St, Nolensville, TN 37135
MLS# 3624429Listed by: ONWARD REAL ESTATE


Protect your home and budget from life's surprises with an Assurant Home Warranty, backed by a partner that supports you through every step of homeownership. Explore Plans.
©2026 Century 21 Real Estate LLC. All rights reserved. CENTURY 21®, the CENTURY 21 Logo and C21® are service marks owned by Century 21 Real Estate LLC. Century 21 Real Estate LLC fully supports the principles of the Fair Housing Act and the Equal Opportunity Act. Each office is independently owned and operated. Listing information is deemed reliable but not guaranteed accurate.