
2165 Grand St, Nolensville, TN 37135
Local realty services provided by:CENTURY 21 Premier
2165 Grand St,Nolensville, TN 37135
$845,000
- 4 Beds
- 4 Baths
- 3,806 sq. ft.
- Single family
- Active
Listed by: sara gooch
Office: onward real estate
MLS#:3529378
Source:NASHVILLE
Price summary
- Price:$845,000
- Price per sq. ft.:$222.02
- Monthly HOA dues:$75
About this home
Don't miss out on your chance to make an offer on this one!! With its LAST PRICE DROP before it becomes a rental in just 30 days it's a rare find and one anyone would love to call to home!
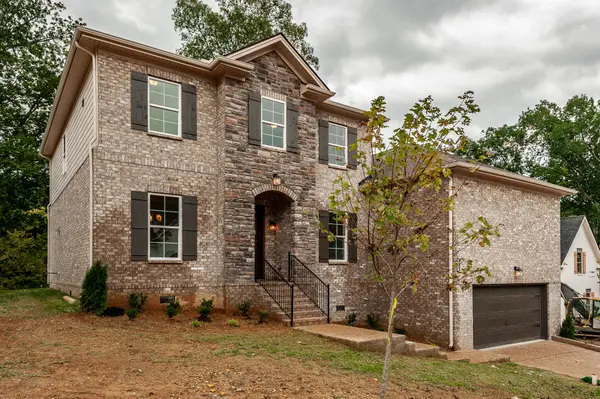
You will find this completely renovated and elevated 3,800+ SF, all-brick Nolensville home, nestled at the end of a quiet cul-de-sac, with perfect outdoor space for these fall nights with features you don't find everyday!
SOLID HARDWOOD FLOORS and designer tile flow seamlessly throughout, showcasing a fully renovated kitchen with TWO oversized islands, quartz waterfall countertops, THREE BEDROOMS ON THE MAIN LEVEL, a second en-suite upstairs perfectly appropriate for your guests, teen or use as in-law suite! This home also features a CENTRAL VAC, whole-house WATER SOFTENER and REVERSE OSMOSIS system, LED exterior lighting, a NEWER ROOF, HVAC and water heater. With other features such as the spacious living areas, soaring ceilings, tall transomed windows providing plenty of natural light, and designer lighting, the elevated aesthetic becomes apparent as soon as you walk in and carry onto the exterior. From either of the two accesses to the back patio, you step out back to find TREX decking, a beautiful lit and hardscape patio with firepit overlooking common greenspace. Just outside the fully fenced back yard you are steps from the walking path connecting directly to the GREENWAY, schools, shopping and restaurants and just down the street from the community pool! You truly can't beat the conveniences this home offers.
All of these features combined under one roof, and under $850k you certainly don't find this everyday in Nolensville!!
Ask me about lender incentives!...
Contact an agent
Home facts
- Year built:2007
- Subdivision & Development:Silver Stream Farm Sec 1-B
- Listing ID #:3529378
- Added:61 day(s) ago
- Updated:November 01, 2026 at 02:38 AM
Rooms and interior
- Bedrooms:4
- Total bathrooms:4
- Full bathrooms:3
- Half bathrooms:1
- Flooring:Tile
- Kitchen Description:Dishwasher, Disposal, Microwave
- Basement Description:Crawl Space
- Living area:3,806 sq. ft.
Heating and cooling
- Cooling:Ceiling Fan(s), Central Air
- Heating:Central
- Central air:Yes
Structure and exterior
- Roof:Shingle
- Year built:2007
- Building area:3,806 sq. ft.
- Lot area:0.19 Acres
- Lot Features:Level
- Construction Materials:Brick
- Exterior Features:Deck, Patio
- Levels:2 Story
Schools
- High school:Nolensville High School
- Middle school:Mill Creek Middle School
- Elementary school:Nolensville Elementary
Utilities
- Water:Public, Water Available
- Sewer:Public Sewer
Finances and disclosures
- Price:$845,000
- Price per sq. ft.:$222.02
- Tax amount:$2,706
Features and amenities
- Appliances:Dishwasher, Disposal, Microwave
- Amenities:Air Filter, Ceiling Fan(s), Central Vacuum, ENERGY STAR Qualified Appliances, Extra Closets, High Speed Internet, Redecorated, Underground Utilities
- Pool features:Pool
Parking
- Total parking spaces:2
- Garage:Yes
- Garage spaces:2
 Copyright 2026 Realtracs Mls. All rights reserved. Realtracs Mls provides content displayed here (“provided content”) on an “as is” basis and makes no representations or warranties regarding the provided content, including, but not limited to those of non-infringement, timeliness, accuracy, or completeness. Individuals and companies using information presented are responsible for verification and validation of information they utilize and present to their customers and clients. Realtracs Mls will not be liable for any damage or loss resulting from use of the provided content or the products available through Portals, IDX, VOW, and/or Syndication. Recipients of this information shall not resell, redistribute, reproduce, modify, or otherwise copy any portion thereof without the expressed written consent of Realtracs Mls. NASHVILLE Member Broker: Renee Hunter
New listings near 2165 Grand St
- Coming Soon
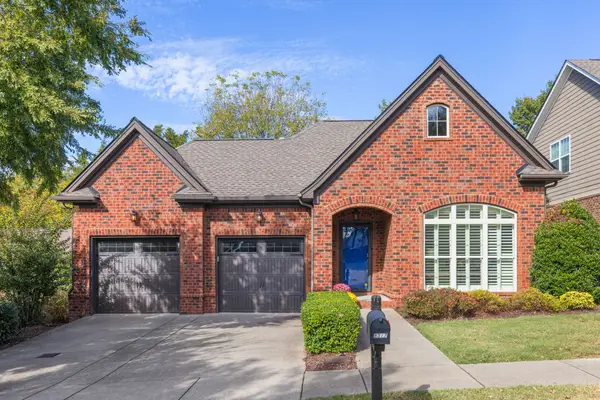 $509,900Coming Soon3 beds 2 baths1,609 sq. ft.
8317 Elmcroft Ct, Nolensville, TN 37135
MLS# 3629592Listed by: KELLER WILLIAMS REALTY NASHVILLE/FRANKLIN - Coming Soon
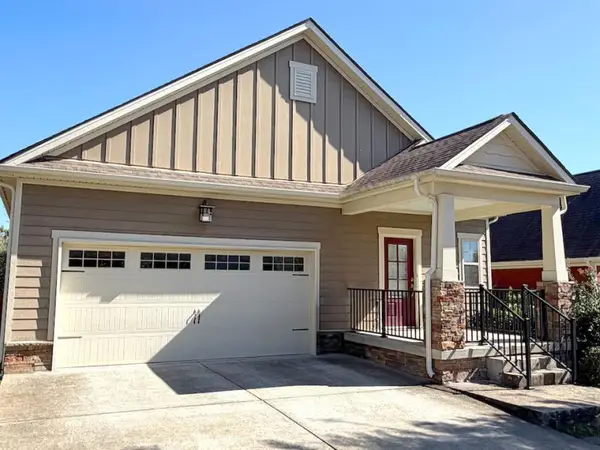 $524,900Coming Soon3 beds 2 baths1,924 sq. ft.
3312 Balfron Dr, Nolensville, TN 37135
MLS# 3628664Listed by: RESULTSMLS REALTORS - Coming SoonOpen Sun, 2 to 4pm
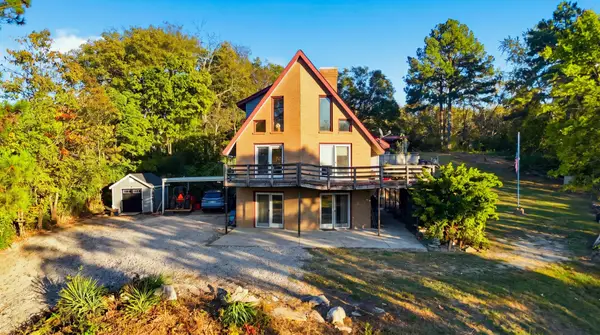 $829,975Coming Soon4 beds 3 baths2,745 sq. ft.
1975 Burke Hollow Rd, Nolensville, TN 37135
MLS# 3627203Listed by: CORCORAN REVERIE - Coming Soon
 $799,000Coming Soon4 beds 3 baths2,849 sq. ft.
9160 Macauley Ln, Nolensville, TN 37135
MLS# 3618819Listed by: ATLAS GLOBAL REAL ESTATE - New
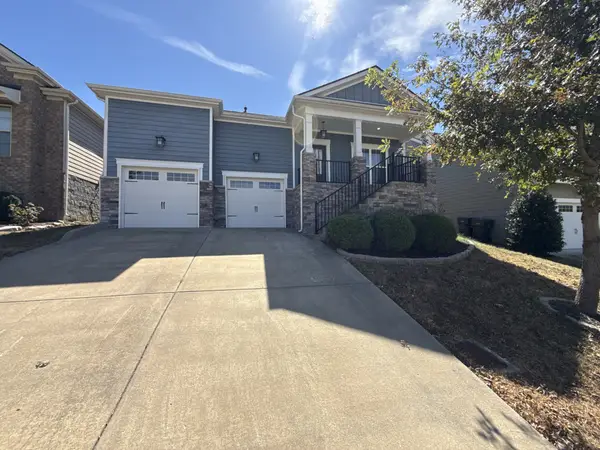 $566,000Active3 beds 2 baths2,014 sq. ft.
1333 Duns Ln, Nolensville, TN 37135
MLS# 3629889Listed by: OPENDOOR BROKERAGE, LLC - New
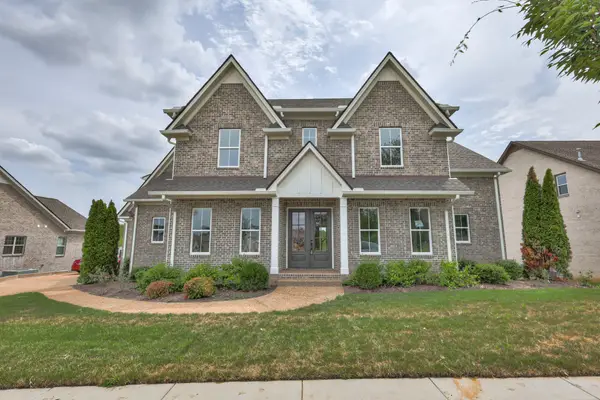 $1,600,000Active5 beds 6 baths4,032 sq. ft.
1497 Eden Rose Pl, Nolensville, TN 37135
MLS# 3629657Listed by: RE/MAX 1ST CHOICE - New
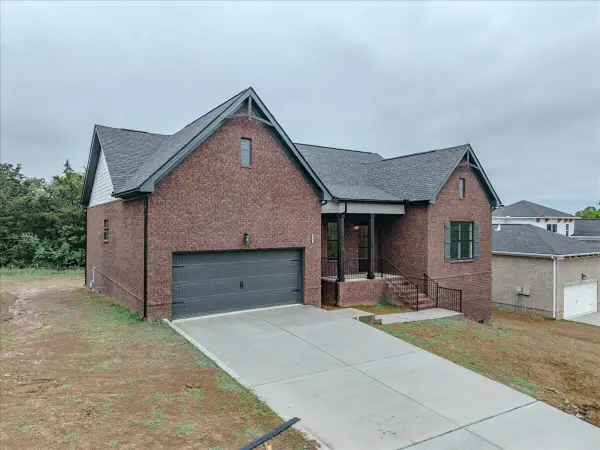 $699,529Active3 beds 3 baths3,622 sq. ft.
122 Rocky Trl, Nolensville, TN 37135
MLS# 3613075Listed by: DALAMAR REAL ESTATE SERVICES, LLC - New
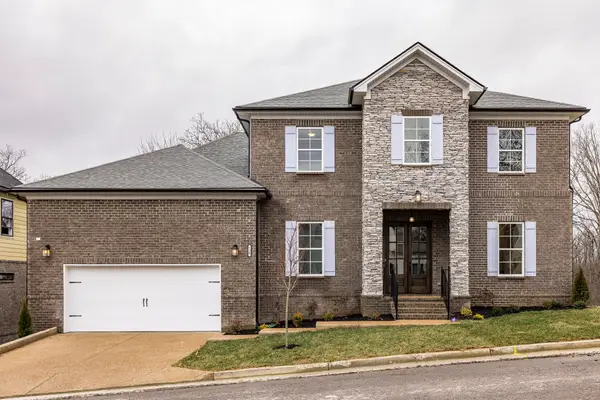 $794,660Active4 beds 4 baths3,381 sq. ft.
120 Rocky Trl, Nolensville, TN 37135
MLS# 3613117Listed by: DALAMAR REAL ESTATE SERVICES, LLC - New
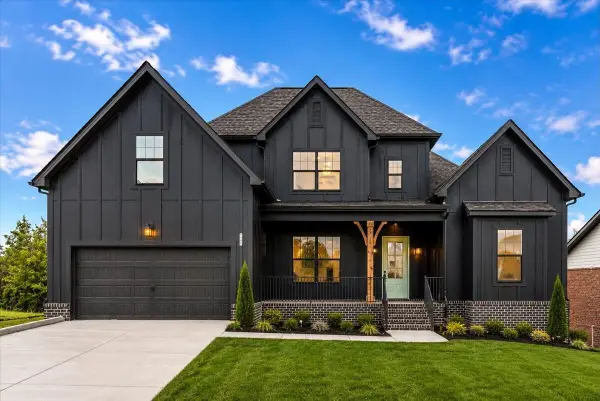 $731,428Active4 beds 4 baths2,645 sq. ft.
238 Sweet Maple Knl, Nolensville, TN 37135
MLS# 3613129Listed by: DALAMAR REAL ESTATE SERVICES, LLC - New
 $756,464Active4 beds 4 baths3,265 sq. ft.
225 Sweet Maple Knoll, Nolensville, TN 37135
MLS# 3613131Listed by: DALAMAR REAL ESTATE SERVICES, LLC


Protect your home and budget from life's surprises with an Assurant Home Warranty, backed by a partner that supports you through every step of homeownership. Explore Plans.
©2026 Century 21 Real Estate LLC. All rights reserved. CENTURY 21®, the CENTURY 21 Logo and C21® are service marks owned by Century 21 Real Estate LLC. Century 21 Real Estate LLC fully supports the principles of the Fair Housing Act and the Equal Opportunity Act. Each office is independently owned and operated. Listing information is deemed reliable but not guaranteed accurate.