
4045 Addie Frances Dr, Nolensville, TN 37135
Local realty services provided by:CENTURY 21 Premier
4045 Addie Frances Dr,Nolensville, TN 37135
$1,185,000
- 4 Beds
- 5 Baths
- 3,660 sq. ft.
- Single family
- Active
Listed by: jenni weber
Office: luxury homes international
MLS#:3224770
Source:NASHVILLE
Price summary
- Price:$1,185,000
- Price per sq. ft.:$323.77
- Monthly HOA dues:$100
About this home
SIGNIFICANT PRICE IMPROVEMENT! THE NEW PRICE MAKES THIS HOME EVEN MORE OF AN EXCEPTIONAL VALUE WITHIN ANNECY!
Welcome to 4045 Addie Frances Dr, a rare opportunity to own the first resale offering on one of the community’s most coveted streets.
The backyard is a true retreat. Surrounded by mature trees and lush greenery, you’ll enjoy a level of privacy rarely found in newer construction communities. Whether relaxing on the screened porch, entertaining friends, or enjoying a quiet morning coffee, the serene backdrop creates a peaceful, secluded setting.
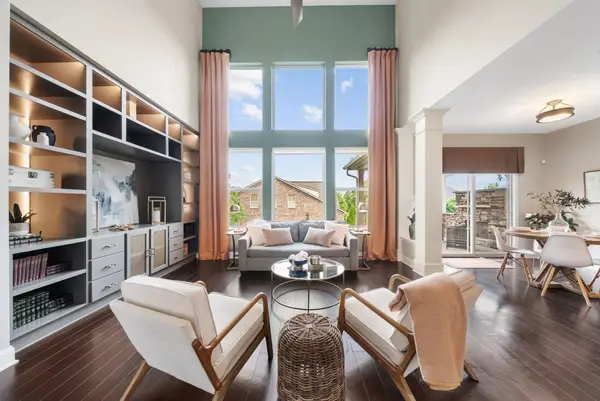
Inside, this immaculate home showcases soaring ceilings, abundant natural light, custom architectural ceiling beams, and a dramatic stacked stone fireplace that anchors the main living space with warmth and character.
At the heart of the home is a chef’s kitchen designed for gathering, featuring abundant workspace, generous cabinetry, a large center island, and seamless flow to the great room and dining areas.
One of the home’s most sought-after features is the highly functional floor plan, offering both the primary suite and a private guest suite on the main level—ideal for guests, multigenerational living, or a growing family.
A dedicated office, spacious bonus room, and generously sized secondary bedrooms provide flexibility for work, play, and everyday living. Thoughtful upgrades include custom closet systems, laundry room cabinetry and workspace, irrigation, landscape uplighting, reverse osmosis water filtration, an aluminum fenced backyard, and a screened porch overlooking the private backyard oasis.
Beyond the home itself, Annecy residents enjoy a resort-style pool and cabana, scenic walking trails, a dog park, and one of Williamson County’s most desirable community settings. Why wait for new construction when you can move right into one of Annecy’s most desirable streets?
Beautifully maintained. Exceptionally private. Rarely available. This is Annecy living at its finest....
Contact an agent
Home facts
- Year built:2023
- Listing ID #:3224770
- Added:45 day(s) ago
- Updated:July 13, 2026 at 03:56 PM
Rooms and interior
- Bedrooms:4
- Total bathrooms:5
- Full bathrooms:4
- Half bathrooms:1
- Flooring:Carpet, Tile
- Kitchen Description:Dishwasher, Disposal, Microwave, Refrigerator
- Basement:Yes
- Living area:3,660 sq. ft.
Heating and cooling
- Cooling:Central Air
- Heating:Central
- Central air:Yes
Structure and exterior
- Roof:Shingle
- Year built:2023
- Building area:3,660 sq. ft.
- Architectural Style:Traditional
- Construction Materials:Brick, Hardboard Siding
- Levels:2 Story
Schools
- High school:Nolensville High School
- Middle school:Mill Creek Middle School
- Elementary school:Nolensville Elementary
Utilities
- Water:Public, Water Available
- Sewer:Public Sewer
Finances and disclosures
- Price:$1,185,000
- Price per sq. ft.:$323.77
- Tax amount:$4,174
Features and amenities
- Appliances:Dishwasher, Disposal, Microwave, Refrigerator
- Amenities:Extra Closets, High Speed Internet, Park, Playground, Trail(s), Underground Utilities, Walk-In Closet(s)
- Pool features:Pool
Parking
- Total parking spaces:5
- Parking description:Concrete
- Garage:Yes
- Garage spaces:3
 Copyright 2026 Realtracs Mls. All rights reserved. Realtracs Mls provides content displayed here (“provided content”) on an “as is” basis and makes no representations or warranties regarding the provided content, including, but not limited to those of non-infringement, timeliness, accuracy, or completeness. Individuals and companies using information presented are responsible for verification and validation of information they utilize and present to their customers and clients. Realtracs Mls will not be liable for any damage or loss resulting from use of the provided content or the products available through Portals, IDX, VOW, and/or Syndication. Recipients of this information shall not resell, redistribute, reproduce, modify, or otherwise copy any portion thereof without the expressed written consent of Realtracs Mls. NASHVILLE Member Broker: Renee Hunter
New listings near 4045 Addie Frances Dr
- Coming Soon
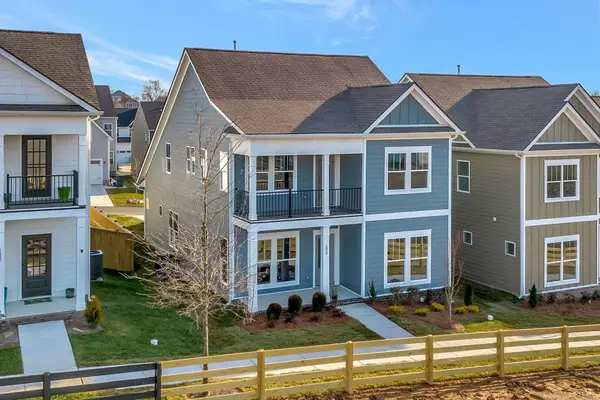 $549,900Coming Soon4 beds 4 baths
3416 Patcham Dr, Nolensville, TN 37135
MLS# 3272329Listed by: REGENT REALTY - New
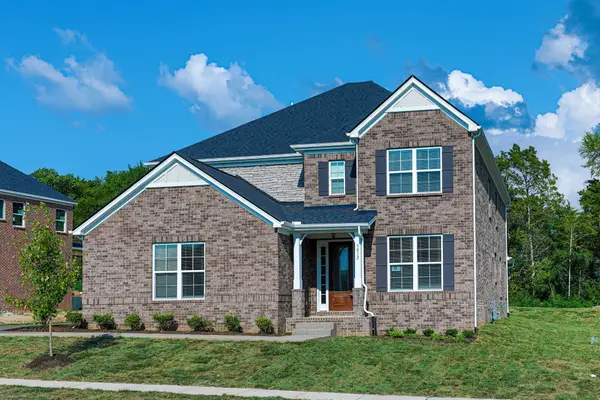 $952,900Active5 beds 4 baths3,679 sq. ft.
5032 Ozment Dr, Nolensville, TN 37135
MLS# 3272365Listed by: THE REALTY ASSOCIATION - Coming Soon
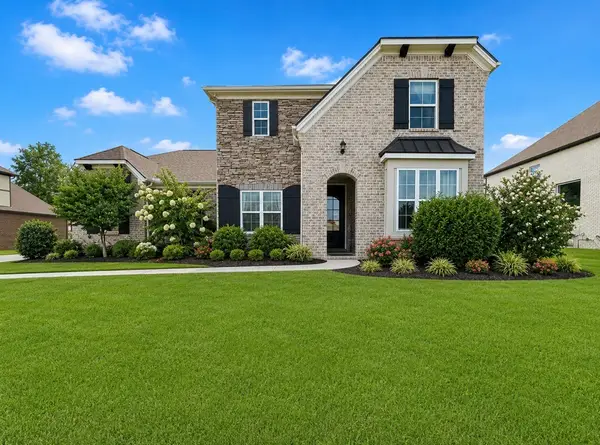 $1,050,000Coming Soon5 beds 4 baths
1127 Madison Mill Dr, Nolensville, TN 37135
MLS# 3272001Listed by: BERKSHIRE HATHAWAY HOMESERVICES WOODMONT REALTY - Coming Soon
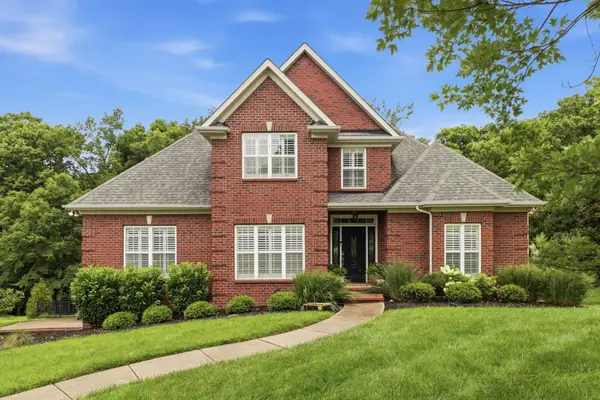 $739,900Coming Soon4 beds 4 baths
1237 Ben Hill Blvd, Nolensville, TN 37135
MLS# 3272127Listed by: REALTY ONE GROUP MOMENTUM - New
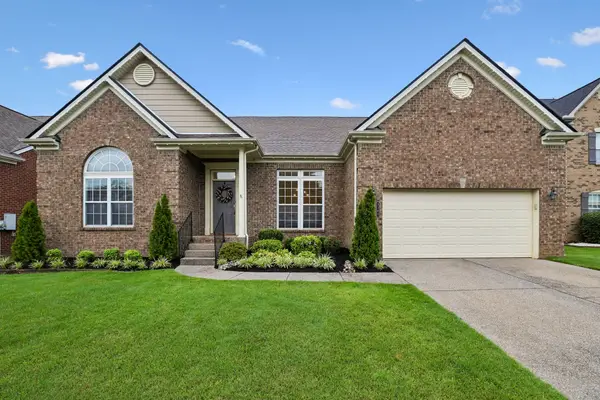 $949,000Active4 beds 4 baths3,806 sq. ft.
2165 Grand St, Nolensville, TN 37135
MLS# 3270438Listed by: ONWARD REAL ESTATE - Coming Soon
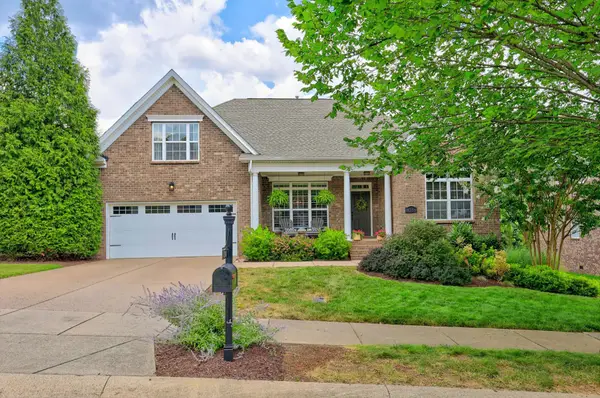 $850,000Coming Soon4 beds 3 baths
8344 Parkfield Dr, Nolensville, TN 37135
MLS# 3271036Listed by: KELLER WILLIAMS REALTY NASHVILLE/FRANKLIN - New
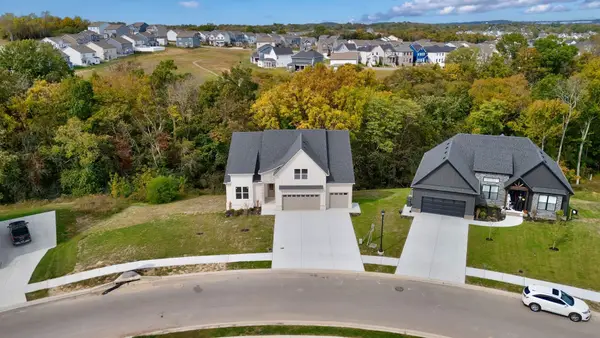 $944,900Active5 beds 4 baths4,429 sq. ft.
504 Smokey Rdg, Nolensville, TN 37135
MLS# 3271197Listed by: SIMPLIHOM - THE RESULTS TEAM - New
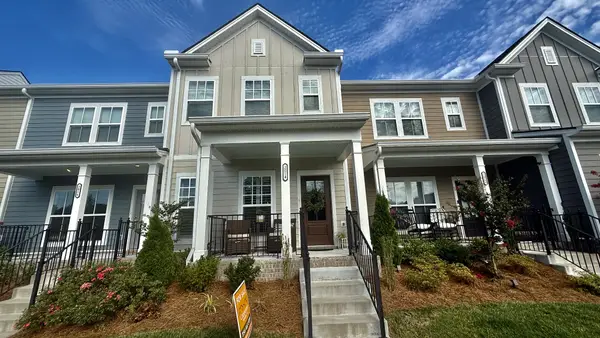 $389,900Active2 beds 3 baths1,320 sq. ft.
2014 Cavell Ln, Nolensville, TN 37135
MLS# 3271047Listed by: COOPERLEAF PROPERTIES LLC - New
 $719,900Active4 beds 3 baths2,725 sq. ft.
301 Whitman Ct, Nolensville, TN 37135
MLS# 3250599Listed by: TYLER YORK REAL ESTATE BROKERS, LLC - New
 $874,990Active5 beds 4 baths3,107 sq. ft.
3107 Pasture View Way, Nolensville, TN 37135
MLS# 3270459Listed by: BEAZER HOMES


Protect your home and budget from life's surprises with an Assurant Home Warranty, backed by a partner that supports you through every step of homeownership. Explore Plans.
©2026 Century 21 Real Estate LLC. All rights reserved. CENTURY 21®, the CENTURY 21 Logo and C21® are service marks owned by Century 21 Real Estate LLC. Century 21 Real Estate LLC fully supports the principles of the Fair Housing Act and the Equal Opportunity Act. Each office is independently owned and operated. Listing information is deemed reliable but not guaranteed accurate.